This is the best time of year to discover the magic of lake living. Fully furnished and completely turnkey, this private Lake Anna abode is ready as your ultimate fall sanctuary and winter escape. Imagine crisp autumn afternoons taking in lake views and colorful foliage and chilly evenings unwinding in your steamy hot tub or roasting marshmallows around the firepit under the stars. Tucked away on a peaceful 1.1-acre corner lot on the lake's private side, this water-access home comes complete with a covered boat slip and lift, which is just a few steps down the path. Inside, over 2,200 sq. ft. of light-filled space welcomes you. The center of the home is a gourmet kitchen outfitted with black stainless steel appliances, granite countertops, white 42" cabinetry, custom backsplash, and a central island for cozy gatherings Retreat to the primary suite featuring tray ceilings, a walk-in closet, and a double granite vanity. With 4 bedrooms and 2.5 baths there is plenty of room for hosting family and friends for the holidays. Whether a full time residence, a weekend getaway, or a short term rental, the gift of year round lake living is the needed escape from the fast pace of daily life to unplug, recharge, and make quiet memories that last. -- Armae Sayles-Fant REDFIN SENIOR AGENT/ 0225215775 VA 540-993-6055 armae.saylesfant@redfin.com 3110 Fairview Park Drive Ste 200 Falls Church, VA 22042 Important Notice: Redfin will never email you wiring instructions.
For sale
$600,000
35 Retriever Ct, Bumpass, VA 23024
4beds
2,204sqft
Single Family Residence
Built in 2018
1.16 Acres Lot
$591,300 Zestimate®
$272/sqft
$25/mo HOA
What's special
Steamy hot tubGranite countertopsFirepit under the starsWater-access homeCustom backsplashWalk-in closetLake views
- 8 days
- 188
- 14
Likely to sell faster than
Zillow last checked:
Listing updated:
Listed by:
Armae Fant 540-993-6055,
Redfin Corporation 703-665-6665
Source: Bright MLS,MLS#: VALA2010758
Facts & features
Interior
Bedrooms & bathrooms
- Bedrooms: 4
- Bathrooms: 3
- Full bathrooms: 2
- 1/2 bathrooms: 1
- Main level bathrooms: 1
Basement
- Area: 0
Heating
- Heat Pump, Electric
Cooling
- Central Air, Electric
Appliances
- Included: Dishwasher, Dryer, Microwave, Refrigerator, Cooktop, Washer, Water Treat System, Electric Water Heater
- Laundry: Upper Level, Hookup
Features
- Chair Railings, Ceiling Fan(s), Crown Molding, Combination Dining/Living, Combination Kitchen/Living, Dining Area, Family Room Off Kitchen, Open Floorplan, Kitchen Island, Primary Bath(s), Recessed Lighting, Upgraded Countertops, Walk-In Closet(s), 9'+ Ceilings, Dry Wall, Tray Ceiling(s)
- Flooring: Carpet, Vinyl
- Doors: Insulated
- Windows: Insulated Windows
- Has basement: No
- Number of fireplaces: 1
- Fireplace features: Gas/Propane
Interior area
- Total structure area: 2,204
- Total interior livable area: 2,204 sqft
- Finished area above ground: 2,204
- Finished area below ground: 0
Property
Parking
- Total spaces: 2
- Parking features: Garage Faces Front, Garage Door Opener, Inside Entrance, Asphalt, Attached, Driveway
- Attached garage spaces: 2
- Has uncovered spaces: Yes
Accessibility
- Accessibility features: None
Features
- Levels: Two
- Stories: 2
- Patio & porch: Patio, Porch
- Exterior features: Extensive Hardscape
- Pool features: None
- Has view: Yes
- View description: Trees/Woods
- Waterfront features: Lake, Boat - Powered, Canoe/Kayak, Fishing Allowed, Personal Watercraft (PWC), Private Access, Sail, Seaplane Permitted, Swimming Allowed, Waterski/Wakeboard
- Body of water: Lake Anna
Lot
- Size: 1.16 Acres
- Features: Cleared, Landscaped, Level, Private, Corner Lot
Details
- Additional structures: Above Grade, Below Grade
- Parcel number: 46355
- Zoning: R2
- Special conditions: Standard
Construction
Type & style
- Home type: SingleFamily
- Architectural style: Colonial
- Property subtype: Single Family Residence
Materials
- Block, Vinyl Siding
- Foundation: Other
- Roof: Shingle
Condition
- New construction: No
- Year built: 2018
Utilities & green energy
- Sewer: On Site Septic
- Water: Well
Community & HOA
Community
- Subdivision: Wood Duck Cove
HOA
- Has HOA: Yes
- Amenities included: Boat Ramp, Common Grounds, Lake, Picnic Area, Water/Lake Privileges
- Services included: Common Area Maintenance, Snow Removal
- HOA fee: $300 annually
- HOA name: WOOD DUCK COVE PROPERTY OWNERS ASSOCIATION
Location
- Region: Bumpass
Financial & listing details
- Price per square foot: $272/sqft
- Tax assessed value: $352,800
- Annual tax amount: $2,381
- Date on market: 10/9/2026
- Listing agreement: Exclusive Right To Sell
- Ownership: Fee Simple
Estimated market value
$591,300
$562,000 - $621,000
$2,728/mo
Price history
| Date | Event | Price |
|---|---|---|
| 10/9/2026 | Listed for sale | $600,000-4%$272/sqft |
Source:  Bright MLS #VALA2010758 Report a problem Bright MLS #VALA2010758 Report a problem | ||
| 9/18/2026 | Listing removed | $625,000$284/sqft |
Source: Bright MLS #VALA2009858 Report a problem | ||
| 7/16/2026 | Price change | $625,000-3.8%$284/sqft |
Source: Bright MLS #VALA2009858 Report a problem | ||
| 5/22/2026 | Listed for sale | $650,000+26.2%$295/sqft |
Source: Bright MLS #VALA2009858 Report a problem | ||
| 7/16/2021 | Sold | $515,000+3%$234/sqft |
Source:  CVRMLS #2116259 Report a problem CVRMLS #2116259 Report a problem | ||
| 6/16/2021 | Pending sale | $500,000$227/sqft |
Source: Bright MLS #VALA123302 Report a problem | ||
| 6/2/2021 | Listed for sale | $500,000$227/sqft |
Source: Bright MLS #VALA123302 Report a problem | ||
Public tax history
| Year | Property taxes | Tax assessment |
|---|---|---|
| 2025 | $3,663 +3.4% | $508,700 +3.4% |
| 2024 | $3,544 +10% | $492,200 +10% |
| 2023 | $3,221 +8.9% | $447,400 +8.9% |
| 2022 | $2,958 +16.5% | $410,900 +16.5% |
| 2021 | $2,540 | $352,800 +6.7% |
| 2020 | -- | $330,700 +5.8% |
| 2018 | $433 -2.3% | $312,600 +420.1% |
| 2017 | $443 | $60,100 -2.3% |
| 2016 | $443 +8.5% | $61,500 +8.5% |
| 2015 | $408 +0.9% | $56,700 -4.7% |
| 2013 | $405 -6.8% | $59,500 |
| 2012 | $434 | $59,500 -10.5% |
| 2011 | $434 | $66,500 -5% |
| 2010 | $434 | $70,000 |
Find assessor info on the county website
Monthly payment
Est. payment
Payment breakdown
Explore the cost of this home by adjusting the details. Changes won't be saved.Climate risks
Neighborhood: 23024
Nearby schools
Schools provided by the listing agent
- High: Louisa
- District: Louisa County Public Schools
Source: Bright MLS. This data may not be complete. We recommend contacting the local school district to confirm school assignments for this home.
Similar homes
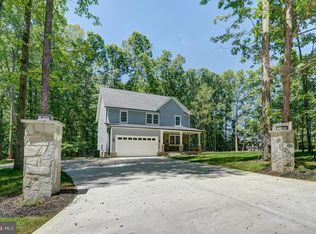
- $599,9004 bd3 ba2.3k sqft40 Alexandra Cir, Bumpass, VA 23024For Sale

 MLS ID #VALA2010492, Amy Cherry Taylor, Porch & Stable Realty, LLC. Bright MLS
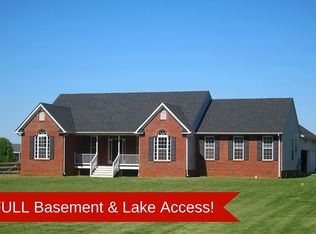
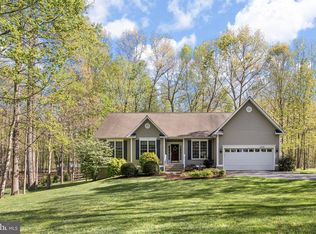
 - $599,9003 bd2 ba2.1k sqft11113 Piney Forest Dr, Bumpass, VA 23024For Sale
 MLS ID #VASP2045308, Gary Stone, Lake Anna Island Realty, Inc.. Bright MLS
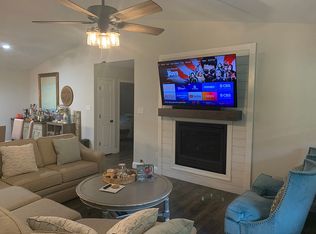
 - $599,0004 bd2 ba2.2k sqft1098 Lake Forest Dr, Mineral, VA 23117For Sale
 MLS ID #VALA2010786, Jenn Donaldson, Real Broker, LLC. Bright MLS
 - $750,0003 bd3 ba2.1k sqft3359 Fisherman Way, Bumpass, VA 23024For Sale
 MLS ID #VASP2043628, Steve DuBrueler, Coldwell Banker Premier. Bright MLS
 - $470,0003 bd3 ba2.1k sqft33 Bogey Ln, Bumpass, VA 23024For SaleMLS ID #VALA2010194, Amanda Fernandez Pechtimaldjian, Network Realty Group. Bright MLS
- $599,0003 bd3 ba2.2k sqft54 Old Fox Ct, Mineral, VA 23117For SaleMLS ID #VALA2010594, Dana Amos, RE/MAX Realty Specialists. Bright MLS
- $476,0003 bd3 ba1.4k sqft75 Megan Way, Bumpass, VA 23024For SaleMLS ID #VALA2010528, Crystal Carter, Lake Anna Island Realty, Inc.. Bright MLS
- $524,9003 bd2 ba1.3k sqft166 Robbie Rd, Bumpass, VA 23024For SaleMLS ID #VALA2010336, Libby Sandridge, Berkshire Hathaway HomeServices PenFed Realty. Bright MLS
- $675,0004 bd3 ba2.7k sqft140 Rainbow Rdg, Bumpass, VA 23024For SaleMLS ID #VALA2009962, Barbara Waite, River Fox Realty, LLC. Bright MLS
- $470,0005 bd3 ba2.7k sqft5321 Lewiston Rd, Bumpass, VA 23024New ConstructionMLS ID #VASP2046588, Micah Dianda, Samson Properties. Bright MLS
- $619,9004 bd3 ba2.5k sqft10128 Fairview Rd, Partlow, VA 22534New ConstructionMLS ID #VASP2046036, Emily Schroeder, MacDoc Property Mangement LLC. Bright MLS
- $599,9004 bd3 ba2.2k sqft6904 Cloudy Way, Spotsylvania, VA 22551For SaleMLS ID #VASP2045178, Danna Beard-Middleton, Coldwell Banker Elite. Bright MLS
- $619,9004 bd3 ba2.5k sqft7308 Block House Rd, Spotsylvania, VA 22551New ConstructionMLS ID #VASP2046648, Emily Schroeder, MacDoc Property Mangement LLC. Bright MLS
- $635,0003 bd3 ba2.5k sqft14182 Tower Rd, Unionville, VA 22567For SaleMLS ID #VAOR2015414, Kelli Williams, CENTURY 21 New Millennium. Bright MLS
- $734,0005 bd3 ba2.6k sqft155 Noahs Landing Dr, Bumpass, VA 23024New ConstructionMLS ID #VALA2009964, Grayson Hoffman, Lake Anna Island Realty, Inc.. Bright MLS
- $624,9993 bd2 ba2.6k sqft259 David Rd, Mineral, VA 23117For SaleMLS ID #VALA2009966, Mason Walter, RE/MAX Distinctive Real Estate, Inc.. Bright MLS
- $474,7005 bd3 ba2.7k sqft2803 Amy Dr, Bumpass, VA 23024New ConstructionMLS ID #VASP2045708, Micah Dianda, Samson Properties. Bright MLS
- $649,0005 bd4 ba3.2k sqft579 Fairview Dr, Mineral, VA 23117For SaleMLS ID #VALA2009486, Grayson Hoffman, Lake Anna Island Realty, Inc.. Bright MLS
- $660,0004 bd3 ba2.6k sqft9605 Peppertree Rd, Spotsylvania, VA 22553For SaleMLS ID #VASP2046566, ALISON LEMON, Berkshire Hathaway HomeServices PenFed Realty. Bright MLS
- $550,0003 bd3 ba2k sqft349 Oak Haven Dr, Mineral, VA 23117For SaleMLS ID #VALA2010050, Daniel Margoupis, Berkshire Hathaway HomeServices PenFed Realty. Bright MLS
