Skip main navigation
Sold for $715,000
  • $715,000

    50 Retriever Ct, Bumpass, VA 23024

    4beds
    3,350sqft
    Single Family Residence
    Built in 2025
    1.23 Acres Lot
    $717,200 Zestimate®
    $213/sqft
    $3,696 Estimated rent

    Home value

    $717,200

    $667,000 - $775,000

    $3,696/mo

    Zestimate® history
    Loading
    Loading...

    Owner options

    List your home for rent

    $3,696/mo

    Rent Zestimate®

    Find your next renter with Zillow Rental Manager. Plus, with online applications, you can quickly screen prospective tenants – for free.

    Learn more

    $3,696/mo

    Rent Zestimate®

    Refinance and save

    $4,482/mo

    Est. payment

    Refinancing to a lower rate could help reduce your monthly payments and save thousands over the life of the loan.

    See today's rates

    $4,482/mo

    Est. payment

    Explore your selling options

    Work with a Zillow partner agent

    Leverage their expertise and Zillow's premium Showcase listings to get your home seen by more buyers.

    Get started

    List with your own agent

    Get your home in front of millions of buyers by listing it on Zillow.

    Learn how to do it

    Sell it yourself

    Take full control of how buyers see your home on Zillow by listing For Sale by Owner (FSBO).

    List your home

    What's special

    Finished two-car attached garageDeep-water accessWelcoming covered front porchCenter islandTray ceilingQuartz countertopsDouble vanity
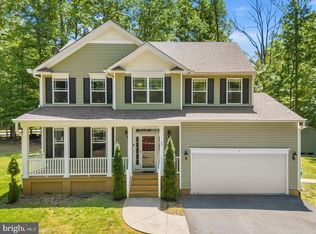
    Seller to contribute $10,000 toward buyer closing costs! BRAND NEW • MOVE-IN READY • COVERED BOAT SLIP with LIFT• HIGH-SPEED FIBER INTERNET! Welcome to your Lake Anna water-access retreat on the private side of the lake, complete with deep-water access, a covered boat slip, and lift—everything you need to start enjoying lake life immediately. This stunning new construction home offers 3,350 finished square feet, 4 bedrooms, 3.5 baths, and a highly sought-after open floor plan designed for effortless entertaining. The spacious family room flows seamlessly into the upgraded kitchen featuring stainless steel appliances, quartz countertops, a center island, and a stylish tiled backsplash—ideal for hosting friends and family with ease. The primary suite is thoughtfully designed for comfort and style, featuring a tray ceiling, two walk-in closets with custom shelving, a double vanity, and a stunning clear-sided jetted tub that creates a spa-like experience at home. Thoughtful upgrades are found throughout the entire home. Additional highlights include a finished two-car attached garage, paved concrete driveway, welcoming covered front porch, and a large composite rear deck perfect for outdoor living. Situated on a beautiful 1.2-acre corner lot, there’s plenty of space for outdoor activities. Just a short walk or golf cart ride takes you to the waterfront community common area with west-facing views, where you’ll enjoy breathtaking Lake Anna sunsets night after night with a cocktail in hand. Short-term rentals are permitted, making this property an excellent opportunity as an investment, full-time residence, vacation home, or secondary lake retreat. Brand new and move-in ready, this home truly checks every box—so you can relax, unwind, and start enjoying the Lake Anna lifestyle from day one. Great location just minutes from Elk Creek Country Store, groceries and local dining.

    Zillow last checked:

    Listing updated:

    Listed by:

    Ashley Hoffman 540-834-6417,

    Lake Anna Island Realty, Inc.,

    Listing Team: The Ashley Hoffman Group

    Bought with:

    Dena Conrad, 670340

    TTR Sothebys International Realty

    Source: Bright MLS,MLS#: VALA2009154MLS Logo

    Facts & features

    Interior

    Bedrooms & bathrooms
    • Bedrooms: 4
    • Bathrooms: 4
    • Full bathrooms: 3
    • 1/2 bathrooms: 1
    • Main level bathrooms: 1
    Rooms
    • Room types: Dining Room, Primary Bedroom, Bedroom 2, Bedroom 3, Bedroom 4, Kitchen, Family Room, Laundry, Primary Bathroom, Full Bath, Half Bath
    Primary bedroom
    • Features: Flooring - Luxury Vinyl Plank, Recessed Lighting, Walk-In Closet(s), Attic - Access Panel
    • Level: Upper
    Bedroom 2
    • Features: Flooring - Carpet, Ceiling Fan(s)
    • Level: Upper
    Bedroom 3
    • Features: Flooring - Carpet, Ceiling Fan(s), Walk-In Closet(s)
    • Level: Upper
    Bedroom 4
    • Features: Walk-In Closet(s), Flooring - Carpet
    • Level: Upper
    Primary bathroom
    • Features: Flooring - Ceramic Tile, Double Sink, Bathroom - Jetted Tub, Bathroom - Walk-In Shower
    • Level: Upper
    Dining room
    • Features: Chair Rail, Crown Molding, Flooring - Luxury Vinyl Plank
    • Level: Main
    Family room
    • Features: Flooring - Luxury Vinyl Plank, Chair Rail, Crown Molding
    • Level: Main
    Family room
    • Features: Flooring - Luxury Vinyl Plank, Fireplace - Electric, Chair Rail, Crown Molding, Cathedral/Vaulted Ceiling, Recessed Lighting
    • Level: Main
    Family room
    • Features: Flooring - Luxury Vinyl Plank, Recessed Lighting, Crown Molding
    • Level: Upper
    Other
    • Features: Flooring - Ceramic Tile
    • Level: Upper
    Other
    • Features: Flooring - Ceramic Tile
    • Level: Upper
    Half bath
    • Features: Flooring - Luxury Vinyl Plank
    • Level: Main
    Kitchen
    • Features: Flooring - Luxury Vinyl Plank, Kitchen Island, Countertop(s) - Quartz, Kitchen - Gas Cooking, Pantry
    • Level: Main
    Laundry
    • Level: Upper
    Heating
    • Central, Electric
    Cooling
    • Central Air, Ceiling Fan(s), Electric
    Appliances
    • Included: Microwave, Dishwasher, Dryer, Range Hood, Oven/Range - Gas, Refrigerator, Stainless Steel Appliance(s), Washer, Electric Water Heater
    • Laundry: Hookup, Laundry Room
    Features
    • Attic, Bathroom - Walk-In Shower, Butlers Pantry, Ceiling Fan(s), Chair Railings, Crown Molding, Dining Area, Family Room Off Kitchen, Kitchen Island, Primary Bath(s), Recessed Lighting, Wainscotting, Walk-In Closet(s), Breakfast Area, Combination Dining/Living, Combination Kitchen/Living, Open Floorplan, Formal/Separate Dining Room, Upgraded Countertops, 9'+ Ceilings, Dry Wall
    • Flooring: Luxury Vinyl, Ceramic Tile, Carpet
    • Doors: Insulated
    • Windows: Insulated Windows
    • Has basement: No
    • Number of fireplaces: 1
    • Fireplace features: Electric
    Interior area
    • Total structure area: 3,350
    • Total interior livable area: 3,350 sqft
    • Finished area above ground: 3,350
    • Finished area below ground: 0

    Property

    Parking
    • Total spaces: 7
    • Parking features: Garage Faces Front, Garage Door Opener, Concrete, Paved, Driveway, Attached
    • Attached garage spaces: 2
    • Uncovered spaces: 5
    Accessibility
    • Accessibility features: None
    Features
    • Levels: Two
    • Stories: 2
    • Patio & porch: Deck, Porch
    • Exterior features: Boat Storage, Extensive Hardscape, Sidewalks
    • Pool features: None
    • Has spa: Yes
    • Spa features: Bath
    • Has view: Yes
    • View description: Trees/Woods
    • Waterfront features: Lake, Boat - Powered, Canoe/Kayak, Fishing Allowed, Personal Watercraft (PWC), Private Access, Sail, Seaplane Permitted, Swimming Allowed, Waterski/Wakeboard
    • Body of water: Lake Anna
    Lot
    • Size: 1.23 Acres
    • Features: Corner Lot, Backs to Trees, Front Yard, Level, Landscaped, Premium, Rear Yard, SideYard(s)
    Details
    • Additional structures: Above Grade, Below Grade
    • Parcel number: 46 35 6
    • Zoning: R2
    • Special conditions: Standard

    Construction

    Type & style
    • Home type: SingleFamily
    • Architectural style: Craftsman
    • Property subtype: Single Family Residence
    Materials
    • Stone, HardiPlank Type
    • Foundation: Concrete Perimeter
    • Roof: Architectural Shingle
    Condition
    • Excellent
    • New construction: Yes
    • Year built: 2025

    Utilities & green energy

    • Sewer: Septic Exists
    • Water: Well
    • Utilities for property: Cable Connected, Fiber Optic

    Community & HOA

    Community
    • Subdivision: Wood Duck Cove
    HOA
    • Has HOA: Yes
    • Amenities included: Boat Dock/Slip, Boat Ramp, Common Grounds, Lake, Water/Lake Privileges
    • Services included: Common Area Maintenance, Pier/Dock Maintenance
    • HOA fee: $240 annually
    • HOA name: WOOD DUCK COVE
    Location
    • Region: Bumpass

    Financial & listing details

    • Price per square foot: $213/sqft
    • Tax assessed value: $254,200
    • Annual tax amount: $1,830
    • Date on market: 1/15/2026
    • Listing agreement: Exclusive Right To Sell
    • Inclusions: Comes With Assigned Covered Boat Slip In The Common Area!
    • Ownership: Fee Simple

    Price history

    DateEventPrice
    4/8/2026Sold$715,000-4.5%$213/sqft
    Source: Bright MLS #VALA2009154 Report a problem
    3/16/2026Pending sale$749,000$224/sqft
    Source: Bright MLS #VALA2009154 Report a problem
    1/15/2026Listed for sale$749,000-1.3%$224/sqft
    Source: Bright MLS #VALA2009154 Report a problem
    12/30/2025Listing removed$759,000$227/sqft
    Source: Bright MLS #VALA2007906 Report a problem
    11/14/2025Price change$759,000-1.3%$227/sqft
    Source: Bright MLS #VALA2007906 Report a problem
    10/3/2025Price change$769,000-1.3%$230/sqft
    Source: Bright MLS #VALA2007906 Report a problem
    8/19/2025Price change$779,000-1.3%$233/sqft
    Source: Bright MLS #VALA2007906 Report a problem
    7/7/2025Price change$789,000-1.3%$236/sqft
    Source: Bright MLS #VALA2007906 Report a problem
    5/22/2025Listed for sale$799,000$239/sqft
    Source: Bright MLS #VALA2007906 Report a problem

    Public tax history

    Tax history is unavailable.

    Neighborhood: 23024

    Nearby schools

    GreatSchools rating
    Schools provided by the listing agent
    • Elementary: Thomas Jefferson
    • Middle: Louisa County
    • High: Louisa County
    • District: Louisa County Public Schools

    Source: Bright MLS. This data may not be complete. We recommend contacting the local school district to confirm school assignments for this home.

    Get a cash offer in 3 minutes
    Find out how much your home could sell for in as little as 3 minutes with a no-obligation cash offer.
    Estimated market value
    $717,200
    Get a cash offer in 3 minutes
    Find out how much your home could sell for in as little as 3 minutes with a no-obligation cash offer.
    Estimated market value
    $717,200