Custom built in 2020 and situated on 5.2 private wooded acres in Blount's Harbour, this Lake Anna water access home still shows like new. The long private driveway offers plenty of room for your RV, boat, and jet skis, and the 40-ft covered front porch sets the tone the moment you arrive. Inside, an open concept main level features 9-ft ceilings, luxury waterproof vinyl plank flooring, recessed lighting, and an electric fireplace. The kitchen offers granite countertops, a breakfast island with cooktop, and a dining area with views of the wooded backyard. The primary suite includes a large walk-in closet and a spa-style en-suite with dual vanities, porcelain tile, soaking tub, walk-in shower, and water closet. Two additional bedrooms and a full bath complete the main level. The walk-out lower level adds a large family room, full bath, laundry room pre-plumbed for a mud sink, and flexible office or storage space. Community amenities include a boat dock, pier, and picnic area. Xfinity high speed internet available. Minutes to Food Lion and less than 5 miles to Lake Anna restaurants, wineries, and activities. Four bedroom perc on file.
For sale
$660,000
3137 Blount Dr, Bumpass, VA 23024
3beds
3,416sqft
:
Get pre-qualified$4,062/mo
Single Family Residence
Built in 2020
5.2 Acres Lot
$648,200 Zestimate®
$193/sqft
$21/mo HOA
What's special
Electric fireplaceOpen concept main levelRecessed lightingBreakfast island with cooktopKitchen offers granite countertopsSoaking tubWater closet
- 101 days |
- 289 |
- 17 |
Zillow last checked:
Listing updated:
Listed by:
Daniel Margoupis 703-552-5759,
Berkshire Hathaway HomeServices PenFed Realty 5403717653,
Listing Team: The Margoupis Real Estate Team
Source: Bright MLS,MLS#: VASP2040832
Facts & features
Interior
Bedrooms & bathrooms
- Bedrooms: 3
- Bathrooms: 3
- Full bathrooms: 3
- Main level bathrooms: 3
- Main level bedrooms: 3
Basement
- Area: 1708
Heating
- Heat Pump, Electric
Cooling
- Ceiling Fan(s), Central Air, Electric
Appliances
- Included: Cooktop, Dishwasher, Dryer, Refrigerator, Washer, Water Heater, Microwave, Electric Water Heater
- Laundry: In Basement
Features
- Ceiling Fan(s), Combination Dining/Living, Combination Kitchen/Dining, Combination Kitchen/Living, Dining Area, Entry Level Bedroom, Family Room Off Kitchen, Open Floorplan, Kitchen Island, High Ceilings
- Flooring: Vinyl, Luxury Vinyl
- Basement: Finished
- Number of fireplaces: 1
- Fireplace features: Electric, Mantel(s), Stone
Interior area
- Total structure area: 3,416
- Total interior livable area: 3,416 sqft
- Finished area above ground: 1,708
- Finished area below ground: 1,708
Property
Parking
- Parking features: Unpaved, Driveway
- Has uncovered spaces: Yes
Accessibility
- Accessibility features: None
Features
- Levels: One
- Stories: 1
- Patio & porch: Porch
- Pool features: None
- Has view: Yes
- View description: Garden
- Waterfront features: Lake, Boat - Powered, Canoe/Kayak, Fishing Allowed, Private Access, Swimming Allowed
- Body of water: Lake Anna
Lot
- Size: 5.2 Acres
- Features: Backs to Trees, Cleared, Front Yard, Private, Rear Yard, Rural, SideYard(s)
Details
- Additional structures: Above Grade, Below Grade
- Parcel number: 8032R
- Zoning: RR
- Special conditions: Standard
Construction
Type & style
- Home type: SingleFamily
- Architectural style: Raised Ranch/Rambler
- Property subtype: Single Family Residence
Materials
- Vinyl Siding
- Foundation: Block
- Roof: Composition,Shingle
Condition
- New construction: No
- Year built: 2020
Utilities & green energy
- Sewer: On Site Septic
- Water: Well
Community & HOA
Community
- Subdivision: Blounts Harbour
HOA
- Has HOA: Yes
- Amenities included: Beach Access, Boat Dock/Slip, Boat Ramp, Common Grounds, Lake, Pier/Dock, Water/Lake Privileges
- Services included: Management, Common Area Maintenance, Water, Snow Removal
- HOA fee: $250 annually
- HOA name: BLOUNTS HARBOUR
Location
- Region: Bumpass
Financial & listing details
- Price per square foot: $193/sqft
- Tax assessed value: $524,900
- Annual tax amount: $3,854
- Date on market: 4/24/2026
- Listing agreement: Exclusive Right To Sell
- Listing terms: Conventional,FHA,VA Loan,USDA Loan,Cash,Other
- Ownership: Fee Simple
Estimated market value
$648,200
$616,000 - $681,000
$3,535/mo
Price history
| Date | Event | Price |
|---|---|---|
| 7/3/2026 | Listed for sale | $660,000$193/sqft |
Source:  Bright MLS #VASP2040832 Report a problem Bright MLS #VASP2040832 Report a problem | ||
| 6/8/2026 | Listing removed | $660,000$193/sqft |
Source: Bright MLS #VASP2040832 Report a problem | ||
| 4/24/2026 | Listed for sale | $660,000-2.2%$193/sqft |
Source: Bright MLS #VASP2040832 Report a problem | ||
| 11/20/2025 | Listing removed | $675,000$198/sqft |
Source: Bright MLS #VASP2035800 Report a problem | ||
| 8/23/2025 | Listed for sale | $675,000+2.3%$198/sqft |
Source: Bright MLS #VASP2035800 Report a problem | ||
| 4/24/2025 | Listing removed | $660,000$193/sqft |
Source:  CVRMLS #2506213 Report a problem CVRMLS #2506213 Report a problem | ||
| 3/15/2025 | Listed for sale | $660,000$193/sqft |
Source: CVRMLS #2506213 Report a problem | ||
| 2/27/2025 | Listing removed | $660,000$193/sqft |
Source: Bright MLS #VASP2030556 Report a problem | ||
| 2/6/2025 | Listed for sale | $660,000-2.2%$193/sqft |
Source: Bright MLS #VASP2030556 Report a problem | ||
| 10/8/2024 | Listing removed | $675,000$198/sqft |
Source: Bright MLS #VASP2027902 Report a problem | ||
| 9/14/2024 | Listed for sale | $675,000+0%$198/sqft |
Source: Bright MLS #VASP2027902 Report a problem | ||
| 7/17/2024 | Listing removed | -- |
Source: Bright MLS #VASP2023852 Report a problem | ||
| 7/8/2024 | Price change | $674,9000%$198/sqft |
Source: Bright MLS #VASP2023852 Report a problem | ||
| 7/3/2024 | Price change | $675,000+0%$198/sqft |
Source: Bright MLS #VASP2023852 Report a problem | ||
| 4/22/2024 | Listed for sale | $674,9000%$198/sqft |
Source: Bright MLS #VASP2023852 Report a problem | ||
| 12/13/2023 | Listing removed | -- |
Source: Bright MLS #VASP2020958 Report a problem | ||
| 11/20/2023 | Listed for sale | $675,000$198/sqft |
Source: Bright MLS #VASP2020958 Report a problem | ||
| 11/13/2023 | Listing removed | -- |
Source:  CAAR #VASP2020958 Report a problem CAAR #VASP2020958 Report a problem | ||
| 10/17/2023 | Listed for sale | $675,000$198/sqft |
Source: Bright MLS #VASP2020958 Report a problem | ||
| 9/19/2023 | Listing removed | -- |
Source: CAAR #VASP2019704 Report a problem | ||
| 9/6/2023 | Listed for sale | $675,000+0%$198/sqft |
Source: Bright MLS #VASP2019704 Report a problem | ||
| 7/27/2023 | Listing removed | -- |
Source: CAAR #VASP2018458 Report a problem | ||
| 6/28/2023 | Listed for sale | $674,900-2.2%$198/sqft |
Source: Bright MLS #VASP2018458 Report a problem | ||
| 6/1/2023 | Listing removed | -- |
Source: CAAR #VASP2015786 Report a problem | ||
| 5/17/2023 | Listed for sale | $689,999+1542.9%$202/sqft |
Source: Bright MLS #VASP2015786 Report a problem | ||
| 6/18/2018 | Sold | $42,000+180%$12/sqft |
Source: Public Record Report a problem | ||
| 5/31/2013 | Sold | $15,000$4/sqft |
Source: Public Record Report a problem | ||
Public tax history
| Year | Property taxes | Tax assessment |
|---|---|---|
| 2025 | $3,854 | $524,900 |
| 2024 | $3,854 +15.9% | $524,900 +21.8% |
| 2023 | $3,324 +4.6% | $430,800 |
| 2022 | $3,178 +31.3% | $430,800 +44% |
| 2021 | $2,421 +792.8% | $299,100 +792.8% |
| 2020 | $271 -4.5% | $33,500 |
| 2019 | $284 +1.7% | $33,500 |
| 2018 | $279 -2% | $33,500 |
| 2017 | $285 -28.2% | $33,500 |
| 2016 | $396 | $33,500 -13.9% |
| 2015 | $396 | $38,900 |
| 2014 | $396 | $38,900 -15.6% |
| 2013 | -- | $46,100 |
Find assessor info on the county website
Monthly payment
Est. payment
Payment breakdown
Explore the cost of this home by adjusting the details. Changes won't be saved.Climate risks
Neighborhood: 23024
Nearby schools
GreatSchools rating
- 5/10Berkeley Elementary SchoolGrades: PK-5Distance: 7.7 mi
- 3/10Post Oak Middle SchoolGrades: 6-8Distance: 8.4 mi
- 4/10Spotsylvania High SchoolGrades: PK-12Distance: 8.7 mi
Schools provided by the listing agent
- Elementary: Berkeley
- Middle: Post Oak
- High: Spotsylvania
- District: Spotsylvania County Public Schools
Source: Bright MLS. This data may not be complete. We recommend contacting the local school district to confirm school assignments for this home.
- $528,3002 bd3 ba2.5k sqft3201 Blount Dr, Bumpass, VA 23024Off Market

- $600,0004 bd3 ba3.2k sqft3131 Blount Dr, Bumpass, VA 23024Sold
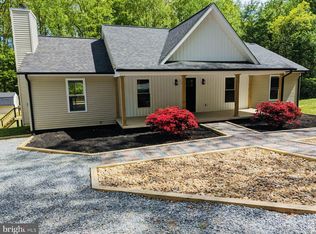
- $21,000-- bd-- ba-- sqftAssigned On Request, Bumpass, VA 23024Off Market
- $283,6003 bd1 ba1k sqft3200 Lewiston Rd, Bumpass, VA 23024Off Market
- $750,0003.01 Acres0 Lewiston Rd, Bumpass, VA 23024Sold
- $537,8004.98 Acres3220 Lewiston Rd, Bumpass, VA 23024Off Market
- $438,6003 bd2 ba2k sqft3101 Harmony Ln, Bumpass, VA 23024Off Market
- $769,0003 bd1 ba1.9k sqft3152 Lewiston Rd, Bumpass, VA 23024Off Market
A local agent can set up tours, give advice and negotiate with sellers.
Similar homes
- $625,0004 bd3 ba2.2k sqft35 Retriever Ct, Bumpass, VA 23024For Sale
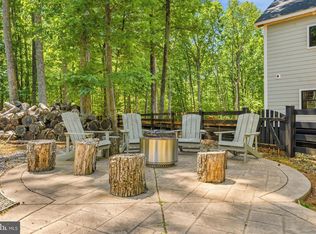
 MLS ID #VALA2009858, Armae Fant, Redfin Corporation. Bright MLS
 - $825,0003 bd3 ba2.1k sqft3359 Fisherman Way, Bumpass, VA 23024For Sale
 MLS ID #VASP2043628, Steve DuBrueler, Coldwell Banker Premier. Bright MLS
 - $650,0005 bd4 ba3.9k sqft38 Jerdone Island Dr, Bumpass, VA 23024For Sale
 MLS ID #VALA2009986, Bruce Anderson, RE/MAX Gateway. Bright MLS
 - $650,0005 bd3 ba2.8k sqft655 Bumpass Rd, Bumpass, VA 23024For Sale
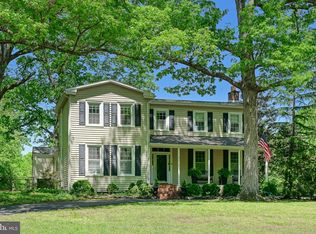 MLS ID #VALA2009770, Melanie Lucero, Real Broker, LLC. Bright MLS
 - $675,0004 bd3 ba2.7k sqft140 Rainbow Rdg, Bumpass, VA 23024For SaleMLS ID #VALA2009962, Barbara Waite, River Fox Realty, LLC. Bright MLS
- $749,9505 bd3 ba2.6k sqft155 Noahs Landing Dr, Bumpass, VA 23024New ConstructionMLS ID #VALA2009964, Grayson Hoffman, Lake Anna Island Realty, Inc.. Bright MLS
- $649,0005 bd5 ba3.6k sqft22617 Telegraph Rd, Ruther Glen, VA 22546For SaleMLS ID #VACV2010730, Robert Cooper, Berkshire Hathaway HomeServices PenFed Realty. Bright MLS
- $480,0003 bd3 ba2.1k sqft33 Bogey Ln, Bumpass, VA 23024For SaleMLS ID #VALA2010194, Amanda Fernandez Pechtimaldjian, Network Realty Group. Bright MLS
- $490,0004 bd2 ba2.2k sqft212 Briar Cir, Bumpass, VA 23024For SaleMLS ID #VALA2010082, Jenn Donaldson, Real Broker, LLC. Bright MLS
- $615,0004 bd3 ba2.5k sqft6517 Newell Ln, Spotsylvania, VA 22553For SaleMLS ID #VASP2044558, Curtis Hartless, Ascendancy Realty LLC. Bright MLS
- $549,0005 bd3 ba2.1k sqft197 Oakleigh Ln, Bumpass, VA 23024For SaleMLS ID #VALA2010146, Liz Wilson, Long & Foster Real Estate, Inc.. Bright MLS
- $684,9995 bd4 ba3.7k sqft8402 Chiswell Ct, Spotsylvania, VA 22551For SaleMLS ID #VASP2044740, Tiffany Prine, NEXTHOME BLUE HERON REALTY GROUP. Bright MLS
- $679,0005 bd4 ba3.5k sqft7931 Gold Leaf Cir, Spotsylvania, VA 22551For SaleMLS ID #VASP2043152, Linda Williams, CENTURY 21 New Millennium. Bright MLS
- $585,0004 bd4 ba2k sqft3303 Danbury Cir, Spotsylvania, VA 22551For SaleMLS ID #VASP2041368, Christine Singhass, Real Broker, LLC. Bright MLS
- $725,0005 bd4 ba3.4k sqft12001 Best Way, Spotsylvania, VA 22551For SaleMLS ID #VASP2043138, Amy Cherry Taylor, Porch & Stable Realty, LLC. Bright MLS
- $595,0005 bd4 ba3.2k sqft6315 Little Acres Ln, Woodford, VA 22580For SaleMLS ID #VASP2040986, Jim Kanala, Jobin Realty. Bright MLS
- $749,0005 bd4 ba3.2k sqft579 Fairview Dr, Mineral, VA 23117For SaleMLS ID #VALA2009486, Grayson Hoffman, Lake Anna Island Realty, Inc.. Bright MLS
- $629,0005 bd3 ba4.4k sqft7403 Barrister Ct, Spotsylvania, VA 22553For SaleMLS ID #VASP2040646, Kathy Deal, Coldwell Banker Elite. Bright MLS
- $565,0003 bd3 ba2k sqft349 Oak Haven Dr, Mineral, VA 23117For SaleMLS ID #VALA2010050, Daniel Margoupis, Berkshire Hathaway HomeServices PenFed Realty. Bright MLS
- $689,0004 bd2 ba2.3k sqft90 Holly Ct, Mineral, VA 23117For SaleMLS ID #VALA2010116, Ashley Hoffman, Lake Anna Island Realty, Inc.. Bright MLS
