Rare opportunity in Spotsylvania County! Nestled on 7+ picturesque acres, this beautifully updated rambler offers the perfect blend of peaceful country living and modern comfort at $585,000. Featuring 4 bedrooms and 3.5 baths, this spacious home showcases a stunning new gourmet kitchen, new flooring throughout, fresh paint, updated lighting, and inviting living spaces designed for everyday living and entertaining. Cozy up beside the charming wood-burning fireplace or unwind on the expansive front porch overlooking your private retreat. Step outside and discover a truly one-of-a-kind property fully enclosed with split rail fencing. Enjoy over 3 acres of electric fencing surrounding the home, a separate fenced vegetable garden, barn, utility shed, and three additional outbuildings with running water. A stream winds gracefully through the property with three private bridges, creating a setting that feels like your own nature preserve. Adding to the magic is one of the largest oak trees in Virginia, offering beauty, shade, and timeless character. Entertain on the rear deck, raise animals, garden, explore, or simply relax in the serenity of this extraordinary property. If you've been searching for acreage, privacy, and a move-in ready home with unmatched charm—this Spotsylvania gem is it.
For sale
$585,000
3303 Danbury Cir, Spotsylvania, VA 22551
4beds
2,004sqft
:
Get pre-qualified$3,508/mo
Single Family Residence
Built in 1993
7.28 Acres Lot
$571,100 Zestimate®
$292/sqft
$-- HOA
What's special
Beautifully updated ramblerCharming wood-burning fireplaceSeparate fenced vegetable gardenUtility shedNew flooring throughoutUpdated lightingFresh paint
- 67 days |
- 644 |
- 41 |
Zillow last checked:
Listing updated:
Listed by:
Christine Singhass 540-958-0396,
Real Broker, LLC 8504500442
Source: Bright MLS,MLS#: VASP2041368
Facts & features
Interior
Bedrooms & bathrooms
- Bedrooms: 4
- Bathrooms: 4
- Full bathrooms: 3
- 1/2 bathrooms: 1
- Main level bathrooms: 4
- Main level bedrooms: 4
Rooms
- Room types: Living Room, Dining Room, Bedroom 2, Bedroom 3, Bedroom 4, Kitchen, Family Room, Bedroom 1, Laundry, Bathroom 1, Bathroom 2, Half Bath
Bedroom 1
- Features: Crown Molding, Flooring - HardWood
- Level: Main
Bedroom 2
- Features: Crown Molding, Flooring - HardWood
- Level: Main
Bedroom 3
- Features: Ceiling Fan(s), Crown Molding, Flooring - HardWood, Jack and Jill Bathroom
- Level: Main
Bedroom 4
- Features: Crown Molding, Jack and Jill Bathroom, Skylight(s)
- Level: Main
Bedroom 4
- Features: Crown Molding, Flooring - HardWood, Jack and Jill Bathroom
- Level: Main
Bathroom 1
- Features: Bathroom - Walk-In Shower, Granite Counters, Crown Molding, Double Sink, Skylight(s)
- Level: Main
Bathroom 2
- Features: Bathroom - Tub Shower, Built-in Features, Granite Counters, Flooring - Tile/Brick, Skylight(s)
- Level: Unspecified
Dining room
- Features: Crown Molding, Flooring - HardWood
- Level: Main
Family room
- Features: Ceiling Fan(s), Fireplace - Wood Burning
- Level: Main
Half bath
- Features: Countertop(s) - Ceramic
- Level: Main
Kitchen
- Features: Granite Counters, Double Sink, Kitchen - Electric Cooking, Kitchen - Country, Recessed Lighting, Pantry
- Level: Main
Laundry
- Level: Main
Living room
- Features: Crown Molding, Flooring - HardWood
- Level: Main
Heating
- Heat Pump, Electric
Cooling
- Ceiling Fan(s), Central Air, Heat Pump, Electric
Appliances
- Included: Dishwasher, Exhaust Fan, Ice Maker, Oven/Range - Electric, Range Hood, Refrigerator, Stainless Steel Appliance(s), Water Heater, Electric Water Heater
- Laundry: Hookup, Has Laundry, Laundry Room
Features
- Bathroom - Tub Shower, Bathroom - Walk-In Shower, Breakfast Area, Ceiling Fan(s), Built-in Features, Crown Molding, Dining Area, Entry Level Bedroom, Family Room Off Kitchen, Floor Plan - Traditional, Kitchen - Gourmet, Pantry, Recessed Lighting, Dry Wall
- Flooring: Hardwood, Tile/Brick, Wood
- Doors: French Doors
- Windows: Skylight(s)
- Has basement: No
- Number of fireplaces: 1
- Fireplace features: Stone, Screen
Interior area
- Total structure area: 2,004
- Total interior livable area: 2,004 sqft
- Finished area above ground: 2,004
Property
Parking
- Total spaces: 6
- Parking features: Storage, Crushed Stone, Driveway, Detached
- Garage spaces: 2
- Uncovered spaces: 4
Accessibility
- Accessibility features: None
Features
- Levels: One
- Stories: 1
- Patio & porch: Deck, Porch
- Pool features: None
- Fencing: Board,Full,Invisible
- Has view: Yes
- View description: Trees/Woods
Lot
- Size: 7.28 Acres
- Features: Front Yard, Wooded, Cleared, Open Lot, Private, Rural, Stream/Creek
Details
- Additional structures: Above Grade, Outbuilding
- Parcel number: 831269R
- Zoning: A3
- Special conditions: Standard
- Horses can be raised: Yes
- Horse amenities: Horses Allowed
Construction
Type & style
- Home type: SingleFamily
- Architectural style: Ranch/Rambler
- Property subtype: Single Family Residence
Materials
- Stone, Vinyl Siding
- Foundation: Crawl Space
- Roof: Composition
Condition
- Excellent
- New construction: No
- Year built: 1993
- Major remodel year: 2026
Utilities & green energy
- Sewer: Septic = # of BR
- Water: Well
- Utilities for property: Satellite Internet Service
Community & HOA
Community
- Subdivision: Saddlebrooke Farms
HOA
- Has HOA: No
Location
- Region: Spotsylvania
Financial & listing details
- Price per square foot: $292/sqft
- Tax assessed value: $259,400
- Annual tax amount: $1,905
- Date on market: 6/8/2026
- Listing agreement: Exclusive Right To Sell
- Listing terms: FHA,Conventional,Cash,VA Loan
- Ownership: Fee Simple
Estimated market value
$571,100
$543,000 - $600,000
$3,119/mo
Price history
| Date | Event | Price |
|---|---|---|
| 6/8/2026 | Listed for sale | $585,000+2014.7%$292/sqft |
Source:  Bright MLS #VASP2041368 Report a problem Bright MLS #VASP2041368 Report a problem | ||
| 5/22/2006 | Sold | $27,664$14/sqft |
Source: Public Record Report a problem | ||
Public tax history
| Year | Property taxes | Tax assessment |
|---|---|---|
| 2025 | $1,905 | $259,400 |
| 2024 | $1,905 +9.4% | $259,400 +14.9% |
| 2023 | $1,742 +4.6% | $225,700 |
| 2022 | $1,665 +9.2% | $225,700 +19.8% |
| 2021 | $1,525 | $188,400 |
| 2020 | $1,525 -0.4% | $188,400 +4.3% |
| 2019 | $1,530 +1.7% | $180,600 |
| 2018 | $1,504 -3.8% | $180,600 -1.8% |
| 2017 | $1,564 | $184,000 |
| 2016 | -- | $184,000 +16.5% |
| 2015 | -- | $158,000 |
| 2014 | -- | $158,000 +4.8% |
| 2013 | -- | $150,700 |
| 2012 | -- | $150,700 -28.4% |
| 2006 | $1,304 -0.6% | $210,400 +42.7% |
| 2005 | $1,312 +3.5% | $147,400 |
| 2004 | $1,268 +6.5% | $147,400 +25.1% |
| 2003 | $1,190 | $117,800 |
| 2002 | $1,190 -5% | $117,800 +0.7% |
| 2001 | $1,252 | $117,000 |
Find assessor info on the county website
Monthly payment
Est. payment
Payment breakdown
Explore the cost of this home by adjusting the details. Changes won't be saved.Climate risks
Neighborhood: 22551
Nearby schools
GreatSchools rating
- 4/10Spotsylvania High SchoolGrades: PK-12Distance: 7.9 mi
- 3/10Post Oak Middle SchoolGrades: 6-8Distance: 8 mi
- 6/10Riverview Elementary SchoolGrades: PK-5Distance: 8.4 mi
Schools provided by the listing agent
- Elementary: Riverview
- Middle: Post Oak
- High: Spotsylvania
- District: Spotsylvania County Public Schools
Source: Bright MLS. This data may not be complete. We recommend contacting the local school district to confirm school assignments for this home.
- $384,0003 bd2 ba2k sqft3305 Danbury Cir, Spotsylvania, VA 22551Off Market
- $452,1004 bd2 ba2.1k sqft3231 Danbury Cir, Spotsylvania, VA 22551Off Market
- $664,6006 bd4 ba3.2k sqft3313 Danbury Cir, Spotsylvania, VA 22551Off Market
- $279,0004 bd3 ba1.9k sqft3300 Danbury Cir, Spotsylvania, VA 22551Sold
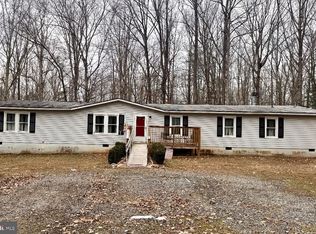
- $427,4003 bd3 ba1.5k sqft3227 Danbury Cir, Spotsylvania, VA 22551Off Market
- $548,7004 bd3 ba3.1k sqft3223 Danbury Cir, Spotsylvania, VA 22551Off Market
- $394,7003 bd2 ba2k sqft3321 Danbury Cir, Spotsylvania, VA 22551Off Market
- $341,4003 bd2 ba1.4k sqft3230 Danbury Cir, Spotsylvania, VA 22551Off Market
A local agent can set up tours, give advice and negotiate with sellers.
Similar homes
- $575,0004 bd3 ba2.3k sqft9516 Post Ln, Spotsylvania, VA 22551For Sale

 MLS ID #VASP2043904, Kardin Lillis, Weichert, REALTORS. Bright MLS
 - $549,9004 bd4 ba2.8k sqft10329 Gordon Rd, Spotsylvania, VA 22553For Sale
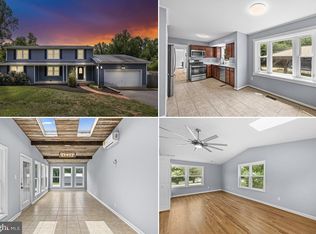 MLS ID #VASP2045164, Leslie Amore, Belcher Real Estate, LLC.. Bright MLS
 - $499,9993 bd2 ba1.7k sqft7501 Hunters Lodge Dr, Spotsylvania, VA 22551For Sale
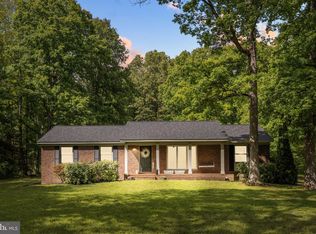 MLS ID #VASP2043042, Keria Dix, Virginia Real Estate. Bright MLS
 - $615,0004 bd3 ba2.5k sqft6517 Newell Ln, Spotsylvania, VA 22553For Sale
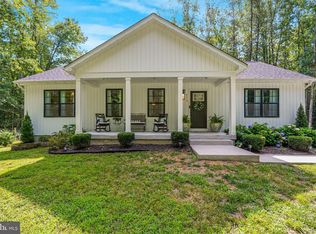 MLS ID #VASP2044558, Curtis Hartless, Ascendancy Realty LLC. Bright MLS
 - $439,8005 bd2 ba2k sqft7420 Patriot Hwy, Spotsylvania, VA 22551For SaleMLS ID #VASP2044756, Rachel Myrick, LPT Realty, LLC. Bright MLS
- $599,9004 bd2 ba1.7k sqft10827 Catharpin Rd, Spotsylvania, VA 22553For SaleMLS ID #VASP2042314, Amy Cherry Taylor, Porch & Stable Realty, LLC. Bright MLS
- $479,9004 bd3 ba2.3k sqft13452 Post Oak Rd, Spotsylvania, VA 22551For SaleMLS ID #VASP2040622, Jami Harich, Century 21 Redwood Realty. Bright MLS
- $435,0004 bd2 ba2k sqft5706 E Point Cir, Spotsylvania, VA 22551For SaleMLS ID #VASP2044318, Jenn Williams- Shaffer Burton, Nest Realty Fredericksburg. Bright MLS
- $675,0004 bd3 ba2.6k sqft9605 Peppertree Rd, Spotsylvania, VA 22553For SaleMLS ID #VASP2043992, Tracey Farmer, Century 21 Redwood Realty. Bright MLS
- $260,0005 bd3 ba1.7k sqft7607 Nyland Rd, Fredericksburg, VA 22408Sold
- $575,0003 bd3 ba2k sqft12504 Hawkins Ln, Spotsylvania, VA 22551For SaleMLS ID #VASP2043884, Jennifer Young, Keller Williams Realty. Bright MLS
- $629,9004 bd2 ba2.2k sqft1098 Lake Forest Dr, Mineral, VA 23117For SaleMLS ID #VALA2010160, Jenn Donaldson, Real Broker, LLC. Bright MLS
- $400,0003 bd2 ba1.5k sqft505 Ronnie Ct, Spotsylvania, VA 22551For SaleMLS ID #VASP2044528, Micah Dianda, Samson Properties. Bright MLS
- $624,9993 bd2 ba2.6k sqft259 David Rd, Mineral, VA 23117For SaleMLS ID #VALA2009966, Mason Walter, RE/MAX Distinctive Real Estate, Inc.. Bright MLS
- $545,7005 bd3 ba2.2k sqft11707 Wilderness Park Dr, Spotsylvania, VA 22551For SaleMLS ID #VASP2041330, Phillip Scott, Lee Sherbeyn Real Estate Services & Referrals. Bright MLS
- $490,0003 bd3 ba2.3k sqft12406 Wilderness Park Dr, Spotsylvania, VA 22551For SaleMLS ID #VASP2041744, Jason Mero, Fathom Realty. Bright MLS
- $625,0004 bd3 ba2.2k sqft35 Retriever Ct, Bumpass, VA 23024For SaleMLS ID #VALA2009858, Armae Fant, Redfin Corporation. Bright MLS
- $515,0004 bd4 ba2.6k sqft6106 Crown Grant Dr, Spotsylvania, VA 22553For SaleMLS ID #VASP2044404, Carolyn Young, Samson Properties. Bright MLS
- $454,9003 bd2 ba1.5k sqft6600 Stubbs Bridge Rd, Spotsylvania, VA 22551For SaleMLS ID #VASP2038712, Gustavo Cruz, Samson Properties. Bright MLS
- $490,0004 bd2 ba2.2k sqft212 Briar Cir, Bumpass, VA 23024For SaleMLS ID #VALA2010082, Jenn Donaldson, Real Broker, LLC. Bright MLS
