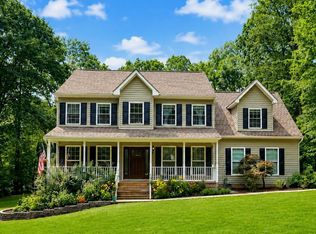
Tucked at the end of a quiet cul-de-sac with serene water frontage on Grant Lake, this beautiful Lake Wilderness home offers the rare blend of privacy, nature, updates, and everyday comfort. From the peaceful setting to the private dock and relaxing water views, this is the kind of home that feels like a getaway — without ever leaving the neighborhood. ****** A welcoming covered front porch invites you in, while the backyard immediately steals the show with mature trees, a park-like setting, lake views, and direct access to the water. Spend mornings with coffee on the deck, afternoons kayaking or fishing from your private dock, and evenings unwinding as the sun settles over the lake. ****** Inside, the home offers a warm and open feel with cathedral ceilings in the main family room with a cozy fireplace, and French doors leading out to the spacious rear deck overlooking the water. The layout is designed for both comfortable daily living and easy entertaining, with a formal dining room, refreshed kitchen, generous eat-in area, powder room, main-level laundry, and updated finishes throughout. ****** The main-level primary suite provides convenience and privacy, featuring a large walk-in closet and ensuite bath with dual vanities and a step-in shower and lovely water views. Upstairs, two additional bedrooms, a full hall bath, and a versatile bonus room create flexible space for a home office, game room, guest area, or possible 4th bedroom. ****** The full unfinished walk-out basement adds incredible potential — ideal for storage now, or ready to be finished later for additional living space, recreation, gym, workshop, or guest space. A two-car garage, newer garage door and opener, generator plug connected to the electrical panel, and a roof with shingles and gutters approximately one year old add valuable peace of mind. ****** Outdoor living is what truly sets this property apart. With private water frontage, a dock, kayak rack, deck, wooded views, and a quiet cul-de-sac location, this home offers a lifestyle that is hard to find in Lake Wilderness. ****** Residents enjoy access to sought-after community amenities including a clubhouse, pool, beach area, tennis and basketball courts, playgrounds, picnic areas, lake privileges, and more. ****** Waterfront, private, updated, and full of potential — 12504 Hawkins Lane is more than a home. It’s a lakefront lifestyle. Bonus room is virtually staged.
For sale
Price cut: $14.9K (8/11)
$575,000
12504 Hawkins Ln, Spotsylvania, VA 22551
3beds
2,015sqft
:
Get pre-qualified$3,582/mo
Single Family Residence
Built in 1998
0.47 Acres Lot
$567,400 Zestimate®
$285/sqft
$94/mo HOA
What's special
Private dockCozy fireplaceTwo-car garageKayak rackMain-level primary suiteQuiet cul-de-sac locationUpdated finishes throughout
- 28 days |
- 1,509 |
- 90 |
Likely to sell faster than
Zillow last checked:
Listing updated:
Listed by:
Jennifer Young 703-956-5128,
Keller Williams Realty (703) 679-1700,
Co-Listing Agent: Jennifer Nemerow 804-347-8213,
Keller Williams Realty
Source: Bright MLS,MLS#: VASP2043884
Facts & features
Interior
Bedrooms & bathrooms
- Bedrooms: 3
- Bathrooms: 3
- Full bathrooms: 2
- 1/2 bathrooms: 1
- Main level bathrooms: 2
- Main level bedrooms: 1
Rooms
- Room types: Living Room, Dining Room, Primary Bedroom, Bedroom 2, Bedroom 3, Kitchen, Basement, Foyer, Breakfast Room, Laundry, Storage Room, Bonus Room, Primary Bathroom, Full Bath, Half Bath
Primary bedroom
- Features: Attached Bathroom, Ceiling Fan(s), Flooring - HardWood, Lighting - Ceiling, Primary Bedroom - Dressing Area, Walk-In Closet(s)
- Level: Main
- Area: 224 Square Feet
- Dimensions: 14 X 16
Bedroom 2
- Features: Cathedral/Vaulted Ceiling, Flooring - Carpet, Recessed Lighting, Lighting - LED
- Level: Upper
- Area: 156 Square Feet
- Dimensions: 12 X 13
Bedroom 3
- Features: Flooring - Carpet, Lighting - LED, Recessed Lighting
- Level: Upper
- Area: 156 Square Feet
- Dimensions: 12 X 13
Primary bathroom
- Features: Bathroom - Walk-In Shower, Granite Counters, Double Sink, Flooring - Vinyl, Lighting - Wall sconces, Lighting - LED, Recessed Lighting
- Level: Main
Basement
- Features: Basement - Unfinished, Flooring - Concrete, Lighting - Ceiling
- Level: Lower
- Area: 900 Square Feet
- Dimensions: 30 X 30
Bonus room
- Features: Ceiling Fan(s), Flooring - Carpet, Lighting - Ceiling
- Level: Upper
- Area: 165 Square Feet
- Dimensions: 11 X 15
Breakfast room
- Features: Flooring - Luxury Vinyl Tile, Lighting - LED, Recessed Lighting
- Level: Main
- Area: 144 Square Feet
- Dimensions: 12 X 12
Dining room
- Features: Flooring - HardWood, Lighting - Ceiling, Formal Dining Room
- Level: Main
- Area: 156 Square Feet
- Dimensions: 12 X 13
Foyer
- Features: Cathedral/Vaulted Ceiling, Flooring - HardWood
- Level: Main
Other
- Features: Bathroom - Tub Shower, Flooring - Vinyl, Lighting - LED, Recessed Lighting, Lighting - Wall sconces
- Level: Upper
Half bath
- Features: Flooring - Luxury Vinyl Tile, Lighting - Wall sconces
- Level: Main
Kitchen
- Features: Breakfast Room, Double Sink, Flooring - Luxury Vinyl Tile, Eat-in Kitchen, Kitchen - Electric Cooking, Lighting - LED, Recessed Lighting, Pantry
- Level: Main
- Area: 273 Square Feet
- Dimensions: 13 X 21
Laundry
- Features: Built-in Features, Flooring - Luxury Vinyl Tile, Lighting - Ceiling
- Level: Main
Living room
- Features: Cathedral/Vaulted Ceiling, Ceiling Fan(s), Fireplace - Gas, Flooring - HardWood, Lighting - Ceiling
- Level: Main
- Area: 352 Square Feet
- Dimensions: 16 X 22
Storage room
- Features: Flooring - Concrete, Lighting - Ceiling
- Level: Lower
- Area: 432 Square Feet
- Dimensions: 18 X 24
Storage room
- Features: Flooring - Concrete, Lighting - Ceiling
- Level: Lower
- Area: 169 Square Feet
- Dimensions: 13 X 13
Heating
- Forced Air, Propane
Cooling
- Ceiling Fan(s), Central Air, Electric
Appliances
- Included: Dishwasher, Dryer, Exhaust Fan, Humidifier, Microwave, Oven/Range - Electric, Refrigerator, Stainless Steel Appliance(s), Extra Refrigerator/Freezer, Ice Maker, Washer, Water Dispenser, Water Heater
- Laundry: Main Level, Washer In Unit, Dryer In Unit, Laundry Room
Features
- Bathroom - Tub Shower, Bathroom - Walk-In Shower, Breakfast Area, Ceiling Fan(s), Dining Area, Entry Level Bedroom, Family Room Off Kitchen, Open Floorplan, Formal/Separate Dining Room, Kitchen - Gourmet, Kitchen - Table Space, Pantry, Primary Bath(s), Recessed Lighting, Walk-In Closet(s), 2 Story Ceilings, 9'+ Ceilings, Cathedral Ceiling(s), High Ceilings, Vaulted Ceiling(s)
- Flooring: Carpet, Hardwood, Luxury Vinyl, Wood
- Doors: French Doors, Insulated
- Windows: Palladian, Window Treatments
- Basement: Full,Rear Entrance,Space For Rooms,Walk-Out Access,Windows,Unfinished
- Number of fireplaces: 1
- Fireplace features: Corner, Glass Doors, Gas/Propane, Mantel(s)
Interior area
- Total structure area: 3,350
- Total interior livable area: 2,015 sqft
- Finished area above ground: 2,015
- Finished area below ground: 0
Video & virtual tour
Property
Parking
- Total spaces: 6
- Parking features: Garage Faces Front, Garage Door Opener, Storage, Driveway, Attached
- Attached garage spaces: 2
- Uncovered spaces: 4
Accessibility
- Accessibility features: None
Features
- Levels: Three
- Stories: 3
- Patio & porch: Deck, Porch
- Exterior features: Bump-outs, Lighting, Rain Gutters, Sidewalks
- Pool features: Community
- Has view: Yes
- View description: Garden, Lake, Trees/Woods, Water
- Has water view: Yes
- Water view: Lake,Water
- Waterfront features: Private Dock Site, Lake, Canoe/Kayak, Private Access, Fishing Allowed, Boat - Powered
- Body of water: Grant Lake
- Frontage length: Water Frontage Ft: 75
Lot
- Size: 0.47 Acres
- Features: Backs to Trees, Cul-De-Sac, Front Yard, Landscaped, Wooded, Premium, Private, Rear Yard, SideYard(s)
Details
- Additional structures: Above Grade, Below Grade
- Parcel number: 8A1824
- Zoning: A2
- Special conditions: Standard
Construction
Type & style
- Home type: SingleFamily
- Architectural style: Cape Cod,Contemporary
- Property subtype: Single Family Residence
Materials
- Vinyl Siding
- Foundation: Permanent
Condition
- Excellent
- New construction: No
- Year built: 1998
Details
- Builder model: BEAUTIFUL WATERFRONT HOME!
- Builder name: Russell Sullivan
Utilities & green energy
- Sewer: On Site Septic, Septic < # of BR
- Water: Community, Well
Community & HOA
Community
- Security: Electric Alarm, Security System, Fire Alarm, Smoke Detector(s)
- Subdivision: Lake Wilderness
HOA
- Has HOA: Yes
- Amenities included: Beach Access, Basketball Court, Clubhouse, Common Grounds, Jogging Path, Lake, Picnic Area, Pier/Dock, Pool, Tennis Court(s), Tot Lots/Playground, Water/Lake Privileges
- Services included: Common Area Maintenance, Management, Recreation Facility, Pool(s), Snow Removal, Trash
- HOA fee: $565 semi-annually
- HOA name: LAKE WILDERNESS PROPERTY OWNER ASSOCIATION
Location
- Region: Spotsylvania
Financial & listing details
- Price per square foot: $285/sqft
- Tax assessed value: $464,900
- Annual tax amount: $3,428
- Date on market: 7/15/2026
- Listing agreement: Exclusive Right To Sell
- Inclusions: Generator, Counter Microwave, Storage Cabinets In Basement Convey. Gas Logs / Fireplace / Chimney; Generator; Deck; Half-moon Window Convey As Is.
- Ownership: Fee Simple
Estimated market value
$567,400
$539,000 - $596,000
$2,592/mo
Price history
| Date | Event | Price |
|---|---|---|
| 8/11/2026 | Price change | $575,000-2.5%$285/sqft |
Source:  Bright MLS #VASP2043884 Report a problem Bright MLS #VASP2043884 Report a problem | ||
| 7/15/2026 | Listed for sale | $589,900-5.6%$293/sqft |
Source: Bright MLS #VASP2043884 Report a problem | ||
| 7/9/2026 | Listing removed | $624,900$310/sqft |
Source: Bright MLS #VASP2041582 Report a problem | ||
| 6/24/2026 | Listing removed | $624,900$310/sqft |
Source: Bright MLS #VASP2041582 Report a problem | ||
| 5/3/2026 | Price change | $624,900-10.7%$310/sqft |
Source: Bright MLS #VASP2040130 Report a problem | ||
| 4/19/2026 | Price change | $699,900-3.4%$347/sqft |
Source: Bright MLS #VASP2040130 Report a problem | ||
| 3/24/2026 | Listed for sale | $724,900+55.2%$360/sqft |
Source: Bright MLS #VASP2040130 Report a problem | ||
| 2/28/2025 | Sold | $467,000+0.4%$232/sqft |
Source:  CVRMLS #2429043 Report a problem CVRMLS #2429043 Report a problem | ||
| 1/23/2025 | Pending sale | $465,000$231/sqft |
Source: CVRMLS #2429043 Report a problem | ||
| 11/20/2024 | Listed for sale | $465,000+76.3%$231/sqft |
Source: CVRMLS #2429043 Report a problem | ||
| 12/8/2004 | Sold | $263,800+7.7%$131/sqft |
Source: Public Record Report a problem | ||
| 5/29/2003 | Sold | $244,900$122/sqft |
Source: Public Record Report a problem | ||
Public tax history
| Year | Property taxes | Tax assessment |
|---|---|---|
| 2025 | $3,177 | $432,600 |
| 2024 | $3,177 +14.2% | $432,600 +20% |
| 2023 | $2,783 +4.6% | $360,600 |
| 2022 | $2,660 +4.8% | $360,600 +15% |
| 2021 | $2,537 | $313,500 |
| 2020 | $2,537 +4.6% | $313,500 +9.5% |
| 2019 | $2,427 +1.7% | $286,400 |
| 2018 | $2,386 | $286,400 +1.1% |
| 2017 | -- | $283,400 |
| 2016 | -- | $283,400 +5.9% |
| 2015 | -- | $267,600 |
| 2014 | -- | $267,600 +2.1% |
| 2013 | -- | $262,200 |
| 2012 | -- | $262,200 -0.6% |
| 2011 | -- | $263,800 |
| 2010 | -- | $263,800 -32.3% |
| 2009 | -- | $389,400 +7.9% |
| 2007 | $2,238 | $361,000 |
| 2006 | $2,238 -0.5% | $361,000 +42.8% |
| 2005 | $2,250 +3.5% | $252,800 |
| 2004 | $2,174 +23.9% | $252,800 +45.5% |
| 2003 | $1,755 | $173,800 |
| 2002 | $1,755 +2.1% | $173,800 +8.2% |
| 2001 | $1,719 | $160,700 |
Find assessor info on the county website
Monthly payment
Est. payment
Payment breakdown
Explore the cost of this home by adjusting the details. Changes won't be saved.Climate risks
Neighborhood: 22551
Nearby schools
GreatSchools rating
- 8/10Brock Road Elementary SchoolGrades: PK-5Distance: 2.8 mi
- 7/10Ni River Middle SchoolGrades: 6-8Distance: 5.8 mi
- 6/10Riverbend High SchoolGrades: 9-12Distance: 8.3 mi
Schools provided by the listing agent
- Elementary: Brock Road
- Middle: Ni River
- High: Riverbend
- District: Spotsylvania County Public Schools
Source: Bright MLS. This data may not be complete. We recommend contacting the local school district to confirm school assignments for this home.
- $482,1004 bd2 ba1.9k sqft12502 Hawkins Ln, Spotsylvania, VA 22551Off Market
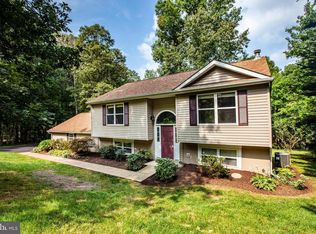
- $416,9002 bd2 ba1.4k sqft12506 Hawkins Ln, Spotsylvania, VA 22551Off Market
- $338,1003 bd2 ba1.3k sqft12507 Hawkins Ln, Spotsylvania, VA 22551Off Market
- $406,1003 bd3 ba1.6k sqft11501 Paxton Dr, Spotsylvania, VA 22551Off Market
- $195,0000.52 acres12511 Hawkins Ln, Spotsylvania, VA 22551Lot/Land
- $348,9003 bd2 ba955 sqft12505 Hawkins Ln, Spotsylvania, VA 22551Off Market
- $379,6003 bd2 ba1.2k sqft12509 Hawkins Ln, Spotsylvania, VA 22551Off Market
- $350,0004 bd2 ba2.1k sqft12503 Hawkins Ln, Spotsylvania, VA 22551Sold
A local agent can set up tours, give advice and negotiate with sellers.
Similar homes
- $589,9003 bd3 ba1.9k sqft10806 Old Brook Rd, Spotsylvania, VA 22553For Sale
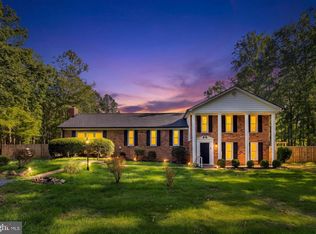
 MLS ID #VASP2044952, Bishal Karki, DMV Realty, INC.. Bright MLS
 - $545,7005 bd3 ba2.2k sqft11707 Wilderness Park Dr, Spotsylvania, VA 22551For Sale
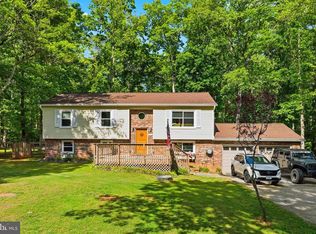 MLS ID #VASP2041330, Phillip Scott, Lee Sherbeyn Real Estate Services & Referrals. Bright MLS
 - $490,0003 bd3 ba2.3k sqft12406 Wilderness Park Dr, Spotsylvania, VA 22551For Sale
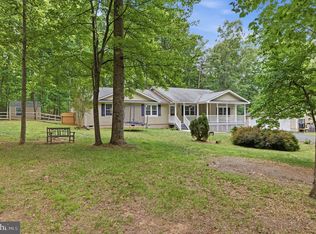 MLS ID #VASP2041744, Jason Mero, Fathom Realty. Bright MLS
 - $645,0004 bd4 ba2.7k sqft12815 Lake Wilderness Ln, Spotsylvania, VA 22551For Sale
 MLS ID #VASP2043814, Rachel Miller, Redfin Corporation. Bright MLS
 - $575,0004 bd3 ba2.3k sqft9516 Post Ln, Spotsylvania, VA 22551For SaleMLS ID #VASP2043904, Kardin Lillis, Weichert, REALTORS. Bright MLS
- $540,0003 bd2 ba1.9k sqft10325 Mill Pond Rd, Spotsylvania, VA 22551For SaleMLS ID #VASP2043584, Kim Guilder, Century 21 Redwood Realty. Bright MLS
- $490,0005 bd3 ba2.7k sqft12907 Infantry Dr, Spotsylvania, VA 22551New ConstructionMLS ID #VASP2044744, Micah Dianda, Samson Properties. Bright MLS
- $550,0003 bd3 ba2.4k sqft203 Birchside Cir, Locust Grove, VA 22508For SaleMLS ID #VAOR2014058, Sarah Reynolds, Keller Williams Realty. Bright MLS
- $514,0003 bd2 ba2.3k sqft228 Morgan Ln, Spotsylvania, VA 22551For SaleMLS ID #VASP2041216, James Bauslaugh, ROCKWISE REALTY LLC. Bright MLS
- $534,9004 bd3 ba2.4k sqftArgyle Hills, Fredericksburg, VA 22405For SaleMLS ID #VAST2052656, Christy Donaldson, Samson Properties. Bright MLS
- $445,0003 bd2 ba1.8k sqft102 Marble Ct, Locust Grove, VA 22508For SaleMLS ID #VAOR2014474, Ruthan O'Toole, Century 21 Redwood Realty. Bright MLS
- $574,9004 bd3 ba2k sqft4 Cannon Knolls Dr, Fredericksburg, VA 22406For SaleMLS ID #VAST2051716, Cindy Locke, Samson Properties. Bright MLS
- $425,0003 bd2 ba1.8k sqft109 Butler Cir, Locust Grove, VA 22508For SaleMLS ID #VAOR2014840, Maribel Barker, Fawn Lake Real Estate Company. Bright MLS
- $565,0004 bd3 ba2.1k sqft96 Holly Cir, Fredericksburg, VA 22405For SaleMLS ID #VAST2050738, Peggy Withers, Long & Foster Real Estate, Inc.. Bright MLS
- $400,0003 bd2 ba1.5k sqft505 Ronnie Ct, Spotsylvania, VA 22551For SaleMLS ID #VASP2044528, Micah Dianda, Samson Properties. Bright MLS
- $539,9904 bd3 ba2.2k sqft4 Falling Water Ct, Fredericksburg, VA 22405For SaleMLS ID #VAST2052164, Antonieta Henriquez, Premiere Realty LLC. Bright MLS
- $625,0003 bd2 ba1.3k sqft102 Confederate Cir, Locust Grove, VA 22508For SaleMLS ID #VAOR2014142, Amber Gould, NHT Real Estate LLC. Bright MLS
- $515,0004 bd3 ba2.4k sqft11728 Hoover Ln, Fredericksburg, VA 22407For SaleMLS ID #VASP2044068, Debbie Kindig, CENTURY 21 New Millennium. Bright MLS
- $410,0004 bd3 ba2k sqft107 Butler Cir, Locust Grove, VA 22508For SaleMLS ID #VAOR2014790, Jennifer Sipos, Coldwell Banker Elite. Bright MLS
- $574,0004 bd4 ba2.6k sqft1504 Candlewood St, Fredericksburg, VA 22407For SaleMLS ID #VASP2042864, LeighAnn Moore, Keller Williams Capital Properties. Bright MLS
