Welcome to 505 Ronnie Court, Fredericksburg, VA! Nestled on over an acre in Spotsylvania County with no HOA, this beautifully renovated split-level home offers the perfect blend of modern updates and peaceful country living. Step inside to discover a bright, refreshed interior featuring brand-new flooring, soft-close cabinetry, new countertops, and new stainless steel appliances that create a stylish and functional kitchen. A new roof provides added peace of mind, making this home truly move-in ready. The spacious lot offers endless possibilities for outdoor entertaining, gardening, play, or simply enjoying the privacy and tranquility of your own backyard. Conveniently located just minutes from shopping, dining, commuter routes, and historic downtown Fredericksburg, you'll enjoy the best of both worlds—quiet living with easy access to everyday amenities. Don't miss your opportunity to own this beautifully updated home on a spacious 1+ acre lot in a highly desirable Spotsylvania location!
For sale
$400,000
505 Ronnie Ct, Spotsylvania, VA 22551
3beds
1,548sqft
:
Get pre-qualified$2,454/mo
Single Family Residence
Built in 1983
1.11 Acres Lot
$397,100 Zestimate®
$258/sqft
$-- HOA
What's special
Bright refreshed interiorSpacious lotBeautifully renovated split-level homeBrand-new flooringNew countertopsStylish and functional kitchenNew roof
- 14 days |
- 700 |
- 71 |
Likely to sell faster than
Zillow last checked:
Listing updated:
Listed by:
Micah Dianda 540-693-0102,
Samson Properties 7033788810
Source: Bright MLS,MLS#: VASP2044528
Facts & features
Interior
Bedrooms & bathrooms
- Bedrooms: 3
- Bathrooms: 2
- Full bathrooms: 2
- Main level bathrooms: 1
- Main level bedrooms: 2
Basement
- Area: 685
Heating
- Heat Pump, Electric
Cooling
- Central Air, Electric
Appliances
- Included: Refrigerator, Microwave, Dishwasher, Ice Maker, Oven/Range - Electric, Stainless Steel Appliance(s), Water Heater, Electric Water Heater
- Laundry: Washer/Dryer Hookups Only
Features
- Basement: Full
- Has fireplace: No
Interior area
- Total structure area: 1,548
- Total interior livable area: 1,548 sqft
- Finished area above ground: 863
- Finished area below ground: 685
Property
Parking
- Parking features: Off Street
Accessibility
- Accessibility features: None
Features
- Levels: Split Foyer,Two
- Stories: 2
- Pool features: None
Lot
- Size: 1.11 Acres
- Features: Wooded
Details
- Additional structures: Above Grade, Below Grade
- Parcel number: 47B129
- Zoning: A2
- Special conditions: Standard
Construction
Type & style
- Home type: SingleFamily
- Property subtype: Single Family Residence
Materials
- Frame
- Foundation: Concrete Perimeter
Condition
- New construction: No
- Year built: 1983
- Major remodel year: 2026
Utilities & green energy
- Sewer: Septic Exists
- Water: Well
Community & HOA
Community
- Subdivision: Lakeview Estates
HOA
- Has HOA: No
Location
- Region: Spotsylvania
Financial & listing details
- Price per square foot: $258/sqft
- Tax assessed value: $73,900
- Annual tax amount: $636
- Date on market: 7/28/2026
- Listing agreement: Exclusive Right To Sell
- Ownership: Fee Simple
Estimated market value
$397,100
$377,000 - $417,000
$2,050/mo
Price history
| Date | Event | Price |
|---|---|---|
| 7/29/2026 | Listed for sale | $400,000+90.5%$258/sqft |
Source:  Bright MLS #VASP2044528 Report a problem Bright MLS #VASP2044528 Report a problem | ||
| 5/28/2026 | Sold | $210,000$136/sqft |
Source: Public Record Report a problem | ||
Public tax history
| Year | Property taxes | Tax assessment |
|---|---|---|
| 2025 | $1,187 | $161,600 |
| 2024 | $1,187 +16.2% | $161,600 +22.1% |
| 2023 | $1,021 +4.6% | $132,300 |
| 2022 | $976 +5.9% | $132,300 +16.2% |
| 2021 | $922 | $113,900 |
| 2020 | $922 -3.1% | $113,900 +1.4% |
| 2019 | $952 +1.7% | $112,300 |
| 2018 | $935 -9.3% | $112,300 -7.5% |
| 2017 | $1,032 | $121,400 |
| 2016 | -- | $121,400 -1.2% |
| 2015 | -- | $122,900 |
| 2014 | -- | $122,900 +2.5% |
| 2013 | -- | $119,900 |
| 2012 | -- | $119,900 -2% |
| 2011 | -- | $122,400 |
| 2010 | -- | $122,400 -36% |
| 2009 | -- | $191,200 +2.7% |
| 2007 | $1,154 | $186,200 |
| 2006 | $1,154 +33% | $186,200 +91% |
| 2005 | $868 +3.5% | $97,500 |
| 2004 | $839 -0.1% | $97,500 +17.3% |
| 2003 | $839 | $83,100 |
| 2002 | $839 -2.1% | $83,100 +3.7% |
| 2001 | $857 | $80,100 |
Find assessor info on the county website
Monthly payment
Est. payment
Payment breakdown
Explore the cost of this home by adjusting the details. Changes won't be saved.Climate risks
Neighborhood: 22551
Nearby schools
GreatSchools rating
- 3/10Spotsylvania Elementary SchoolGrades: PK-5Distance: 1.8 mi
- 4/10Spotsylvania Middle SchoolGrades: 6-8Distance: 1.5 mi
- 4/10Spotsylvania High SchoolGrades: PK-12Distance: 3.3 mi
Schools provided by the listing agent
- District: Spotsylvania County Public Schools
Source: Bright MLS. This data may not be complete. We recommend contacting the local school district to confirm school assignments for this home.
- $35,0003 bd1 ba914 sqft504 Ronnie Ct, Spotsylvania, VA 22551Sold
- $290,9002 bd2 ba960 sqft503 Ronnie Ct, Spotsylvania, VA 22551Off Market
- $330,0003 bd2 ba1k sqft411 Marc Dr, Spotsylvania, VA 22551Off Market
- $423,5004 bd2 ba1.9k sqft407 Marc Dr, Spotsylvania, VA 22551Sold
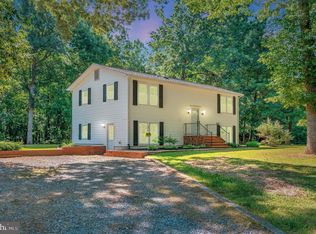
- $394,4004 bd2 ba1.8k sqft405 Marc Dr, Spotsylvania, VA 22551Off Market
- $552,8004 bd4 ba3.6k sqft7515 Hunters Lodge Dr, Spotsylvania, VA 22551Off Market
- $347,7003 bd2 ba1k sqft205 Lando Dr, Spotsylvania, VA 22551Off Market
- $330,0003 bd2 ba1.7k sqft408 Marc Dr, Spotsylvania, VA 22551Sold
A local agent can set up tours, give advice and negotiate with sellers.
Similar homes
- $499,9993 bd2 ba1.7k sqft7501 Hunters Lodge Dr, Spotsylvania, VA 22551For Sale
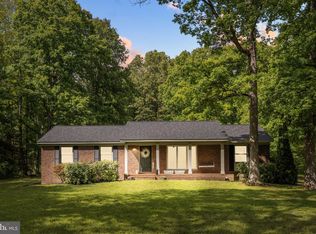
 MLS ID #VASP2043042, Keria Dix, Virginia Real Estate. Bright MLS
 - $439,8005 bd2 ba2k sqft7420 Patriot Hwy, Spotsylvania, VA 22551For Sale
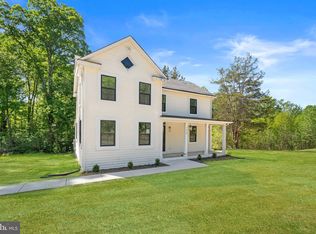 MLS ID #VASP2044756, Rachel Myrick, LPT Realty, LLC. Bright MLS
 - $400,0003 bd2 ba1.4k sqft10001 Knotty Pine Ct, Spotsylvania, VA 22553For Sale
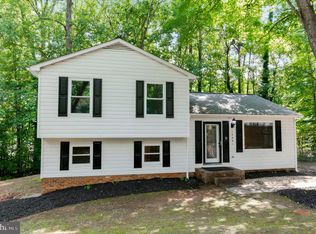 MLS ID #VASP2044188, Lessly De Leon, Samson Properties. Bright MLS
 - $375,0003 bd1 ba960 sqft11601 Post Oak Rd, Spotsylvania, VA 22551For Sale
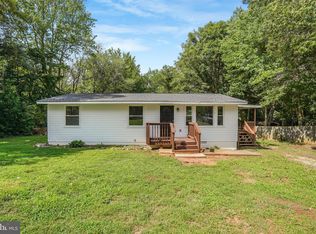 MLS ID #VASP2042684, Robert Lohr, Ascendancy Realty LLC. Bright MLS
 - $429,0003 bd2 ba1.2k sqft10505 Cobblestone Dr, Spotsylvania, VA 22553For SaleMLS ID #VASP2044884, German Rivas, NBI Realty, LLC. Bright MLS
- $425,0003 bd2 ba1.6k sqft10422 Heather Greens Cir, Spotsylvania, VA 22553For SaleMLS ID #VASP2044326, Brittani Hill, Coldwell Banker Elite. Bright MLS
- $425,0003 bd2 ba1.2k sqft7264 Macedonia Rd, Woodford, VA 22580For SaleMLS ID #VACV2010800, Curtis Hartless, Ascendancy Realty LLC. Bright MLS
- $389,9003 bd2 ba1.2k sqft204 Pleasants Dr, Fredericksburg, VA 22407For SaleMLS ID #VASP2044850, Alex Belcher, Belcher Real Estate, LLC.. Bright MLS
- $420,0004 bd3 ba1.8k sqft6024 Battlefield Green Dr, Fredericksburg, VA 22407For SaleMLS ID #VASP2043838, Elizabeth Jones, Nest Realty Fredericksburg. Bright MLS
- $430,0003 bd3 ba1.5k sqft8603 Brighton Ct, Fredericksburg, VA 22408For SaleMLS ID #VASP2042550, Betsy Norman, Spring Hill Real Estate, LLC.. Bright MLS
- $459,0003 bd2 ba1.3k sqft4313 Hadamar Rd, Spotsylvania, VA 22551New ConstructionMLS ID #VASP2042562, Roberto Olivo, M.O. Wilson Properties. Bright MLS
- $415,0003 bd2 ba1.1k sqft11517 Piedmont Dr, Fredericksburg, VA 22407For SaleMLS ID #VASP2043754, Nixie Sanchez, Coldwell Banker Elite. Bright MLS
- $369,9003 bd2 ba1.1k sqft6202 Marye Rd, Woodford, VA 22580For SaleMLS ID #VASP2041196, Yuri Huaroto Parra, Samson Properties. Bright MLS
- $429,0003 bd2 ba1.8k sqftMill Garden, Fredericksburg, VA 22407For SaleMLS ID #VASP2043404, Sahar Anwar, Redfin Corporation. Bright MLS
- $420,0003 bd3 ba1.8k sqft16 Apache Ter, Fredericksburg, VA 22401For SaleMLS ID #VAFB2010890, James Massey, Lando Massey Real Estate. Bright MLS
- $439,0004 bd3 ba1.9k sqft6922 Ridge Way Dr, Fredericksburg, VA 22407For SaleMLS ID #VASP2043560, Megan Boisvert, Samson Properties. Bright MLS
- $379,9003 bd1 ba960 sqft5408 Towles Mill Rd, Partlow, VA 22534For SaleMLS ID #VASP2041724, Will Credle, Move4Free Realty, LLC. Bright MLS
- $450,0004 bd3 ba864 sqft636 Holly Corner Rd, Fredericksburg, VA 22406For SaleMLS ID #VAST2052568, Micah Dianda, Samson Properties. Bright MLS
- $465,0003 bd2 ba1.9k sqft10708 Big Oaks Ct, Spotsylvania, VA 22553For SaleMLS ID #VASP2042488, Penny Traber, 1st Choice Better Homes & Land, LC. Bright MLS
- $390,0002 bd2 ba1.6k sqft122 Yorktown Blvd, Locust Grove, VA 22508For SaleMLS ID #VAOR2014828, Justin L Brown, Berkshire Hathaway HomeServices PenFed Realty. Bright MLS
