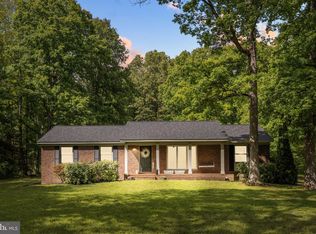
Welcome to 7420 Patriot Highway! This beautifully renovated and thoughtfully reimagined home situated on 3 private acres in the heart of the Fredericksburg area. Blending modern updates with timeless character, this spacious 5-bedroom, 2-bath home offers over 2,000 square feet of beautifully finished living space designed for today’s lifestyle. From the moment you arrive, you’ll appreciate the setting surrounded by mature trees while still being conveniently located near shopping, dining, commuter routes, and local schools. The new privacy fence is so helpful to providing privacy to enjoy your yard! Inside, the home has been extensively updated with stylish finishes, fresh modern touches, and a warm, inviting feel throughout, as well as a new HVAC system and HWH. The spacious kitchen serves as the heart of the home with updated cabinetry, beautiful countertops, a gorgeous backsplash, stainless steel appliances, and ample prep and storage space. Multiple living areas provide flexibility for entertaining, working from home, or everyday living. The generously sized bedrooms offer comfort and versatility, while the renovated bathrooms feature updated fixtures and designer-inspired finishes. Natural light pours throughout the home, highlighting the blend of classic charm and contemporary upgrades. Outside, the expansive 3-acre property offers endless possibilities whether you envision gardens, outdoor entertaining spaces, room for hobbies, or simply enjoying the privacy and room to grow that's rarely found this close to everything Fredericksburg has to offer. If you’ve been searching for a move-in ready home with acreage, modern updates, and convenient access to schools, shopping, and commuter routes, this one is truly a must-see.
For sale
Price cut: $100 (8/8)
$439,800
7420 Patriot Hwy, Spotsylvania, VA 22551
5beds
2,016sqft
Single Family Residence
Built in 1800
3 Acres Lot
$438,600 Zestimate®
$218/sqft
$-- HOA
What's special
- 28 days
- 2,226
- 179
Likely to sell faster than
Zillow last checked:
Listing updated:
Listed by:
Rachel Myrick 571-241-7141,
LPT Realty, LLC 8773662213
Source: Bright MLS,MLS#: VASP2044756
Facts & features
Interior
Bedrooms & bathrooms
- Bedrooms: 5
- Bathrooms: 2
- Full bathrooms: 2
- Main level bathrooms: 1
- Main level bedrooms: 1
Basement
- Area: 364
Heating
- Heat Pump, Zoned, Programmable Thermostat, Electric
Cooling
- Programmable Thermostat, Zoned, Ceiling Fan(s), Central Air, Electric
Appliances
- Included: Dishwasher, Exhaust Fan, Microwave, Oven/Range - Electric, Range Hood, Refrigerator, Stainless Steel Appliance(s), Electric Water Heater
- Laundry: Main Level, Hookup, Washer/Dryer Hookups Only
Features
- Flooring: Luxury Vinyl, Carpet, Ceramic Tile
- Basement: Interior Entry,Unfinished,Exterior Entry,Partial,Water Proofing System
- Has fireplace: No
Interior area
- Total structure area: 2,380
- Total interior livable area: 2,016 sqft
- Finished area above ground: 2,016
- Finished area below ground: 0
Property
Parking
- Parking features: Driveway
- Has uncovered spaces: Yes
Accessibility
- Accessibility features: None
Features
- Levels: Three
- Stories: 3
- Pool features: None
Lot
- Size: 3 Acres
Details
- Additional structures: Above Grade, Below Grade
- Parcel number: 63A130A
- Zoning: A2
- Special conditions: Standard
Construction
Type & style
- Home type: SingleFamily
- Architectural style: Colonial
- Property subtype: Single Family Residence
Materials
- Vinyl Siding
- Foundation: Block
Condition
- Excellent
- New construction: No
- Year built: 1800
- Major remodel year: 2026
Utilities & green energy
- Sewer: On Site Septic, Septic < # of BR, Septic Exists
- Water: Public
Community & HOA
Community
- Security: Smoke Detector(s)
- Subdivision: None Available
HOA
- Has HOA: No
Location
- Region: Spotsylvania
Financial & listing details
- Price per square foot: $218/sqft
- Tax assessed value: $289,700
- Annual tax amount: $2,136
- Date on market: 7/31/2026
- Listing agreement: Exclusive Right To Sell
- Listing terms: Cash,Conventional,FHA,Rural Development,USDA Loan,VA Loan,VHDA
- Ownership: Fee Simple
Estimated market value
$438,600
$417,000 - $461,000
$2,646/mo
Price history
| Date | Event | Price |
|---|---|---|
| 8/8/2026 | Price change | $439,8000%$218/sqft |
Source:  Bright MLS #VASP2044756 Report a problem Bright MLS #VASP2044756 Report a problem | ||
| 8/6/2026 | Price change | $439,9000%$218/sqft |
Source: Bright MLS #VASP2044756 Report a problem | ||
| 8/1/2026 | Price change | $440,000-2.1%$218/sqft |
Source: Bright MLS #VASP2044756 Report a problem | ||
| 7/24/2026 | Price change | $449,4000%$223/sqft |
Source: Bright MLS #VASP2043472 Report a problem | ||
| 7/17/2026 | Price change | $449,5000%$223/sqft |
Source: Bright MLS #VASP2043472 Report a problem | ||
| 7/11/2026 | Price change | $449,7000%$223/sqft |
Source: Bright MLS #VASP2043472 Report a problem | ||
| 7/3/2026 | Listed for sale | $449,9000%$223/sqft |
Source: Bright MLS #VASP2043472 Report a problem | ||
| 6/13/2026 | Listing removed | $450,000$223/sqft |
Source: Bright MLS #VASP2041556 Report a problem | ||
| 6/5/2026 | Listed for sale | $450,000$223/sqft |
Source: Bright MLS #VASP2041556 Report a problem | ||
| 5/22/2026 | Listing removed | $450,000$223/sqft |
Source: Bright MLS #VASP2041556 Report a problem | ||
| 5/21/2026 | Listed for sale | $450,000+157.1%$223/sqft |
Source: Bright MLS #VASP2041556 Report a problem | ||
| 1/2/2025 | Sold | $175,000$87/sqft |
Source: Public Record Report a problem | ||
Public tax history
| Year | Property taxes | Tax assessment |
|---|---|---|
| 2025 | $2,201 | $299,700 |
| 2024 | $2,201 +27.9% | $299,700 +34.5% |
| 2023 | $1,720 +4.6% | $222,900 |
| 2022 | $1,644 -2.8% | $222,900 +6.6% |
| 2021 | $1,692 | $209,100 |
| 2020 | $1,692 -1.5% | $209,100 +3.1% |
| 2019 | $1,719 +1.7% | $202,800 |
| 2018 | $1,689 +7.5% | $202,800 +9.7% |
| 2017 | $1,572 +103.7% | $184,900 |
| 2016 | $771 | $184,900 +6.6% |
| 2015 | $771 | $173,400 |
| 2014 | $771 | $173,400 +3.2% |
| 2013 | -- | $168,000 |
| 2012 | -- | $168,000 -6.4% |
| 2011 | -- | $179,400 |
| 2010 | -- | $179,400 -20.7% |
| 2009 | -- | $226,200 +50.6% |
| 2007 | $931 | $150,200 |
| 2006 | $931 -10% | $150,200 +29.1% |
| 2005 | $1,035 +3.5% | $116,300 |
| 2004 | $1,000 -12.4% | $116,300 +2.9% |
| 2003 | $1,141 | $113,000 |
| 2002 | $1,141 +99.7% | $113,000 +111.6% |
| 2001 | $571 | $53,400 |
Find assessor info on the county website
Monthly payment
Est. payment
Payment breakdown
Explore the cost of this home by adjusting the details. Changes won't be saved.Climate risks
Neighborhood: 22551
Nearby schools
Schools provided by the listing agent
- Elementary: Riverview
- Middle: Thornburg
- High: Massaponax
- District: Spotsylvania County Public Schools
Source: Bright MLS. This data may not be complete. We recommend contacting the local school district to confirm school assignments for this home.
- $225,6002 bd1 ba882 sqft7421 Patriot Hwy, Spotsylvania, VA 22551Off Market
- $189,4001 bd1 ba638 sqft7418 Jefferson Davis Hwy, Spotsylvania, VA 22551Off Market
- $135,9001 bd1 ba638 sqft7418 Patriot Hwy, Spotsylvania, VA 22551Off Market
- $311,1003 bd2 ba1.4k sqft7500 Patriot Hwy, Spotsylvania, VA 22551Off Market

Similar homes
- $398,5003 bd2 ba1.5k sqft505 Ronnie Ct, Spotsylvania, VA 22551For Sale

 MLS ID #VASP2044528, Micah Dianda, Samson Properties. Bright MLS
 - $499,9993 bd2 ba1.7k sqft7501 Hunters Lodge Dr, Spotsylvania, VA 22551For Sale
 MLS ID #VASP2043042, Keria Dix, Virginia Real Estate. Bright MLS
 - $480,0004 bd3 ba2.2k sqft6403 Southridge Ct, Spotsylvania, VA 22553For Sale
 MLS ID #VASP2044986, Anne Overington, Lando Massey Real Estate. Bright MLS
 - $575,0004 bd3 ba2.3k sqft9516 Post Ln, Spotsylvania, VA 22551For Sale
 MLS ID #VASP2043904, Kardin Lillis, Weichert, REALTORS. Bright MLS
 - $424,9003 bd2 ba1.8k sqftMill Garden, Fredericksburg, VA 22407For SaleMLS ID #VASP2045532, Sahar Anwar, Redfin Corporation. Bright MLS
- $435,0004 bd3 ba1.9k sqft6922 Ridge Way Dr, Fredericksburg, VA 22407For SaleMLS ID #VASP2045506, Megan Boisvert, Samson Properties. Bright MLS
- $475,0003 bd2 ba2.4k sqft14279 Stonewall Jackson Rd, Woodford, VA 22580For SaleMLS ID #VACV2010702, Kevin Springer, RENOMAX Real Estate. Bright MLS
- $425,0003 bd2 ba1.2k sqft7264 Macedonia Rd, Woodford, VA 22580For SaleMLS ID #VACV2010800, Curtis Hartless, Ascendancy Realty LLC. Bright MLS
- $430,0003 bd3 ba1.6k sqft4413 Murven Park Ln, Fredericksburg, VA 22408For SaleMLS ID #VASP2045044, Mia Chapman, Samson Properties. Bright MLS
- $465,0004 bd3 ba2k sqft5 Creekwood Ln, Fredericksburg, VA 22405For SaleMLS ID #VAST2053196, Christopher Jones, Samson Properties. Bright MLS
- $395,0003 bd2 ba1.4k sqft10001 Knotty Pine Ct, Spotsylvania, VA 22553For SaleMLS ID #VASP2044188, Lessly De Leon, Samson Properties. Bright MLS
- $394,9994 bd3 ba2k sqft11902 Plantation Dr, Spotsylvania, VA 22551For SaleMLS ID #VASP2041468, Jennifer Miller, Pearson Smith Realty, LLC. Bright MLS
- $459,9903 bd2 ba1.9k sqft10708 Big Oaks Ct, Spotsylvania, VA 22553For SaleMLS ID #VASP2042488, Penny Traber, 1st Choice Better Homes & Land, LC. Bright MLS
- $615,0004 bd3 ba2.5k sqft6517 Newell Ln, Spotsylvania, VA 22553For SaleMLS ID #VASP2044558, Curtis Hartless, Ascendancy Realty LLC. Bright MLS
- $419,0004 bd4 ba2.3k sqft21182 Mount Rd, Rappahannock Academy, VA 22538For SaleMLS ID #VACV2010550, Emma Stoddard, Hometown Realty Services, Inc.. Bright MLS
- $499,9905 bd4 ba2.6k sqftBreezewood, Fredericksburg, VA 22407For SaleMLS ID #VASP2043846, Trisha McFadden, Samson Properties. Bright MLS
- $469,9004 bd2 ba1.8k sqft6023 Massaponax Dr, Fredericksburg, VA 22407For SaleMLS ID #VASP2044734, Asif Virk, Samson Properties. Bright MLS
- $475,0005 bd3 ba2.7k sqft10901 Carlton Dr, Bumpass, VA 23024New ConstructionMLS ID #VASP2045594, Micah Dianda, Samson Properties. Bright MLS
- $429,0003 bd2 ba1.2k sqft10505 Cobblestone Dr, Spotsylvania, VA 22553For SaleMLS ID #VASP2044884, German Rivas, NBI Realty, LLC. Bright MLS
- $499,9004 bd3 ba1.8k sqft498 Brooke Rd, Fredericksburg, VA 22405For SaleMLS ID #VAST2052696, Peter Tucker, Belcher Real Estate, LLC.. Bright MLS
