Move-in ready and offering spacious one-level living, this beautifully updated home is nestled in a peaceful neighborhood. The inviting covered front porch welcomes you into a bright and open floor plan featuring a stunning great room addition with vaulted ceilings, skylights, a centrally located brick gas fireplace, and recessed lighting that adds warmth and character. The updated kitchen offers abundant cabinet space, a spacious walk-in pantry, and opens seamlessly to the living areas, making it ideal for everyday living and entertaining. Both bathrooms have been fully renovated, while fresh interior and exterior paint, new carpet, and laminate flooring provide a modern, turnkey feel. Crown molding, chair rail detailing, ceiling fans throughout, generous closet space, and ample storage add to the home’s appeal. Step outside to a large new deck, perfect for relaxing or entertaining, overlooking a fully fenced backyard with a spacious storage shed. The attached one-car garage features built-in shelving and offers excellent storage options. Conveniently located just minutes from I-95, with shopping, dining, schools, and everyday amenities nearby, this home combines comfort, functionality, and an exceptional location.
For sale
$429,000
608 Pleasants Dr, Fredericksburg, VA 22407
3beds
1,850sqft
Single Family Residence
Built in 1985
10,875 Square Feet Lot
$426,300 Zestimate®
$232/sqft
$-- HOA
What's special
Spacious one-level livingSpacious storage shedFully fenced backyardStunning great room additionNew carpetRecessed lightingCeiling fans throughout
- 49 days |
- 729 |
- 63 |
Likely to sell faster than
Zillow last checked:
Listing updated:
Listed by:
Sahar Anwar 703-975-8463,
Redfin Corporation 703-665-6665
Source: Bright MLS,MLS#: VASP2043404
Facts & features
Interior
Bedrooms & bathrooms
- Bedrooms: 3
- Bathrooms: 2
- Full bathrooms: 2
- Main level bathrooms: 2
- Main level bedrooms: 3
Basement
- Area: 0
Heating
- Heat Pump, Natural Gas
Cooling
- Heat Pump, Electric
Appliances
- Included: Electric Water Heater
Features
- Has basement: No
- Number of fireplaces: 1
Interior area
- Total structure area: 1,850
- Total interior livable area: 1,850 sqft
- Finished area above ground: 1,850
- Finished area below ground: 0
Property
Parking
- Parking features: Driveway
- Has uncovered spaces: Yes
Accessibility
- Accessibility features: None
Features
- Levels: One
- Stories: 1
- Pool features: None
Lot
- Size: 10,875 Square Feet
Details
- Additional structures: Above Grade, Below Grade
- Parcel number: 35F7322
- Zoning: RU
- Special conditions: Standard
Construction
Type & style
- Home type: SingleFamily
- Architectural style: Ranch/Rambler
- Property subtype: Single Family Residence
Materials
- Cedar
- Foundation: Other
Condition
- New construction: No
- Year built: 1985
Utilities & green energy
- Sewer: Public Sewer
- Water: Public
Community & HOA
Community
- Subdivision: Mill Garden South
HOA
- Has HOA: No
Location
- Region: Fredericksburg
Financial & listing details
- Price per square foot: $232/sqft
- Tax assessed value: $381,200
- Annual tax amount: $2,811
- Date on market: 7/2/2026
- Listing agreement: Exclusive Right To Sell
- Ownership: Fee Simple
Estimated market value
$426,300
$405,000 - $448,000
$2,346/mo
Price history
| Date | Event | Price |
|---|---|---|
| 7/2/2026 | Listed for sale | $429,000-0.2%$232/sqft |
Source:  Bright MLS #VASP2043404 Report a problem Bright MLS #VASP2043404 Report a problem | ||
| 7/2/2026 | Listing removed | -- |
Source: Owner Report a problem | ||
| 4/10/2026 | Listed for sale | $430,000+334.3%$232/sqft |
Source: Owner Report a problem | ||
| 11/21/1995 | Sold | $99,000$54/sqft |
Source: Agent Provided Report a problem | ||
Public tax history
| Year | Property taxes | Tax assessment |
|---|---|---|
| 2025 | $2,455 | $334,300 |
| 2024 | $2,455 +17.4% | $334,300 +23.4% |
| 2023 | $2,091 +4.6% | $270,900 |
| 2022 | $1,998 +9% | $270,900 +19.5% |
| 2021 | $1,834 | $226,600 |
| 2020 | $1,834 +4% | $226,600 +8.8% |
| 2019 | $1,764 +1.7% | $208,200 |
| 2018 | $1,734 +2.4% | $208,200 +4.5% |
| 2017 | $1,694 | $199,300 |
| 2016 | -- | $199,300 +7% |
| 2015 | -- | $186,200 |
| 2014 | -- | $186,200 +16.4% |
| 2013 | -- | $160,000 |
| 2012 | -- | $160,000 -9.5% |
| 2011 | -- | $176,700 |
| 2010 | -- | $176,700 -28.6% |
| 2009 | -- | $247,500 +2.9% |
| 2007 | $1,492 | $240,600 |
| 2006 | $1,492 +17.1% | $240,600 +68.1% |
| 2005 | $1,274 +4.7% | $143,100 +1.2% |
| 2004 | $1,216 +9.6% | $141,400 +28.7% |
| 2003 | $1,110 | $109,900 |
| 2002 | $1,110 +2.8% | $109,900 +8.9% |
| 2001 | $1,080 | $100,900 |
Find assessor info on the county website
Monthly payment
Est. payment
Payment breakdown
Explore the cost of this home by adjusting the details. Changes won't be saved.Climate risks
Neighborhood: 22407
Nearby schools
GreatSchools rating
- 6/10Courtland Elementary SchoolGrades: PK-5Distance: 1.9 mi
- 4/10Spotsylvania Middle SchoolGrades: 6-8Distance: 4.3 mi
- 4/10Courtland High SchoolGrades: 9-12Distance: 2.5 mi
Schools provided by the listing agent
- District: Spotsylvania County Public Schools
Source: Bright MLS. This data may not be complete. We recommend contacting the local school district to confirm school assignments for this home.
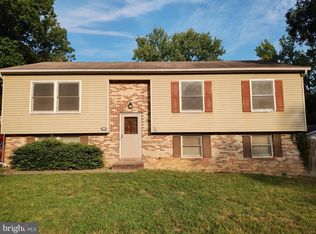
- $349,0003 bd2 ba1.6k sqft606 Pleasants Dr, Fredericksburg, VA 22407Sold
- $389,3003 bd2 ba1.7k sqft612 Pleasants Dr, Fredericksburg, VA 22407Off Market
- $393,5004 bd3 ba1.4k sqft604 Pleasants Dr, Fredericksburg, VA 22407Off Market
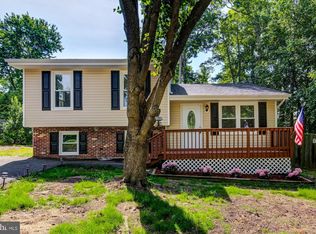
- $402,7003 bd2 ba1.7k sqft614 Pleasants Dr, Fredericksburg, VA 22407Off Market
- $608,6004 bd4 ba4.7k sqft5527 W Rich Mountain Way, Fredericksburg, VA 22407Off Market
- $548,4004 bd3 ba2.9k sqft5525 W Rich Mountain Way, Fredericksburg, VA 22407Off Market
- $382,5003 bd3 ba1.6k sqft309 Gallimore Dr, Fredericksburg, VA 22407Sold
- $652,0003 bd3 ba3.5k sqft5726 W Kesslers Xing, Fredericksburg, VA 22407Sold
A local agent can set up tours, give advice and negotiate with sellers.
Similar homes
- $415,0004 bd3 ba1.8k sqft6024 Battlefield Green Dr, Fredericksburg, VA 22407For Sale

 MLS ID #VASP2045240, Elizabeth Jones, Nest Realty Fredericksburg. Bright MLS
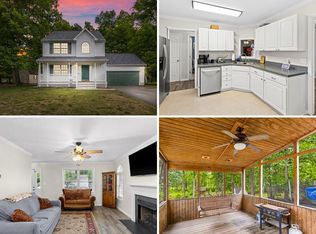
 - $419,4003 bd3 ba1.5k sqft5300 Rachels Ct, Fredericksburg, VA 22407For Sale
 MLS ID #VASP2041954, Alex Belcher, Belcher Real Estate, LLC.. Bright MLS
 - $423,0004 bd2 ba1.6k sqft5 Sumner Ct, Fredericksburg, VA 22407For Sale
 MLS ID #VASP2042910, John Myers, RE/MAX Supercenter. Bright MLS
 - $429,9003 bd2 ba1.4k sqft701 Halleck Ct, Fredericksburg, VA 22407For Sale
 MLS ID #VASP2044550, Robin Gaita, Samson Properties. Bright MLS
 - $415,0003 bd2 ba1k sqft313 Green Arbor Dr, Fredericksburg, VA 22407For SaleMLS ID #VASP2044342, Tom Muldoon, KW Metro Center. Bright MLS
- $460,0003 bd3 ba1.8k sqft800 Shamrock Dr, Fredericksburg, VA 22407For SaleMLS ID #VASP2043100, DONNA YOUNG, Samson Properties. Bright MLS
- $439,0004 bd3 ba1.9k sqft6922 Ridge Way Dr, Fredericksburg, VA 22407For SaleMLS ID #VASP2043560, Megan Boisvert, Samson Properties. Bright MLS
- $499,9905 bd4 ba2.6k sqftBreezewood, Fredericksburg, VA 22407For SaleMLS ID #VASP2043846, Trisha McFadden, Samson Properties. Bright MLS
- $399,0003 bd4 ba1.9k sqftBallantraye, Fredericksburg, VA 22407For SaleMLS ID #VASP2042278, Lucie Mehaffey, Golston Real Estate Inc.. Bright MLS
- $440,0004 bd3 ba1.8k sqft5062 Macnamara Dr, Fredericksburg, VA 22407For SaleMLS ID #VASP2043922, Jennifer Herbert, Redfin Corporation. Bright MLS
- $490,0004 bd3 ba1.8k sqft11602 Bend Bow Dr, Fredericksburg, VA 22407For SaleMLS ID #VASP2045128, Vickie Clark-Jennings, Berkshire Hathaway HomeServices PenFed Realty. Bright MLS
- $567,0004 bd3 ba2.5k sqftVirginia Heritage, Fredericksburg, VA 22407For SaleMLS ID #VASP2040510, Tonya Szakelyhidi, Lorac Realty & Property Management. Bright MLS
- $400,0003 bd2 ba1.4k sqft10001 Knotty Pine Ct, Spotsylvania, VA 22553For SaleMLS ID #VASP2044188, Lessly De Leon, Samson Properties. Bright MLS
- $469,9004 bd2 ba1.9k sqft7511 Daughtry Dr, Fredericksburg, VA 22407For SaleMLS ID #VASP2044448, Amanda Elrod, Coldwell Banker Elite. Bright MLS
- $495,0004 bd2 ba2.1k sqft7730 Stockwell Dr, Fredericksburg, VA 22407For SaleMLS ID #VASP2043450, Jenny Farnsworth, Berkshire Hathaway HomeServices PenFed Realty. Bright MLS
- $459,9903 bd2 ba1.9k sqft10708 Big Oaks Ct, Spotsylvania, VA 22553For SaleMLS ID #VASP2042488, Penny Traber, 1st Choice Better Homes & Land, LC. Bright MLS
- $499,0004 bd3 ba2.4k sqft4305 Wickham Ct, Fredericksburg, VA 22408For SaleMLS ID #VASP2043378, Trey Brown, Pearson Smith Realty, LLC. Bright MLS
- $479,9004 bd3 ba2.6k sqft10112 Mindy Ct, Fredericksburg, VA 22408For SaleMLS ID #VASP2044888, Nancy Fahy, Long & Foster Real Estate, Inc.. Bright MLS
- $495,0004 bd3 ba2.1k sqft10703 Bradford St, Spotsylvania, VA 22553For SaleMLS ID #VASP2044624, Mary Tibbatts, CENTURY 21 New Millennium. Bright MLS
- $400,0003 bd2 ba1.5k sqft505 Ronnie Ct, Spotsylvania, VA 22551For SaleMLS ID #VASP2044528, Micah Dianda, Samson Properties. Bright MLS
