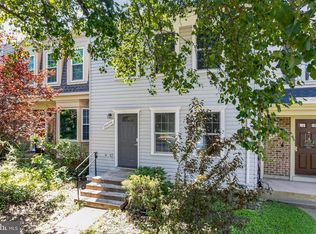
Nestled in the charming subdivision of Ballantraye, this beautifully designed colonial townhouse offers a perfect blend of modern comfort and timeless elegance. With a major home renovation just completed in 2026, this home is ready to welcome you with open arms. The new homeowner will be able to move right in and enjoy the upgrades and comfort of a brand-new HVAC which comes with a 10-year warranty. Step inside to discover a spacious interior that boasts 1,987 square feet of thoughtfully designed living space. The inviting layout features three generous bedrooms and three and a half bathrooms, ensuring ample room for relaxation and privacy. The newly updated kitchen, designed with soft close cabinets and stunning quartz counters and backsplash is a complete show stopper and is an amazing place to host friends and family. As you explore further, you'll find a fully finished basement with a walkout level, providing additional living space that can be transformed into a home office, playroom, home gym, entertainment area or fourth bedroom. The warmth of the wood-burning fireplace in the basement creates a welcoming atmosphere, ideal for cozy evenings spent with loved ones, you will love the new patio and fenced in backyard. The home is equipped with essential appliances, including stainless steel dishwasher, brand new refrigerator, washer and dryer, making daily chores a breeze. The LVP flooring throughout adds a touch of modern sophistication while ensuring easy maintenance. Outside, enjoy the serene views of trees and woods on your brand-new deck, offering a peaceful retreat from the hustle and bustle of everyday life. The property includes assigned parking right outside for two vehicles, providing convenience and ease of access. This townhouse is not just a place to live; it's a place to create lasting memories. With its inviting ambiance, modern amenities, and prime location that balances tranquility with accessibility, this home is a true gem. Whether you're looking to entertain, relax, or simply enjoy the beauty of your surroundings, this property has it all. Don't miss the opportunity to make this charming townhouse your own!
For sale
$399,000
10607 Gideon Ct, Fredericksburg, VA 22407
3beds
1,987sqft
Townhouse
Built in 1989
1,800 Square Feet Lot
$396,200 Zestimate®
$201/sqft
$48/mo HOA
What's special
Fenced in backyardLvp flooring throughoutNew patioThree generous bedroomsNewly updated kitchenSoft close cabinetsBrand-new deck
- 27 days
- 242
- 24
Zillow last checked:
Listing updated:
Listed by:
Lucie Mehaffey 478-390-0253,
Golston Real Estate Inc. (703) 880-3143
Source: Bright MLS,MLS#: VASP2042278
Facts & features
Interior
Bedrooms & bathrooms
- Bedrooms: 3
- Bathrooms: 4
- Full bathrooms: 3
- 1/2 bathrooms: 1
- Main level bathrooms: 1
Basement
- Area: 660
Heating
- Forced Air, Natural Gas
Cooling
- Central Air, Electric
Appliances
- Included: Dishwasher, Dryer, Refrigerator, Washer, Gas Water Heater
- Laundry: In Basement
Features
- Dining Area, Kitchen - Table Space
- Flooring: Laminate
- Basement: Finished,Walk-Out Access
- Number of fireplaces: 1
- Fireplace features: Wood Burning
Interior area
- Total structure area: 1,987
- Total interior livable area: 1,987 sqft
- Finished area above ground: 1,327
- Finished area below ground: 660
Property
Parking
- Total spaces: 2
- Parking features: Assigned, Parking Lot
- Details: Assigned Parking
Accessibility
- Accessibility features: None
Features
- Levels: Three
- Stories: 3
- Pool features: None
- Fencing: Full
- Has view: Yes
- View description: Trees/Woods
Lot
- Size: 1,800 Square Feet
Details
- Additional structures: Above Grade, Below Grade
- Parcel number: 35G522
- Zoning: R2
- Special conditions: Standard
Construction
Type & style
- Home type: Townhouse
- Architectural style: Colonial
- Property subtype: Townhouse
Materials
- Vinyl Siding
- Foundation: Slab
Condition
- New construction: No
- Year built: 1989
- Major remodel year: 2026
Utilities & green energy
- Sewer: Public Sewer
- Water: Public
Community & HOA
Community
- Subdivision: Ballantraye
HOA
- Has HOA: Yes
- HOA fee: $48 monthly
Location
- Region: Fredericksburg
Financial & listing details
- Price per square foot: $201/sqft
- Tax assessed value: $313,100
- Annual tax amount: $2,308
- Date on market: 8/13/2026
- Listing agreement: Exclusive Right To Sell
- Ownership: Fee Simple
Estimated market value
$396,200
$376,000 - $416,000
$2,328/mo
Price history
| Date | Event | Price |
|---|---|---|
| 8/13/2026 | Listed for sale | $399,000+99.6%$201/sqft |
Source:  Bright MLS #VASP2042278 Report a problem Bright MLS #VASP2042278 Report a problem | ||
| 6/15/2018 | Sold | $199,900$101/sqft |
Source: Public Record Report a problem | ||
| 5/11/2018 | Listed for sale | $199,900+113.8%$101/sqft |
Source: Q Real Estate #1001113348 Report a problem | ||
| 7/25/2001 | Sold | $93,500$47/sqft |
Source: Public Record Report a problem | ||
Public tax history
| Year | Property taxes | Tax assessment |
|---|---|---|
| 2025 | $2,033 | $276,900 |
| 2024 | $2,033 +22% | $276,900 +28.2% |
| 2023 | $1,667 +4.6% | $216,000 |
| 2022 | $1,593 +4.4% | $216,000 +14.6% |
| 2021 | $1,526 | $188,500 |
| 2020 | $1,526 +15.8% | $188,500 +21.2% |
| 2019 | $1,318 +1.5% | $155,500 -0.2% |
| 2018 | $1,298 +5.8% | $155,800 +8% |
| 2017 | $1,227 | $144,300 |
| 2016 | -- | $144,300 +7.4% |
| 2015 | -- | $134,400 |
| 2014 | -- | $134,400 +14.7% |
| 2013 | -- | $117,200 |
| 2012 | -- | $117,200 -3.4% |
| 2011 | -- | $121,300 |
| 2010 | -- | $121,300 -42.9% |
| 2009 | -- | $212,600 +17.7% |
| 2007 | $1,120 | $180,600 |
| 2006 | $1,120 +16.1% | $180,600 +66.6% |
| 2005 | $965 +3.5% | $108,400 |
| 2004 | $932 +10.4% | $108,400 +29.7% |
| 2003 | $844 | $83,600 |
| 2002 | $844 -3.9% | $83,600 +1.8% |
| 2001 | $878 | $82,100 |
Find assessor info on the county website
Monthly payment
Est. payment
Payment breakdown
Explore the cost of this home by adjusting the details. Changes won't be saved.Climate risks
Neighborhood: 22407
Nearby schools
Schools provided by the listing agent
- District: Spotsylvania County Public Schools
Source: Bright MLS. This data may not be complete. We recommend contacting the local school district to confirm school assignments for this home.
- $327,9002 bd4 ba1.8k sqft10609 Gideon Ct, Fredericksburg, VA 22407Off Market

- $334,7002 bd4 ba1.9k sqft10611 Gideon Ct, Fredericksburg, VA 22407Off Market

- $327,8003 bd4 ba1.8k sqft10703 Gideon Ct, Fredericksburg, VA 22407Off Market
- $320,6004 bd4 ba1.8k sqft10705 Gideon Ct, Fredericksburg, VA 22407Off Market
Similar homes
- $354,9004 bd4 ba1.9k sqftBallantraye, Fredericksburg, VA 22407For Sale

 MLS ID #VASP2043262, Melda Bates, River Fox Realty, LLC. Bright MLS
 - $385,0003 bd4 ba1.8k sqftBallantraye, Fredericksburg, VA 22407For Sale
 MLS ID #VASP2044170, Courtney Al Hajbeh, Samson Properties. Bright MLS
 - $409,9003 bd4 ba2.1k sqft11310 Wytheville Ln, Fredericksburg, VA 22407For Sale
 MLS ID #VASP2045512, Tammy Odum, Century 21 Redwood Realty. Bright MLS
 - $414,9003 bd4 ba2.1k sqft10036 Gander Ct, Fredericksburg, VA 22407For Sale
 MLS ID #VASP2044724, Kim Scholz, Redfin Corporation. Bright MLS
 - $304,9002 bd3 ba2.2k sqftBreezewood, Fredericksburg, VA 22407For SaleMLS ID #VASP2044334, Dawn Josemans, Coldwell Banker Elite. Bright MLS
- $390,0003 bd3 ba1.7k sqftNone Available, Fredericksburg, VA 22408For SaleMLS ID #VASP2044964, Tyler Williams, Berkshire Hathaway HomeServices PenFed Realty. Bright MLS
- $365,0003 bd4 ba1.6k sqftSalem Fields, Fredericksburg, VA 22407For SaleMLS ID #VASP2044182, Courtney Al Hajbeh, Samson Properties. Bright MLS
- $369,9003 bd3 ba1.9k sqftSummerlake, Fredericksburg, VA 22407For SaleMLS ID #VASP2042568, Peggi Howell, Long & Foster Real Estate, Inc.. Bright MLS
- $450,0003 bd3 ba1.7k sqft6112 Three Cedars Ln, Fredericksburg, VA 22407For SaleMLS ID #VASP2045360, Amy Cherry Taylor, Porch & Stable Realty, LLC. Bright MLS
- $395,0004 bd2 ba2.1k sqftBerkeley Village, Fredericksburg, VA 22408For SaleMLS ID #VASP2045294, Dave Murphy, Dalton Realty. Bright MLS
- $380,0003 bd3 ba1.9k sqft11469 Charleston Ct, Fredericksburg, VA 22407For SaleMLS ID #VASP2044802, Herbert Carter, Long & Foster Real Estate, Inc.. Bright MLS
- $384,9003 bd2 ba1.1k sqft11517 Piedmont Dr, Fredericksburg, VA 22407For SaleMLS ID #VASP2043754, Nixie Sanchez, Coldwell Banker Elite. Bright MLS
- $449,9003 bd3 ba1.7k sqft5812 Glen Eagles Dr, Fredericksburg, VA 22407For SaleMLS ID #VASP2044942, Kim Jewell, Reform Realty. Bright MLS
- $315,0002 bd3 ba1.1k sqftMill Garden, Fredericksburg, VA 22407For SaleMLS ID #VASP2043556, Jeni Leinberger, Pearson Smith Realty, LLC. Bright MLS
- $415,0003 bd2 ba1.2k sqft7014 Sharon Rd, Fredericksburg, VA 22407For SaleMLS ID #VASP2043270, Melissa Longton, Berkshire Hathaway HomeServices PenFed Realty. Bright MLS
- $450,0003 bd2 ba2.2k sqft11811 Gordon Rd, Fredericksburg, VA 22407For SaleMLS ID #VASP2045552, Verria Hairston, Open Door Brokerage, LLC. Bright MLS
- $399,0003 bd3 ba1.6k sqft505 River Crest Way, Fredericksburg, VA 22405For SaleMLS ID #VAST2053250, Ed Leyton, Samson Properties. Bright MLS
- $399,9993 bd2 ba1.5k sqft5725 Up A Way Dr, Fredericksburg, VA 22407For SaleMLS ID #VASP2042152, Stephanie Wardwell, Keller Williams Fairfax Gateway. Bright MLS
- $469,9004 bd2 ba1.8k sqft6023 Massaponax Dr, Fredericksburg, VA 22407For SaleMLS ID #VASP2044734, Asif Virk, Samson Properties. Bright MLS
- $362,8002 bd2 ba1.5k sqft6294 Autumn Leaf Dr, Fredericksburg, VA 22407For SaleMLS ID #VASP2045034, Peggi Howell, Long & Foster Real Estate, Inc.. Bright MLS
