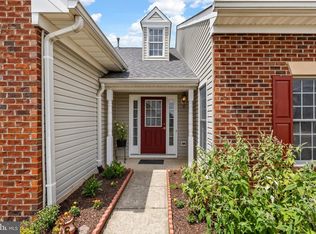
This Colonial-style townhouse is move-in ready and full of natural light. Built in 2004, it offers three bedrooms and four bathrooms (two full, two half). New carpet and fresh paint run throughout the home, with ceiling fans throughout to keep things comfortable year-round. The main living level upstairs features an eat-in kitchen with a new refrigerator, built-in microwave, electric oven/range, and disposal, along with a family room. All bedrooms are located on the third level. The first level includes a washer and dryer, along with flexible space that can be used as a small office, recreation/workout room, or art studio — complete with a gas fireplace for cozy evenings. Outside, enjoy a private balcony and deck, plus a fenced backyard for added privacy. A one-car garage and driveway provide easy parking, and the townhouse's location in Salem Fields puts you close to local shopping, dining, and everyday conveniences.
For sale
$365,000
7208 Finch Ln, Fredericksburg, VA 22407
3beds
1,620sqft
Townhouse
Built in 2004
1,700 Square Feet Lot
$-- Zestimate®
$225/sqft
$109/mo HOA
What's special
Gas fireplaceFamily roomPrivate balcony and deckCeiling fans throughoutFull of natural lightThree bedroomsEat-in kitchen
- 23 days
- 375
- 26
Zillow last checked:
Listing updated:
Listed by:
Courtney Al Hajbeh 571-888-0081,
Samson Properties (571) 921-9755
Source: Bright MLS,MLS#: VASP2044182
Facts & features
Interior
Bedrooms & bathrooms
- Bedrooms: 3
- Bathrooms: 4
- Full bathrooms: 2
- 1/2 bathrooms: 2
- Main level bathrooms: 1
Basement
- Area: 420
Heating
- Central, Natural Gas
Cooling
- Central Air, Electric
Appliances
- Included: Microwave, Disposal, Dryer, Ice Maker, Oven/Range - Electric, Refrigerator, Washer, Water Heater, Gas Water Heater
- Laundry: Main Level
Features
- Bathroom - Tub Shower, Ceiling Fan(s), Combination Kitchen/Dining, Family Room Off Kitchen, Eat-in Kitchen, Kitchen - Table Space, Pantry, Walk-In Closet(s)
- Flooring: Carpet
- Windows: Double Pane Windows, Window Treatments
- Has basement: No
- Number of fireplaces: 1
- Fireplace features: Gas/Propane, Screen
Interior area
- Total structure area: 1,620
- Total interior livable area: 1,620 sqft
- Finished area above ground: 1,200
- Finished area below ground: 420
Property
Parking
- Total spaces: 1
- Parking features: Garage Faces Front, Garage Door Opener, Attached, Driveway
- Attached garage spaces: 1
- Has uncovered spaces: Yes
Accessibility
- Accessibility features: None
Features
- Levels: Three
- Stories: 3
- Patio & porch: Deck
- Exterior features: Balcony
- Pool features: None
Lot
- Size: 1,700 Square Feet
Details
- Additional structures: Above Grade, Below Grade
- Parcel number: 22T29110
- Zoning: P3*
- Special conditions: Standard
Construction
Type & style
- Home type: Townhouse
- Architectural style: Colonial
- Property subtype: Townhouse
Materials
- Frame
- Foundation: Slab
Condition
- New construction: No
- Year built: 2004
Utilities & green energy
- Sewer: Public Sewer
- Water: Public
Community & HOA
Community
- Subdivision: Salem Fields
HOA
- Has HOA: Yes
- HOA fee: $109 monthly
- HOA name: SALEM FIELDS COMMUNITY ASSOCIATION
Location
- Region: Fredericksburg
Financial & listing details
- Price per square foot: $225/sqft
- Tax assessed value: $320,900
- Annual tax amount: $2,366
- Date on market: 8/18/2026
- Listing agreement: Exclusive Agency
- Listing terms: Cash,Conventional,VA Loan,Other
- Inclusions: Storage Shed On Site
- Ownership: Fee Simple
Estimated market value
Not available
Estimated sales range
Not available
$2,388/mo
Price history
| Date | Event | Price |
|---|---|---|
| 8/30/2026 | Listed for sale | $365,000+49%$225/sqft |
Source:  Bright MLS #VASP2044182 Report a problem Bright MLS #VASP2044182 Report a problem | ||
| 1/19/2021 | Sold | $245,000-2%$151/sqft |
Source: Public Record Report a problem | ||
| 1/13/2021 | Listed for sale | $250,000$154/sqft |
Source:  Century 21 Redwood Realty #VASP227486 Report a problem Century 21 Redwood Realty #VASP227486 Report a problem | ||
| 1/5/2021 | Contingent | $250,000$154/sqft |
Source:  Bright MLS #VASP227486 Report a problem Bright MLS #VASP227486 Report a problem | ||
| 1/5/2021 | Pending sale | $250,000$154/sqft |
Source: Century 21 Redwood Realty #VASP227486 Report a problem | ||
| 12/21/2020 | Contingent | $250,000$154/sqft |
Source: Bright MLS #VASP227486 Report a problem | ||
| 12/11/2020 | Listed for sale | $250,000+11.6%$154/sqft |
Source: Century 21 Redwood Realty #VASP227486 Report a problem | ||
| 2/13/2019 | Sold | $224,000-0.4%$138/sqft |
Source: Public Record Report a problem | ||
| 1/7/2019 | Pending sale | $224,900$139/sqft |
Source: The Bacon Group Incorporated #1004997796 Report a problem | ||
| 10/12/2018 | Price change | $224,900-2.2%$139/sqft |
Source: The Bacon Group Incorporated #1004997796 Report a problem | ||
| 9/17/2018 | Listed for sale | $230,000-13.2%$142/sqft |
Source: The Bacon Group Incorporated #1004997796 Report a problem | ||
| 9/17/2018 | Listing removed | $1,475$1/sqft |
Source: The Bacon Group Incorporated #1002293160 Report a problem | ||
| 9/14/2018 | Price change | $1,475-3.3%$1/sqft |
Source: The Bacon Group Incorporated #1002293160 Report a problem | ||
| 8/24/2018 | Listed for rent | $1,525$1/sqft |
Source: The Bacon Group Incorporated #1002293160 Report a problem | ||
| 3/1/2008 | Listing removed | $265,000$164/sqft |
Source: Visual Tour #SP6324935 Report a problem | ||
| 2/19/2008 | Listed for sale | $265,000+10.4%$164/sqft |
Source: Visual Tour #SP6324935 Report a problem | ||
| 6/18/2007 | Sold | $240,000+25%$148/sqft |
Source: Public Record Report a problem | ||
| 5/20/2004 | Sold | $192,000$119/sqft |
Source: Public Record Report a problem | ||
Public tax history
| Year | Property taxes | Tax assessment |
|---|---|---|
| 2025 | $2,176 | $296,300 |
| 2024 | $2,176 +21.8% | $296,300 +28% |
| 2023 | $1,786 +4.6% | $231,500 |
| 2022 | $1,708 +10.6% | $231,500 +21.4% |
| 2021 | $1,544 | $190,700 |
| 2020 | $1,544 +7.4% | $190,700 +12.4% |
| 2019 | $1,437 +1.7% | $169,600 |
| 2018 | $1,413 +8.6% | $169,600 +10.8% |
| 2017 | $1,301 | $153,000 |
| 2016 | -- | $153,000 +4.9% |
| 2015 | -- | $145,800 |
| 2014 | -- | $145,800 +2.5% |
| 2013 | -- | $142,200 |
| 2012 | -- | $142,200 |
Find assessor info on the county website
Monthly payment
Est. payment
Payment breakdown
Explore the cost of this home by adjusting the details. Changes won't be saved.Climate risks
Neighborhood: 22407
Nearby schools
Schools provided by the listing agent
- District: Spotsylvania County Public Schools
Source: Bright MLS. This data may not be complete. We recommend contacting the local school district to confirm school assignments for this home.
Similar homes
- $414,9003 bd4 ba2.1k sqft10036 Gander Ct, Fredericksburg, VA 22407For Sale

 MLS ID #VASP2044724, Kim Scholz, Redfin Corporation. Bright MLS
 - $409,9003 bd4 ba2.1k sqft11310 Wytheville Ln, Fredericksburg, VA 22407For Sale
 MLS ID #VASP2045512, Tammy Odum, Century 21 Redwood Realty. Bright MLS
 - $389,0002 bd2 ba1.8k sqft11208 Silversmith Ln, Fredericksburg, VA 22407For Sale
 MLS ID #VASP2042688, Kandy Moore, RMG Realty. Bright MLS
 - $369,9003 bd3 ba1.9k sqftSummerlake, Fredericksburg, VA 22407For Sale
 MLS ID #VASP2042568, Peggi Howell, Long & Foster Real Estate, Inc.. Bright MLS
 - $362,8002 bd2 ba1.5k sqft6294 Autumn Leaf Dr, Fredericksburg, VA 22407For SaleMLS ID #VASP2045034, Peggi Howell, Long & Foster Real Estate, Inc.. Bright MLS
- $399,0003 bd4 ba1.9k sqftBallantraye, Fredericksburg, VA 22407For SaleMLS ID #VASP2042278, Lucie Mehaffey, Golston Real Estate Inc.. Bright MLS
- $354,9004 bd4 ba1.9k sqftBallantraye, Fredericksburg, VA 22407For SaleMLS ID #VASP2043262, Melda Bates, River Fox Realty, LLC. Bright MLS
- $415,0003 bd2 ba1.2k sqft7014 Sharon Rd, Fredericksburg, VA 22407For SaleMLS ID #VASP2043270, Melissa Longton, Berkshire Hathaway HomeServices PenFed Realty. Bright MLS
- $380,0003 bd3 ba1.9k sqft11469 Charleston Ct, Fredericksburg, VA 22407For SaleMLS ID #VASP2044802, Herbert Carter, Long & Foster Real Estate, Inc.. Bright MLS
- $436,0003 bd2 ba2.2k sqft11811 Gordon Rd, Fredericksburg, VA 22407For SaleMLS ID #VASP2045552, Verria Hairston, Open Door Brokerage, LLC. Bright MLS
- $390,0003 bd3 ba1.7k sqftNone Available, Fredericksburg, VA 22408For SaleMLS ID #VASP2044964, Tyler Williams, Berkshire Hathaway HomeServices PenFed Realty. Bright MLS
- $375,0003 bd1 ba924 sqft11226 Single Oak Rd, Fredericksburg, VA 22407For SaleMLS ID #VASP2043000, John Jones, Keller Williams Capital Properties. Bright MLS
- $429,9003 bd2 ba1.4k sqft701 Halleck Ct, Fredericksburg, VA 22407For SaleMLS ID #VASP2044550, Robin Gaita, Samson Properties. Bright MLS
- $375,0003 bd2 ba1.5k sqft520 Butternut Dr, Fredericksburg, VA 22408For SaleMLS ID #VASP2045412, Tabitha urf, Innovate Real Estate Inc. Bright MLS
- $385,0003 bd4 ba1.8k sqftBallantraye, Fredericksburg, VA 22407For SaleMLS ID #VASP2044170, Courtney Al Hajbeh, Samson Properties. Bright MLS
- $416,9003 bd3 ba1.5k sqft5300 Rachels Ct, Fredericksburg, VA 22407For SaleMLS ID #VASP2045362, Alex Belcher, Belcher Real Estate, LLC.. Bright MLS
- $315,0002 bd3 ba1.1k sqftMill Garden, Fredericksburg, VA 22407For SaleMLS ID #VASP2043556, Jeni Leinberger, Pearson Smith Realty, LLC. Bright MLS
- $480,0004 bd2 ba2.1k sqft7403 Harvest Ln, Fredericksburg, VA 22407For SaleMLS ID #VASP2045574, William Wert, Berkshire Hathaway HomeServices PenFed Realty. Bright MLS
- $304,9002 bd3 ba2.2k sqftBreezewood, Fredericksburg, VA 22407For SaleMLS ID #VASP2044334, Dawn Josemans, Coldwell Banker Elite. Bright MLS
- $450,0003 bd3 ba1.7k sqft6112 Three Cedars Ln, Fredericksburg, VA 22407For SaleMLS ID #VASP2045360, Amy Cherry Taylor, Porch & Stable Realty, LLC. Bright MLS
