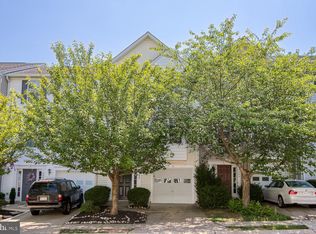
It’s hot outside folks but cool inside! This Bright and open, fully finished 3 level townhome is ready for you to call it “Home”. Finch Lane is a 3 bedroom townhouse with 2 full baths, 2 half bathrooms and a one car garage with extra workspace. The kitchen features an island with plenty of storage, stainless steel appliances and kitchen backsplash. There is a breakfast area in the kitchen and a separate formal dining area that offers expansive windows and skylights for plenty of natural light as well as access the deck- perfect for entertaining or watching the stars. The Owner's suite offers a large closets, full bath with a soaking tub and a separate shower. The perfect little oasis. Two secondary bedrooms and a full bath round out the top level. The finished lower entry level boosts new LVP flooring in the foyer and half bath. That level also offers additional space to spread out in the cozy family room with gas fireplace. There is also the convenience of additional space for an office or media room. The laundry room a lovely washer/dryer set that convey along with shelving for extra storage. Walk-out to the rear yard which is completely fenced for the safety of any fur babies you may have The one-car garage has a work space with wooden shelving for hobbies, woodworking or extra storage. This home has been well cared for and is loaded with upgrades: 4 new Kohler toilets (12/22), New carpet 12/22, upgraded ceiling fan, fixed wood shelf in the garage 01/23, full house duct cleaning 2/23, new LVP flooring in the foyer and half bath 4/23, new luxury vinyl tile in the Owners' bath and guest bathroom6/23, new washer 8/23, brand new dishwasher 9/23, new external hose bib 5/24, brand new high capacity water heater 5/24, new oven 6/24 Community amenities include outdoor pool, private clubhouse, meeting center, tennis courts, pickleball courts, walking trails, a community lake, and two playgrounds! Add in award-winning schools (Smith Station/Freedom/Chancellor) and an amazing close-in location. It's only 9 miles to the Fredericksburg VRE train station and I-95 commuter lots with express service to DC and The Pentagon. There’s great shopping, dining, and entertainment at Central Park, Spotsylvania Towne Centre, and charming Old Towne Fredericksburg. You are a short drive to the new VA Hospital, Spotsylvania Regional Medical Center, Mary Washington Hospital. Higher education classes can be found at Mary Washington University or Germanna Community College. History buffs are going to love historic Downtown Fredericksburg, our rich history and the many surrounding military parks. You will not lack for things to do living in Fredericksburg. There are opportunities for hiking, biking, golfing, historic tours, museums, concerts or just floating down the Rappahannock River. Fredericksburg is home to several award-winning wineries, breweries and distilleries, many of which are a short drive from the house. Like strawberry or pumpkin picking? We have that too. Fredericksburg recently opened the beautiful Nats Baseball Stadium with peanuts and Crackerjacks! The large water park is currently under construction near the Thornburg area. What is not to love about living in Fredericksburg!?
Sold for $379,000
Zillow last checked:
Listing updated:
Bought with:
Ed Torres, 0225200271
Samson Properties
Source: Bright MLS,MLS#: VASP2026318
Price history
| Date | Event | Price |
|---|---|---|
| 8/21/2024 | Sold | $379,000+2.7%$173/sqft |
Source:  Bright MLS #VASP2026318 Report a problem Bright MLS #VASP2026318 Report a problem | ||
| 8/2/2024 | Pending sale | $369,000$168/sqft |
Source: Bright MLS #VASP2026318 Report a problem | ||
| 7/26/2024 | Contingent | $369,000$168/sqft |
Source: Bright MLS #VASP2026318 Report a problem | ||
| 7/24/2024 | Price change | $369,000-1.6%$168/sqft |
Source: Bright MLS #VASP2026318 Report a problem | ||
| 7/20/2024 | Listed for sale | $375,000$171/sqft |
Source: Bright MLS #VASP2026318 Report a problem | ||
| 7/15/2024 | Contingent | $375,000$171/sqft |
Source: Bright MLS #VASP2026318 Report a problem | ||
| 7/12/2024 | Listed for sale | $375,000+17.2%$171/sqft |
Source: Bright MLS #VASP2026318 Report a problem | ||
| 12/2/2022 | Sold | $320,000-1.5%$146/sqft |
Source: Bright MLS #VASP2013310 Report a problem | ||
| 11/7/2022 | Pending sale | $325,000$148/sqft |
Source: Bright MLS #VASP2013310 Report a problem | ||
| 11/3/2022 | Price change | $325,000-3%$148/sqft |
Source: Bright MLS #VASP2013310 Report a problem | ||
| 10/6/2022 | Listed for sale | $335,000+1.5%$153/sqft |
Source: Bright MLS #VASP2013310 Report a problem | ||
| 9/20/2022 | Listing removed | -- |
Source:  CAAR #VASP2011066 Report a problem CAAR #VASP2011066 Report a problem | ||
| 9/15/2022 | Price change | $330,000-2.1%$151/sqft |
Source: Bright MLS #VASP2011066 Report a problem | ||
| 9/12/2022 | Price change | $337,000-0.9%$154/sqft |
Source: Bright MLS #VASP2011066 Report a problem | ||
| 8/30/2022 | Price change | $340,000-1.4%$155/sqft |
Source: Bright MLS #VASP2011066 Report a problem | ||
| 8/21/2022 | Price change | $345,000+2.4%$158/sqft |
Source: Bright MLS #VASP2011066 Report a problem | ||
| 8/13/2022 | Pending sale | $337,000$154/sqft |
Source: Bright MLS #VASP2011066 Report a problem | ||
| 8/10/2022 | Listed for sale | $337,000$154/sqft |
Source: Bright MLS #VASP2011066 Report a problem | ||
| 7/25/2022 | Pending sale | $337,000$154/sqft |
Source: Bright MLS #VASP2011066 Report a problem | ||
| 7/4/2022 | Listed for sale | $337,000+54.6%$154/sqft |
Source: Bright MLS #VASP2011066 Report a problem | ||
| 4/3/2017 | Sold | $218,000+1.4%$100/sqft |
Source: Public Record Report a problem | ||
| 1/20/2017 | Listed for sale | $215,000+10.3%$98/sqft |
Source: Samson Properties #SP9844597 Report a problem | ||
| 11/3/2015 | Listing removed | $1,500$1/sqft |
Source: RE/MAX Executives #SP8759484 Report a problem | ||
| 9/29/2015 | Listed for rent | $1,500$1/sqft |
Source: RE/MAX Executives LLC #SP8759484 Report a problem | ||
| 10/15/2013 | Sold | $195,000$89/sqft |
Source: Public Record Report a problem | ||
| 7/28/2013 | Listed for sale | $195,000+34.5%$89/sqft |
Source: Long & Foster Real Estate #SP8144518 Report a problem | ||
| 12/8/2011 | Sold | $145,000-28.9%$66/sqft |
Source: Public Record Report a problem | ||
| 5/5/2004 | Sold | $204,050$93/sqft |
Source: Public Record Report a problem | ||
Get a cash offer in 3 minutes
Find out how much your home could sell for in as little as 3 minutes with a no-obligation cash offer.
Estimated market value
$388,100
