Skip main navigation
Sold for $385,000
  • $385,000

    7212 Finch Ln, Fredericksburg, VA 22407

    3beds
    2,340sqft
    Townhouse
    Built in 2004
    1,700 Square Feet Lot
    $397,100 Zestimate®
    $165/sqft
    $2,509 Estimated rent

    Home value

    $397,100

    $377,000 - $417,000

    $2,509/mo

    Zestimate® history
    Loading
    Loading...

    Owner options

    List your home for rent

    $2,509/mo

    Rent Zestimate®

    Find your next renter with Zillow Rental Manager. Plus, with online applications, you can quickly screen prospective tenants – for free.

    Learn more

    $2,509/mo

    Rent Zestimate®

    Refinance and save

    $2,344/mo

    Est. payment

    Refinancing to a lower rate could help reduce your monthly payments and save thousands over the life of the loan.

    See today's rates

    $2,344/mo

    Est. payment

    Explore your selling options

    Work with a Zillow partner agent

    Leverage their expertise and Zillow's premium Showcase listings to get your home seen by more buyers.

    Get started

    List with your own agent

    Get your home in front of millions of buyers by listing it on Zillow.

    Learn how to do it

    Sell it yourself

    Take full control of how buyers see your home on Zillow by listing For Sale by Owner (FSBO).

    List your home

    What's special

    Office spaceGas fireplaceFamily roomSpacious recreationBrand new carpetNice floor planSalem fields
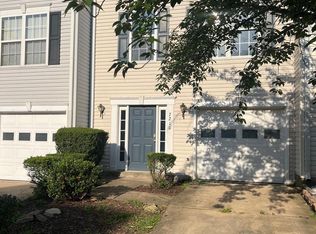
    Welcome Home! This beautiful 3 bedroom, 2 full bath & 2 half bath townhome is Move in ready! You will not be disappointed with so many updates to this home featuring brand new Luxury Vinyl Plank Flooring on the main level, brand new carpet on the upper levels, fresh gorgeous paint throughout the house. The entry level of this three-level townhouse showcases a spacious recreation/family room featuring a gas fireplace, laundry room, and an additional sitting area or office space. From the bonus area, you will have direct access to the fully fenced-in backyard! This 3-level townhome features a nice floor plan, attached 1 car garage, driveway, updated kitchen with stainless steel appliances, updated cabinetry, lots of countertop space, lovely landscaping in front & backyard. The eat-in kitchen opens to a sunroom that can be used as a formal dining area, sitting room or whatever meets your needs leading out to a huge recently updated new Deck. The main level's appeal is further heightened by an inviting living room, offering ample room for both entertainment and relaxation with wonderful natural light throughout! The primary en-suite bedroom is spacious with a bump out leading to the primary bathroom with a double vanity, updated lighting fixtures, deep soaking bathtub and separate shower! Two additional bedrooms and a second full bathroom on the same level contribute to the overall ample living space. Enjoy all Salem Fields has to offer with pools, clubhouse, tennis courts, jogging trails, & tot lots. Everything you need is just minutes away; schools, hospitals, two train stations, restaurants, shopping and the Historic Downtown Fredericksburg. Do not miss out! Schedule your appointment today!

    Zillow last checked:

    Listing updated:

    Listed by:

    Anna Torres 716-907-4783,

    Long & Foster Real Estate, Inc.

    Bought with:

    Maritza Munoz, 0225088525

    Samson Properties

    Source: Bright MLS,MLS#: VASP2024386MLS Logo

    Facts & features

    Interior

    Bedrooms & bathrooms
    • Bedrooms: 3
    • Bathrooms: 4
    • Full bathrooms: 2
    • 1/2 bathrooms: 2
    • Main level bathrooms: 1
    Basement
    • Area: 840
    Heating
    • Heat Pump, Natural Gas
    Cooling
    • Central Air, Heat Pump, Electric
    Appliances
    • Included: Microwave, Dishwasher, Disposal, Dryer, Oven/Range - Electric, Stainless Steel Appliance(s), Washer, Gas Water Heater
    Features
    • Breakfast Area, Ceiling Fan(s), Combination Kitchen/Dining, Eat-in Kitchen
    • Flooring: Luxury Vinyl, Carpet
    • Basement: Front Entrance,Garage Access,Exterior Entry,Finished,Walk-Out Access
    • Number of fireplaces: 1
    Interior area
    • Total structure area: 2,520
    • Total interior livable area: 2,340 sqft
    • Finished area above ground: 1,680
    • Finished area below ground: 660

    Property

    Parking
    • Total spaces: 1
    • Parking features: Garage Door Opener, Concrete, Attached
    • Attached garage spaces: 1
    • Has uncovered spaces: Yes
    Accessibility
    • Accessibility features: Accessible Hallway(s)
    Features
    • Levels: Three
    • Stories: 3
    • Patio & porch: Deck
    • Exterior features: Bump-outs
    • Pool features: Community
    Lot
    • Size: 1,700 Square Feet
    Details
    • Additional structures: Above Grade, Below Grade
    • Parcel number: 22T29112
    • Zoning: P3*
    • Special conditions: Standard

    Construction

    Type & style
    • Home type: Townhouse
    • Architectural style: Traditional
    • Property subtype: Townhouse
    Materials
    • Vinyl Siding
    • Foundation: Permanent, Slab
    • Roof: Shingle
    Condition
    • Excellent
    • New construction: No
    • Year built: 2004

    Utilities & green energy

    • Electric: 120/240V
    • Sewer: Public Sewer
    • Water: Public
    • Utilities for property: Natural Gas Available, Fiber Optic

    Community & HOA

    Community
    • Subdivision: Salem Fields
    HOA
    • Has HOA: Yes
    • Amenities included: Basketball Court, Pool, Recreation Facilities, Tennis Court(s), Tot Lots/Playground, Bike Trail, Jogging Path
    • Services included: Common Area Maintenance, Pool(s), Trash, Snow Removal
    • HOA fee: $88 monthly
    • HOA name: FIRST RESIDENTIAL SERVICES
    Location
    • Region: Fredericksburg

    Financial & listing details

    • Price per square foot: $165/sqft
    • Tax assessed value: $275,600
    • Annual tax amount: $2,033
    • Date on market: 4/20/2024
    • Listing agreement: Exclusive Right To Sell
    • Listing terms: Cash,Contract,Conventional,FHA,VA Loan,VHDA
    • Ownership: Fee Simple

    Price history

    DateEventPrice
    5/31/2024Sold$385,000+2.7%$165/sqft
    Source: Bright MLS #VASP2024386 Report a problem
    4/24/2024Pending sale$375,000$160/sqft
    Source: Bright MLS #VASP2024386 Report a problem
    4/20/2024Listed for sale$375,000+70.8%$160/sqft
    Source: Bright MLS #VASP2024386 Report a problem
    5/13/2004Sold$219,600$94/sqft
    Source: Public Record Report a problem

    Public tax history

    YearProperty taxesTax assessment
    2025$2,573 $350,400
    2024$2,573 +21%$350,400 +27.1%
    2023$2,127 +4.6%$275,600
    2022$2,033 +11.3%$275,600 +22.2%
    2021$1,826 $225,600
    2020$1,826 +7%$225,600 +12%
    2019$1,707 +1.7%$201,400
    2018$1,678 +8.6%$201,400 +10.8%
    2017$1,544 $181,700
    2016-- $181,700 +6.9%
    2015-- $170,000
    2014-- $170,000 +2.7%
    2013-- $165,600
    2012-- $165,600
    Find assessor info on the county website

    Neighborhood: 22407

    Nearby schools

    GreatSchools rating
    Schools provided by the listing agent
    • Elementary: Smith Station
    • Middle: Freedom
    • District: Spotsylvania County Public Schools

    Source: Bright MLS. This data may not be complete. We recommend contacting the local school district to confirm school assignments for this home.

    Get a cash offer in 3 minutes
    Find out how much your home could sell for in as little as 3 minutes with a no-obligation cash offer.
    Estimated market value
    $397,100
    Get a cash offer in 3 minutes
    Find out how much your home could sell for in as little as 3 minutes with a no-obligation cash offer.
    Estimated market value
    $397,100