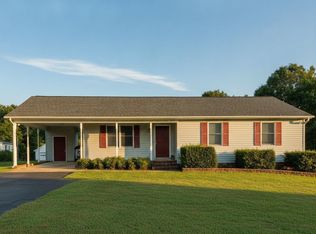
If you've been looking for an affordable home in Fredericksburg's popular Summerlake 55+ community, this is the one! You'll love this lovely cottage style home, complete with a white picket fence and inviting courtyard entrance which is perfect for your morning coffee. It offers 3 (to code) bedrooms and 3 full baths with 1,969 square feet, one of the larger homes in this neighborhood. The main level offers comfortable one-level living with a spacious living and dining room area, kitchen, laundry room, primary suite, 2nd bedroom, full bath and bright sunroom. The kitchen with island features a skylight ceiling, plenty of cabinet space, and an easy flow into the eat in nook, making everyday living and entertaining simple. The primary suite is conveniently located on the main level and includes custom built-in closet cabinetry, a walk-in soaking tub, and direct access to the sunroom. The backyard is mostly maintenance free with a few flower beds and large deck area, perfect for entertaining friends and family. Upstairs, you'll find the 3rd bedroom, full bathroom and a loft, making it perfect for guests who want a little more privacy or for a home office, hobby room or additional storage. Recent updates include updated lighting fixtures, and a newer HVAC system (2025). Summerlake residents enjoy amenities that support an active lifestyle, including a clubhouse, pool, hot tub, woodworking shop, walking paths, and a small lake. The location is hard to beat just minutes from Central Park, the mall and many major retail shops nearby plus the VA medical center and nearby medical shopping, restaurants, Route 3, and I-95. PLEASE NOTE: 1. THIS OVER 55 COMMUNITY WILL ALLOW ONE SPOUSE TO BE UNDER/BUT CLOSE TO THE AGE OF 55. NO ADULT CHILDREN ARE ALLOWED. 2. There has been refresh and touch ups to the home since photos were taken...go see!
For sale
Price cut: $5K (8/27)
$369,900
11488 Chelsea Ct, Fredericksburg, VA 22407
3beds
1,969sqft
Townhouse
Built in 1989
4,640 Square Feet Lot
$-- Zestimate®
$188/sqft
$285/mo HOA
What's special
Bright sunroomLovely cottage style homeComfortable one-level livingWhite picket fenceInviting courtyard entranceKitchen with islandPlenty of cabinet space
- 95 days
- 465
- 27
Zillow last checked:
Listing updated:
Listed by:
Peggi Howell 540-834-8412,
Long & Foster Real Estate, Inc. 5403715220,
Co-Listing Agent: Julie Elizabeth Boucher 540-848-5831,
Long & Foster Real Estate, Inc.
Source: Bright MLS,MLS#: VASP2042568
Facts & features
Interior
Bedrooms & bathrooms
- Bedrooms: 3
- Bathrooms: 3
- Full bathrooms: 3
- Main level bathrooms: 3
- Main level bedrooms: 3
Basement
- Area: 0
Heating
- Forced Air, Natural Gas
Cooling
- Central Air, Natural Gas
Appliances
- Included: Dishwasher, Disposal, Dryer, Ice Maker, Microwave, Oven/Range - Gas, Refrigerator, Washer, Gas Water Heater
- Laundry: Has Laundry, Dryer In Unit, Main Level, Washer In Unit
Features
- Soaking Tub, Breakfast Area, Combination Kitchen/Dining, Entry Level Bedroom, Family Room Off Kitchen, Open Floorplan, Pantry, Primary Bath(s), Walk-In Closet(s), Flat
- Flooring: Carpet
- Windows: Skylight(s)
- Has basement: No
- Number of fireplaces: 1
Interior area
- Total structure area: 1,969
- Total interior livable area: 1,969 sqft
- Finished area above ground: 1,969
- Finished area below ground: 0
Property
Parking
- Total spaces: 1
- Parking features: Garage Faces Front, Inside Entrance, Assigned, Driveway, Private, Attached
- Attached garage spaces: 1
- Has uncovered spaces: Yes
- Details: Assigned Parking
Accessibility
- Accessibility features: Other Bath Mod
Features
- Levels: Two
- Stories: 2
- Patio & porch: Patio
- Exterior features: Street Lights
- Pool features: Community
- Has spa: Yes
- Spa features: Bath
- Fencing: Picket
- Has view: Yes
- View description: Garden
Lot
- Size: 4,640 Square Feet
Details
- Additional structures: Above Grade, Below Grade
- Parcel number: 23H1194
- Zoning: R1
- Special conditions: Standard
Construction
Type & style
- Home type: Townhouse
- Architectural style: Cottage
- Property subtype: Townhouse
Materials
- Vinyl Siding
- Foundation: Slab
Condition
- New construction: No
- Year built: 1989
Details
- Builder model: SAVANNAH
Utilities & green energy
- Sewer: Public Sewer
- Water: Public
- Utilities for property: Natural Gas Available, Cable Connected, Cable
Community & HOA
Community
- Features: Pool
- Security: Electric Alarm, Monitored, Security Gate
- Senior community: Yes
- Subdivision: Summerlake
HOA
- Has HOA: Yes
- HOA fee: $285 monthly
- HOA name: SUMMERLAKE HOMEOWNERS ASSOCIATION
Location
- Region: Fredericksburg
Financial & listing details
- Price per square foot: $188/sqft
- Tax assessed value: $351,700
- Annual tax amount: $2,593
- Date on market: 6/6/2026
- Listing agreement: Exclusive Right To Sell
- Listing terms: FHA,VA Loan,Cash,Conventional
- Ownership: Fee Simple
- Road surface type: Paved
Estimated market value
Not available
Estimated sales range
Not available
Not available
Price history
| Date | Event | Price |
|---|---|---|
| 8/27/2026 | Price change | $369,900-1.3%$188/sqft |
Source:  Bright MLS #VASP2042568 Report a problem Bright MLS #VASP2042568 Report a problem | ||
| 8/16/2026 | Listed for sale | $374,900-5.1%$190/sqft |
Source: Bright MLS #VASP2042568 Report a problem | ||
| 6/20/2026 | Listing removed | $395,000$201/sqft |
Source: Bright MLS #VASP2042568 Report a problem | ||
| 6/6/2026 | Listed for sale | $395,000+75.6%$201/sqft |
Source: Bright MLS #VASP2042568 Report a problem | ||
| 1/4/2018 | Sold | $224,950$114/sqft |
Source: Public Record Report a problem | ||
| 11/11/2017 | Price change | $224,950-2.2%$114/sqft |
Source: Coldwell Banker Elite #1001654223 Report a problem | ||
| 10/14/2017 | Listed for sale | $229,950+57.6%$117/sqft |
Source: Coldwell Banker Elite #SP10081349 Report a problem | ||
| 10/11/2000 | Sold | $145,900$74/sqft |
Source: Public Record Report a problem | ||
Public tax history
| Year | Property taxes | Tax assessment |
|---|---|---|
| 2025 | $2,359 | $321,300 |
| 2024 | $2,359 +23.1% | $321,300 +29.3% |
| 2023 | $1,917 +4.6% | $248,400 |
| 2022 | $1,832 -2.1% | $248,400 +7.4% |
| 2021 | $1,871 | $231,200 |
| 2020 | $1,871 +1.1% | $231,200 +5.9% |
| 2019 | $1,851 +1.7% | $218,400 |
| 2018 | $1,819 +216.5% | $218,400 +4.6% |
| 2017 | $575 | $208,800 |
| 2016 | -- | $208,800 +13.7% |
| 2015 | -- | $183,700 |
| 2014 | -- | $183,700 +1.5% |
| 2013 | -- | $180,900 |
| 2012 | -- | $180,900 -5.8% |
| 2011 | -- | $192,000 |
| 2010 | -- | $192,000 -32.1% |
| 2009 | -- | $282,600 +27.8% |
| 2007 | $1,371 | $221,100 |
| 2006 | $1,371 -7.7% | $221,100 +32.6% |
| 2005 | $1,485 +3.5% | $166,800 |
| 2004 | $1,434 -1.4% | $166,800 +15.8% |
| 2003 | $1,454 | $144,000 |
| 2002 | $1,454 -12.6% | $144,000 -7.5% |
| 2001 | $1,665 | $155,600 |
Find assessor info on the county website
Monthly payment
Est. payment
Payment breakdown
Explore the cost of this home by adjusting the details. Changes won't be saved.Climate risks
Neighborhood: 22407
Nearby schools
Schools provided by the listing agent
- Elementary: Battlefield
- Middle: Chancellor
- High: Chancellor
- District: Spotsylvania County Public Schools
Source: Bright MLS. This data may not be complete. We recommend contacting the local school district to confirm school assignments for this home.
- $386,6003 bd3 ba1.9k sqft11490 Chelsea Ct, Fredericksburg, VA 22407Off Market
- $386,9003 bd3 ba1.9k sqft11500 Savannah Dr, Fredericksburg, VA 22407Off Market
- $369,1002 bd2 ba1.5k sqft11484 Chelsea Ct, Fredericksburg, VA 22407Off Market
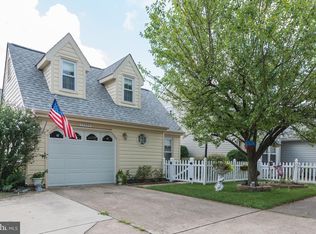
- $389,9003 bd3 ba1.8k sqft11486 Chelsea Ct, Fredericksburg, VA 22407Sold
Similar homes
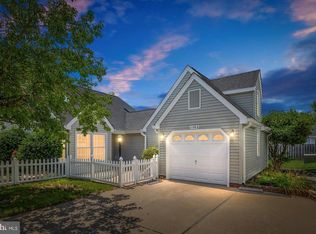
- $380,0003 bd3 ba1.9k sqft11469 Charleston Ct, Fredericksburg, VA 22407For Sale
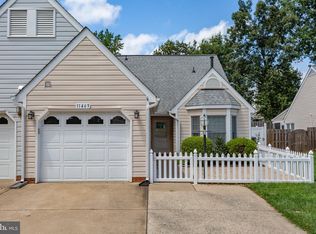
 MLS ID #VASP2044802, Herbert Carter, Long & Foster Real Estate, Inc.. Bright MLS
 - $365,0003 bd4 ba1.6k sqftSalem Fields, Fredericksburg, VA 22407For Sale
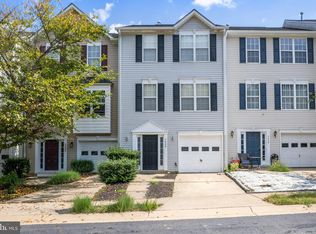 MLS ID #VASP2044182, Courtney Al Hajbeh, Samson Properties. Bright MLS
 - $384,9003 bd2 ba1.1k sqft11517 Piedmont Dr, Fredericksburg, VA 22407For Sale
 MLS ID #VASP2043754, Nixie Sanchez, Coldwell Banker Elite. Bright MLS
 - $399,0003 bd4 ba1.9k sqftBallantraye, Fredericksburg, VA 22407For Sale
 MLS ID #VASP2042278, Lucie Mehaffey, Golston Real Estate Inc.. Bright MLS
 - $354,9004 bd4 ba1.9k sqftBallantraye, Fredericksburg, VA 22407For SaleMLS ID #VASP2043262, Melda Bates, River Fox Realty, LLC. Bright MLS
- $409,9003 bd4 ba2.1k sqft11310 Wytheville Ln, Fredericksburg, VA 22407For SaleMLS ID #VASP2045512, Tammy Odum, Century 21 Redwood Realty. Bright MLS
- $362,8002 bd2 ba1.5k sqft6294 Autumn Leaf Dr, Fredericksburg, VA 22407For SaleMLS ID #VASP2045034, Peggi Howell, Long & Foster Real Estate, Inc.. Bright MLS
- $389,0002 bd2 ba1.8k sqft11208 Silversmith Ln, Fredericksburg, VA 22407For SaleMLS ID #VASP2042688, Kandy Moore, RMG Realty. Bright MLS
- $304,9002 bd3 ba2.2k sqftBreezewood, Fredericksburg, VA 22407For SaleMLS ID #VASP2044334, Dawn Josemans, Coldwell Banker Elite. Bright MLS
- $415,0003 bd2 ba1.2k sqft7014 Sharon Rd, Fredericksburg, VA 22407For SaleMLS ID #VASP2043270, Melissa Longton, Berkshire Hathaway HomeServices PenFed Realty. Bright MLS
- $390,0003 bd3 ba1.7k sqftNone Available, Fredericksburg, VA 22408For SaleMLS ID #VASP2044964, Tyler Williams, Berkshire Hathaway HomeServices PenFed Realty. Bright MLS
- $423,0004 bd2 ba1.6k sqft5 Sumner Ct, Fredericksburg, VA 22407For SaleMLS ID #VASP2042910, John Myers, RE/MAX Supercenter. Bright MLS
- $315,0002 bd3 ba1.1k sqftMill Garden, Fredericksburg, VA 22407For SaleMLS ID #VASP2043556, Jeni Leinberger, Pearson Smith Realty, LLC. Bright MLS
- $425,0003 bd3 ba1.6k sqft5408 S Branch Rd, Fredericksburg, VA 22407For SaleMLS ID #VASP2044368, Stephanie Hiner, Berkshire Hathaway HomeServices PenFed Realty. Bright MLS
- $419,9003 bd3 ba2.4k sqft4610 Alliance Way, Fredericksburg, VA 22408For SaleMLS ID #VASP2042316, Stefan Scholz, Redfin Corporation. Bright MLS
- $395,0003 bd2 ba1.4k sqft10001 Knotty Pine Ct, Spotsylvania, VA 22553For SaleMLS ID #VASP2044188, Lessly De Leon, Samson Properties. Bright MLS
- $410,0003 bd4 ba1.9k sqft108 Shaw Ct, Fredericksburg, VA 22405For SaleMLS ID #VAST2051350, Linda Partyke, Century 21 Redwood Realty. Bright MLS
- $410,0003 bd4 ba2.2k sqft506 Club House Rd, Fredericksburg, VA 22406For SaleMLS ID #VAST2051924, Ken Wright, Fairfax Realty Select. Bright MLS
- $414,9002 bd2 ba1.6k sqft6507 Holly Ridge Ct, Fredericksburg, VA 22407For SaleMLS ID #VASP2039978, Jay Parrish, Coldwell Banker Elite. Bright MLS
- $314,9004 bd3 ba1.6k sqftOlde Greenwich, Fredericksburg, VA 22408For SaleMLS ID #VASP2045276, C. Lynn Lenahan, 1st Choice Better Homes & Land, LC. Bright MLS
