Easy Living Awaits in Sought-After 55+ Community! Welcome to effortless charm and comfort in this beautifully maintained home, thoughtfully designed for carefree living in an amenity-rich 55+ neighborhood. Step inside to gleaming hardwood floors in the foyer and a light-filled layout with spacious rooms and stylish updates throughout. The remodeled kitchen (2019) is a true delight—offering granite counters, sleek tile backsplash, recessed lighting, smooth-top range, pantry, and brand-new microwave—perfect for quiet mornings or entertaining guests. The cozy gas fireplace in the living area adds warmth and ambiance, while the cheerful sunroom, vaulted ceilings, and multiple skylights create a bright and airy retreat. The spacious main level primary suite features new carpet, a walk-in closet, and a beautiful en-suite bath with a walk-in shower. The upper level Loft, Bedroom and full Bath makes the perfect Guest Suite or Craft Area. Enjoy peaceful mornings in the screened-in porch with brick flooring or wave to friendly neighbors from the front patio. Additional features include: All-new insulated siding and roof (2023), Replacement Windows, updated lighting, insulated ceilings and replacement skylights. Community perks include security gate, clubhouse access, fitness center, pool, walking trails, a welcoming social scene tailored to active adults and much more! Low maintenance, beautifully updated, and move-in ready—this home checks all the boxes for relaxed living and vibrant community connection. Schedule your tour today and discover your next chapter at Chelsea Court!
Sold for $389,900
$389,900
11486 Chelsea Ct, Fredericksburg, VA 22407
3beds
1,860sqft
Single Family Residence
Built in 1989
4,448 Square Feet Lot
$403,900 Zestimate®
$210/sqft
$2,644 Estimated rent
Home value
$403,900
$372,000 - $436,000
$2,644/mo
Zestimate® history
Owner options
List your home for rent
$2,644/mo
Rent Zestimate®
Find your next renter with Zillow Rental Manager. Plus, with online applications, you can quickly screen prospective tenants – for free.
$2,644/mo
Rent Zestimate®
Refinance and save
$2,590/mo
Est. payment
Refinancing to a lower rate could help reduce your monthly payments and save thousands over the life of the loan.
$2,590/mo
Est. payment
Explore your selling options
Work with a Zillow partner agent
Leverage their expertise and Zillow's premium Showcase listings to get your home seen by more buyers.
Get startedList with your own agent
Get your home in front of millions of buyers by listing it on Zillow.
Learn how to do itSell it yourself
Take full control of how buyers see your home on Zillow by listing For Sale by Owner (FSBO).
List your homeWhat's special
Cheerful sunroomCozy gas fireplaceUpper level loftFront patioMain level primary suiteBrick flooringSpacious rooms
Zillow last checked:
Listing updated:
Listed by:
Penny Traber 540-847-3932,
1st Choice Better Homes & Land, LC,
Listing Team: Traber Homes Real Estate Group, Co-Listing Team: Traber Homes Real Estate Group,Co-Listing Agent: Macy Traber Williams 540-847-6229,
1st Choice Better Homes & Land, LC
Bought with:
Ginger Walker, 0225186279
Coldwell Banker Elite
Christine McGowan, 0225265929
Coldwell Banker Elite
Source: Bright MLS,MLS#: VASP2034522
Facts & features
Interior
Bedrooms & bathrooms
- Bedrooms: 3
- Bathrooms: 3
- Full bathrooms: 3
- Main level bathrooms: 2
- Main level bedrooms: 2
Rooms
- Room types: Living Room, Dining Room, Primary Bedroom, Bedroom 2, Bedroom 3, Kitchen, Foyer, Breakfast Room, Sun/Florida Room, Loft, Bathroom 2, Bathroom 3, Primary Bathroom
Primary bedroom
- Features: Flooring - Carpet, Ceiling Fan(s), Walk-In Closet(s)
- Level: Main
- Area: 252 Square Feet
- Dimensions: 14 x 18
Bedroom 2
- Features: Flooring - Carpet, Ceiling Fan(s)
- Level: Main
- Area: 121 Square Feet
- Dimensions: 11 x 11
Bedroom 3
- Features: Flooring - Carpet, Ceiling Fan(s)
- Level: Upper
- Area: 121 Square Feet
- Dimensions: 11 x 11
Primary bathroom
- Features: Flooring - Vinyl, Skylight(s), Double Sink, Bathroom - Stall Shower
- Level: Main
Bathroom 2
- Features: Flooring - Vinyl, Bathroom - Tub Shower
- Level: Main
Bathroom 3
- Features: Flooring - Ceramic Tile, Bathroom - Tub Shower
- Level: Upper
Breakfast room
- Features: Flooring - Laminated
- Level: Main
- Area: 72 Square Feet
- Dimensions: 8 x 9
Dining room
- Features: Flooring - HardWood
- Level: Main
- Area: 135 Square Feet
- Dimensions: 15 x 9
Foyer
- Features: Flooring - HardWood
- Level: Main
Kitchen
- Features: Flooring - Laminated, Skylight(s), Pantry
- Level: Main
- Area: 81 Square Feet
- Dimensions: 9 x 9
Living room
- Features: Flooring - HardWood, Cathedral/Vaulted Ceiling, Ceiling Fan(s), Fireplace - Gas
- Level: Main
- Area: 208 Square Feet
- Dimensions: 16 x 13
Loft
- Features: Ceiling Fan(s), Flooring - Vinyl, Skylight(s)
- Level: Upper
- Area: 170 Square Feet
- Dimensions: 17 x 10
Screened porch
- Features: Ceiling Fan(s)
- Level: Main
- Area: 216 Square Feet
- Dimensions: 18 x 12
Other
- Features: Flooring - HardWood, Ceiling Fan(s)
- Level: Main
- Area: 78 Square Feet
- Dimensions: 13 x 6
Heating
- Forced Air, Natural Gas
Cooling
- Ceiling Fan(s), Central Air, Electric
Appliances
- Included: Dishwasher, Disposal, Dryer, Ice Maker, Oven/Range - Electric, Refrigerator, Cooktop, Washer, Microwave, Gas Water Heater
Features
- Kitchen - Table Space, Entry Level Bedroom, Upgraded Countertops, Primary Bath(s), Bathroom - Stall Shower, Bathroom - Tub Shower, Breakfast Area, Ceiling Fan(s), Combination Dining/Living, Dining Area, Family Room Off Kitchen, Open Floorplan, Eat-in Kitchen, Pantry, Walk-In Closet(s), Dry Wall, Vaulted Ceiling(s)
- Flooring: Carpet, Vinyl, Ceramic Tile, Wood
- Doors: French Doors, Insulated, Storm Door(s)
- Windows: Double Pane Windows, Skylight(s), Window Treatments
- Has basement: No
- Number of fireplaces: 1
- Fireplace features: Mantel(s)
Interior area
- Total structure area: 1,860
- Total interior livable area: 1,860 sqft
- Finished area above ground: 1,860
- Finished area below ground: 0
Property
Parking
- Parking features: Shared Driveway, Driveway
- Has uncovered spaces: Yes
Accessibility
- Accessibility features: None
Features
- Levels: Two
- Stories: 2
- Patio & porch: Screened, Screened Porch
- Pool features: Community
- Fencing: Back Yard
Lot
- Size: 4,448 Square Feet
- Features: Backs - Open Common Area
Details
- Additional structures: Above Grade, Below Grade
- Parcel number: 23H1195
- Zoning: R1
- Special conditions: Standard
Construction
Type & style
- Home type: SingleFamily
- Architectural style: Villa
- Property subtype: Single Family Residence
- Attached to another structure: Yes
Materials
- Vinyl Siding
- Foundation: Slab
Condition
- New construction: No
- Year built: 1989
Utilities & green energy
- Sewer: Public Sewer
- Water: Public
- Utilities for property: Cable Connected, Fiber Optic
Community & HOA
Community
- Security: Security Gate, Smoke Detector(s)
- Senior community: Yes
- Subdivision: Summerlake
HOA
- Has HOA: Yes
- Amenities included: Common Grounds, Gated, Party Room, Pool, Retirement Community, Security, Tennis Court(s), Water/Lake Privileges
- Services included: Pool(s), Road Maintenance, Snow Removal, Trash
- HOA fee: $273 monthly
- HOA name: SUMMERLAKE
Location
- Region: Fredericksburg
Financial & listing details
- Price per square foot: $210/sqft
- Tax assessed value: $316,800
- Annual tax amount: $2,326
- Date on market: 7/10/2025
- Listing agreement: Exclusive Right To Sell
- Listing terms: Cash,Conventional,FHA,VA Loan
- Ownership: Fee Simple
Price history
| Date | Event | Price |
|---|---|---|
| 8/4/2025 | Sold | $389,900$210/sqft |
Source:  Bright MLS #VASP2034522 Report a problem Bright MLS #VASP2034522 Report a problem | ||
| 7/14/2025 | Pending sale | $389,900$210/sqft |
Source: Bright MLS #VASP2034522 Report a problem | ||
| 7/10/2025 | Listed for sale | $389,900+77.2%$210/sqft |
Source: Bright MLS #VASP2034522 Report a problem | ||
| 7/1/2010 | Sold | $220,000-10.2%$118/sqft |
Source: Agent Provided Report a problem | ||
| 7/25/2009 | Listing removed | $245,000$132/sqft |
Source: Continental Real Estate Group, Inc. #SP6990685 Report a problem | ||
| 2/25/2009 | Listed for sale | $245,000$132/sqft |
Source: Listhub #SP6990685 Report a problem | ||
Public tax history
| Year | Property taxes | Tax assessment |
|---|---|---|
| 2025 | $2,326 | $316,800 |
| 2024 | $2,326 +22.9% | $316,800 +29.2% |
| 2023 | $1,892 +4.6% | $245,200 |
| 2022 | $1,809 -2.1% | $245,200 +7.4% |
| 2021 | $1,848 | $228,300 |
| 2020 | $1,848 +1.9% | $228,300 +6.7% |
| 2019 | $1,813 +1.7% | $213,900 |
| 2018 | $1,782 +2.7% | $213,900 +4.8% |
| 2017 | $1,735 | $204,100 +3.7% |
| 2016 | -- | $196,900 +13.7% |
| 2015 | -- | $173,100 -1% |
| 2014 | -- | $174,900 +1.4% |
| 2013 | -- | $172,500 |
| 2012 | -- | $172,500 -6% |
| 2011 | -- | $183,500 |
| 2010 | -- | $183,500 -31.8% |
| 2009 | -- | $268,900 +27.7% |
| 2007 | $1,305 | $210,500 |
| 2006 | $1,305 -6.8% | $210,500 +33.8% |
| 2005 | $1,400 +3.5% | $157,300 |
| 2004 | $1,353 -2.1% | $157,300 +15% |
| 2003 | $1,382 | $136,800 |
| 2002 | $1,382 -12.7% | $136,800 -7.5% |
| 2001 | $1,583 | $147,900 |
Find assessor info on the county website
Neighborhood: 22407
Nearby homes
- $369,1002 bd2 ba1.5k sqft11484 Chelsea Ct, Fredericksburg, VA 22407Off Market
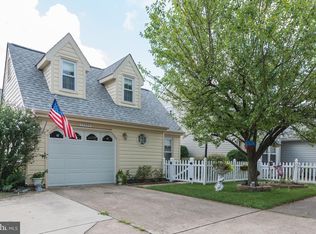
- $388,6003 bd3 ba1.9k sqft11482 Chelsea Ct, Fredericksburg, VA 22407Off Market
- $393,7003 bd3 ba1.9k sqft11480 Chelsea Ct, Fredericksburg, VA 22407Off Market
- $369,9003 bd3 ba1.9k sqft11488 Chelsea Ct, Fredericksburg, VA 22407For Sale

- $338,0003 bd3 ba1.9k sqft11242 Summerlake Blvd, Fredericksburg, VA 22407Sold
- $382,1003 bd3 ba1.8k sqft11246 Summerlake Blvd, Fredericksburg, VA 22407Off Market
- $410,4003 bd3 ba1.9k sqft11244 Summerlake Blvd, Fredericksburg, VA 22407Off Market
- $380,6003 bd3 ba1.9k sqft11234 Westhampton Ct, Fredericksburg, VA 22407Off Market
Nearby schools
GreatSchools rating
- 5/10Battlefield Elementary SchoolGrades: PK-5Distance: 0.3 mi
- 4/10Battlefield Middle SchoolGrades: 6-8Distance: 2.6 mi
- 3/10Chancellor High SchoolGrades: 9-12Distance: 1.1 mi
Schools provided by the listing agent
- District: Spotsylvania County Public Schools
Source: Bright MLS. This data may not be complete. We recommend contacting the local school district to confirm school assignments for this home.
Get a cash offer in 3 minutes
Find out how much your home could sell for in as little as 3 minutes with a no-obligation cash offer.
Estimated market value
$403,900
Get a cash offer in 3 minutes
Find out how much your home could sell for in as little as 3 minutes with a no-obligation cash offer.
Estimated market value
$403,900
- Virginia
- Spotsylvania County
- Fredericksburg
- 22407
- 11486 Chelsea Ct
