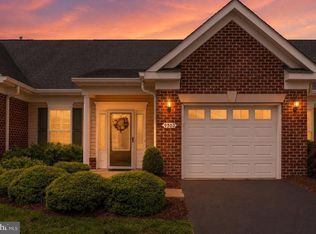
Professional Photos & 3D Tour Coming Soon! Welcome to this stunning three-bedroom, three-bathroom townhome in the sought-after Lafayette Crossing community of Fredericksburg. This home blends traditional elegance with modern, eco-friendly upgrades, featuring a classic stone-front exterior and a 9KW solar panel system that reduces energy costs by over 50%. Step inside to find gleaming hardwood floors through the foyer, kitchen, and family room. The open-concept design is perfect for entertaining, with a gourmet kitchen boasting granite countertops, a large central island, rich wood cabinetry, stainless steel appliances, and a stylish backsplash. The adjacent dining room is accented with elegant chair rails and window boxes, leading out to an outdoor oasis—a private deck with Trex flooring and vinyl rails, overlooking a serene backyard that faces the woods. Upstairs, the home features high-quality laminate flooring throughout. The primary suite offers a tray ceiling and generous walk-in closet, with an ensuite bath including a soaking tub, large vanity, and walk-in shower. Two additional spacious bedrooms, a hall bath, and a convenient laundry room (machines convey) complete this level. The lower level adds versatile living space with durable Luxury Vinyl Tile flooring, a large second family room, a multifunction room, and a full bath with tiled surrounds. French doors provide direct access to the fully fenced backyard. Mechanical updates provide peace of mind, including an HVAC system ( 2 years old) and a water heater replaced in 2026. This home comes with two designated parking spaces and provides exceptional energy efficiency with an average electric bill of just $15/month.
For sale
Price cut: $10K (6/30)
$419,900
4610 Alliance Way, Fredericksburg, VA 22408
3beds
2,426sqft
:
Get pre-qualified$2,665/mo
Townhouse
Built in 2012
1,600 Square Feet Lot
$420,000 Zestimate®
$173/sqft
$89/mo HOA
What's special
Large second family roomMultifunction roomFully fenced backyardClassic stone-front exteriorTwo additional spacious bedroomsLarge central islandRich wood cabinetry
- 45 days |
- 157 |
- 7 |
Zillow last checked:
Listing updated:
Listed by:
Stefan Scholz 703-470-1659,
Redfin Corporation 703-665-6665
Source: Bright MLS,MLS#: VASP2042316
Facts & features
Interior
Bedrooms & bathrooms
- Bedrooms: 3
- Bathrooms: 3
- Full bathrooms: 3
Basement
- Area: 732
Heating
- Central, Natural Gas
Cooling
- Central Air, Electric
Appliances
- Included: Gas Water Heater
Features
- Basement: Finished,Full
- Has fireplace: No
Interior area
- Total structure area: 2,426
- Total interior livable area: 2,426 sqft
- Finished area above ground: 1,694
- Finished area below ground: 732
Property
Parking
- Parking features: Assigned, Other
- Details: Assigned Parking
Accessibility
- Accessibility features: None
Features
- Levels: Three
- Stories: 3
- Pool features: None
Lot
- Size: 1,600 Square Feet
Details
- Additional structures: Above Grade, Below Grade
- Parcel number: 24J278
- Zoning: PDH
- Special conditions: Standard
Construction
Type & style
- Home type: Townhouse
- Architectural style: Contemporary
- Property subtype: Townhouse
Materials
- Stone
- Foundation: Other
Condition
- New construction: No
- Year built: 2012
Utilities & green energy
- Sewer: Public Sewer
- Water: Public
Green energy
- Energy generation: PV Solar Array(s) Owned
Community & HOA
Community
- Subdivision: Lafayette Crossing
HOA
- Has HOA: Yes
- HOA fee: $89 monthly
Location
- Region: Fredericksburg
Financial & listing details
- Price per square foot: $173/sqft
- Tax assessed value: $381,900
- Annual tax amount: $2,816
- Date on market: 6/19/2026
- Listing agreement: Exclusive Right To Sell
- Ownership: Fee Simple
Estimated market value
$420,000
$399,000 - $441,000
$2,551/mo
Price history
| Date | Event | Price |
|---|---|---|
| 7/17/2026 | Listed for sale | $419,900$173/sqft |
Source:  Bright MLS #VASP2042316 Report a problem Bright MLS #VASP2042316 Report a problem | ||
| 7/2/2026 | Contingent | $419,900$173/sqft |
Source: Bright MLS #VASP2042316 Report a problem | ||
| 6/30/2026 | Price change | $419,900-2.3%$173/sqft |
Source: Bright MLS #VASP2042316 Report a problem | ||
| 6/19/2026 | Listed for sale | $429,900+36.5%$177/sqft |
Source: Bright MLS #VASP2042316 Report a problem | ||
| 7/26/2021 | Sold | $315,000$130/sqft |
Source: Bright MLS #VASP232064 Report a problem | ||
| 6/29/2021 | Pending sale | $315,000$130/sqft |
Source: Bright MLS #VASP232064 Report a problem | ||
| 6/3/2021 | Contingent | $315,000$130/sqft |
Source: Bright MLS #VASP232064 Report a problem | ||
| 6/1/2021 | Listed for sale | $315,000+20%$130/sqft |
Source: Bright MLS #VASP232064 Report a problem | ||
| 11/15/2012 | Sold | $262,595$108/sqft |
Source: Public Record Report a problem | ||
Public tax history
| Year | Property taxes | Tax assessment |
|---|---|---|
| 2025 | $2,653 | $361,300 |
| 2024 | $2,653 +19.2% | $361,300 +25.3% |
| 2023 | $2,226 +4.6% | $288,400 |
| 2022 | $2,128 +6.2% | $288,400 +16.6% |
| 2021 | $2,002 | $247,400 |
| 2020 | $2,002 -5.2% | $247,400 -0.7% |
| 2019 | $2,112 +1.7% | $249,200 |
| 2018 | $2,076 +2% | $249,200 +4.1% |
| 2017 | $2,036 | $239,500 |
| 2016 | -- | $239,500 +8.1% |
| 2015 | -- | $221,500 |
| 2014 | -- | $221,500 +4.9% |
| 2013 | -- | $211,200 |
Find assessor info on the county website
Monthly payment
Est. payment
Payment breakdown
Explore the cost of this home by adjusting the details. Changes won't be saved.Climate risks
Neighborhood: 22408
Nearby schools
GreatSchools rating
- 5/10Spotswood Elementary SchoolGrades: PK-5Distance: 1 mi
- 4/10Battlefield Middle SchoolGrades: 6-8Distance: 5.6 mi
- 3/10Massaponax High SchoolGrades: 9-12Distance: 6.3 mi
Schools provided by the listing agent
- Elementary: Spotswood
- Middle: Walker-grant
- District: Spotsylvania County Public Schools
Source: Bright MLS. This data may not be complete. We recommend contacting the local school district to confirm school assignments for this home.
- $397,5003 bd3 ba1.4k sqft4612 Alliance Way, Fredericksburg, VA 22408Off Market

- $408,5003 bd3 ba2.5k sqft4608 Alliance Way, Fredericksburg, VA 22408Off Market
- $425,6003 bd3 ba1.6k sqft4606 Alliance Way, Fredericksburg, VA 22408Off Market
- $432,2003 bd3 ba1.6k sqft4614 Alliance Way, Fredericksburg, VA 22408Off Market
- $2,5503 bd3 ba2k sqft4604 Alliance Way, Fredericksburg, VA 22408For Rent
- $384,2003 bd3 ba2k sqft4602 Alliance Way, Fredericksburg, VA 22408Off Market
- $441,7003 bd4 ba1.6k sqft4600 Alliance Way, Fredericksburg, VA 22408Off Market
- $440,0003 bd3 ba2.5k sqft4620 Alliance Way, Fredericksburg, VA 22408Off Market
A local agent can set up tours, give advice and negotiate with sellers.
Similar homes
- $435,0003 bd3 ba2k sqft2702 Wheatland Station Way, Fredericksburg, VA 22408For Sale

 MLS ID #VASP2044352, Jenny Farnsworth, Berkshire Hathaway HomeServices PenFed Realty. Bright MLS
 - $394,0002 bd2 ba1.8k sqft9502 Airdrie Ln, Fredericksburg, VA 22408For Sale
 MLS ID #VASP2044082, Colleen Butler, King George Realty. Bright MLS
 - $419,9004 bd4 ba1.9k sqft2232 Mallard Landing Dr, Fredericksburg, VA 22408For Sale
 MLS ID #VASP2043474, Alex Rossie, Ascendancy Realty LLC. Bright MLS
 - $420,0003 bd4 ba1.9k sqft1203 Ellis Ave, Fredericksburg, VA 22401For Sale
 MLS ID #VAFB2010358, Lauren Skinner, Redfin Corporation. Bright MLS
 - $445,0004 bd3 ba1.7k sqft10805 Allie Pl, Fredericksburg, VA 22408For SaleMLS ID #VASP2044728, Micah Dianda, Samson Properties. Bright MLS
- $475,0004 bd4 ba3k sqft10519 Afton Grove Ct, Fredericksburg, VA 22408For SaleMLS ID #VASP2044204, Mrs. Lyndsey Daigle, Realty One Group Key Properties. Bright MLS
- $419,0004 bd2 ba1.9k sqft3116 Brown Hill Dr, Fredericksburg, VA 22408For SaleMLS ID #VASP2041918, Amy Cherry Taylor, Porch & Stable Realty, LLC. Bright MLS
- $430,0003 bd4 ba1.9k sqft108 Shaw Ct, Fredericksburg, VA 22405For SaleMLS ID #VAST2051350, Linda Partyke, Century 21 Redwood Realty. Bright MLS
- $420,0004 bd3 ba1.8k sqft6024 Battlefield Green Dr, Fredericksburg, VA 22407For SaleMLS ID #VASP2043838, Elizabeth Jones, Nest Realty Fredericksburg. Bright MLS
- $410,0003 bd3 ba1.6k sqft618 Streamview Dr, Fredericksburg, VA 22405For SaleMLS ID #VAST2051304, Andrew Powers, EXP Realty, LLC. Bright MLS
- $449,9003 bd4 ba2.7k sqft4220 Command Field Ct, Fredericksburg, VA 22408For SaleMLS ID #VASP2041028, Alphonso Arnold, Berkshire Hathaway HomeServices PenFed Realty. Bright MLS
- $499,0004 bd3 ba2.4k sqft4305 Wickham Ct, Fredericksburg, VA 22408For SaleMLS ID #VASP2043378, Trey Brown, Pearson Smith Realty, LLC. Bright MLS
- $484,9003 bd4 ba1.8k sqft710 Rolling Valley Dr, Fredericksburg, VA 22405For SaleMLS ID #VAST2052024, Samantha Davenport, Real Broker, LLC. Bright MLS
- $445,0003 bd2 ba1.8k sqft11733 Legacy Woods Dr, Fredericksburg, VA 22407For SaleMLS ID #VASP2044408, Kathy O'Blinsky, Long & Foster Real Estate, Inc.. Bright MLS
- $399,9003 bd3 ba1.8k sqft143 Streamview Dr, Fredericksburg, VA 22405For SaleMLS ID #VAST2047980, Sheila Lanier, Samson Properties. Bright MLS
- $467,9003 bd4 ba2.2k sqft206 Landing Dr, Fredericksburg, VA 22405For SaleMLS ID #VAST2050374, Donna Wolford, Redfin Corporation. Bright MLS
- $485,9994 bd4 ba2.3k sqft1118 Dovetail Cir, Fredericksburg, VA 22401For SaleMLS ID #VAFB2010476, Mr. Crews, Keller Williams Capital Properties. Bright MLS
- $405,0002 bd3 ba2.2k sqft506 Club House Rd, Fredericksburg, VA 22406For SaleMLS ID #VAST2051924, Ken Wright, Fairfax Realty Select. Bright MLS
- $374,9002 bd3 ba1.9k sqft207 Streamview Dr, Fredericksburg, VA 22405For SaleMLS ID #VAST2050112, Teniele Graham, CENTURY 21 New Millennium. Bright MLS
- $400,0003 bd4 ba2k sqft311 Crossing Rd, Fredericksburg, VA 22406For SaleMLS ID #VAST2050974, Micah Dianda, Samson Properties. Bright MLS
