Welcome to this spacious end-unit townhome in sought-after Rappahannock Landing, offering a bright, open layout and the kind of flexible space that makes everyday living easy. Built in 2020, this three-bedroom, three-and-a-half-bath home spans three levels, with additional natural light, a generous fenced yard and plenty of room to gather, unwind and entertain. The main level opens into an airy living and dining space that flows seamlessly into the kitchen. Quartz countertops, a large center island and a stylish backsplash create a natural gathering place, whether you are hosting friends, sharing dinner or settling in with your morning coffee. In-ceiling speakers in the kitchen and living room add another fun touch for entertaining, while the deck extends the living space outdoors. Upstairs, the spacious primary suite feels like a true retreat with a vaulted tray ceiling, walk-in closet, private bath and in-ceiling speakers. Two additional bedrooms, another full bathroom and conveniently located laundry complete the bedroom level. The finished lower level provides even more room to make the home your own, with a full bathroom and flexible living space for a rec room, media room, home office, gym or guest area. There’s also plenty of storage space to help keep everyday clutter tucked away. Outside, the end-unit setting delivers something especially hard to find in a townhome: a spacious, fully fenced yard with room for pets, play, gardening or weekends outdoors. A two-car garage, two-car driveway and ample guest parking make coming and going easy. Rappahannock Landing residents enjoy a community pool, clubhouse, fitness center, playgrounds, walking trails and dog park. Conveniently located near I-95, Route 17, downtown Fredericksburg, shopping, dining and VRE access, this home brings together modern comfort, flexible living space and everyday convenience.
For sale
$484,900
710 Rolling Valley Dr, Fredericksburg, VA 22405
3beds
2,382sqft
:
Get pre-qualified$3,065/mo
Townhouse
Built in 2020
3,380 Square Feet Lot
$-- Zestimate®
$204/sqft
$90/mo HOA
What's special
Private bathVaulted tray ceilingTwo-car garageTwo-car drivewayGenerous fenced yardBright open layoutSpacious end-unit townhome
- 13 days |
- 232 |
- 14 |
Zillow last checked:
Listing updated:
Listed by:
Samantha Davenport 571-245-4927,
Real Broker, LLC 8504500442,
Listing Team: Dwellus
Source: Bright MLS,MLS#: VAST2052024
Facts & features
Interior
Bedrooms & bathrooms
- Bedrooms: 3
- Bathrooms: 4
- Full bathrooms: 3
- 1/2 bathrooms: 1
- Main level bathrooms: 1
Basement
- Area: 924
Heating
- Central, Forced Air, Natural Gas
Cooling
- Central Air, Ceiling Fan(s), Electric
Appliances
- Included: Gas Water Heater
Features
- Basement: Full,Rear Entrance,Walk-Out Access,Windows
- Has fireplace: No
Interior area
- Total structure area: 2,772
- Total interior livable area: 2,382 sqft
- Finished area above ground: 1,848
- Finished area below ground: 534
Property
Parking
- Total spaces: 4
- Parking features: Garage Faces Front, Attached, Driveway
- Attached garage spaces: 2
- Uncovered spaces: 2
Accessibility
- Accessibility features: None
Features
- Levels: Three
- Stories: 3
- Pool features: Community
- Has view: Yes
- View description: Scenic Vista, Trees/Woods
Lot
- Size: 3,380 Square Feet
Details
- Additional structures: Above Grade, Below Grade
- Parcel number: 53M 4 406
- Zoning: R2
- Special conditions: Standard
Construction
Type & style
- Home type: Townhouse
- Architectural style: Traditional
- Property subtype: Townhouse
Materials
- Brick Front, Vinyl Siding
- Foundation: Permanent
Condition
- New construction: No
- Year built: 2020
Utilities & green energy
- Sewer: Public Sewer
- Water: Public
Community & HOA
Community
- Subdivision: Rappahannock Landing
HOA
- Has HOA: Yes
- Amenities included: Clubhouse, Dog Park, Pool, Tot Lots/Playground, Fitness Center
- Services included: Common Area Maintenance, Pool(s), Road Maintenance, Snow Removal, Trash
- HOA fee: $90 monthly
- HOA name: RAPPAHANNOCK LANDING
Location
- Region: Fredericksburg
Financial & listing details
- Price per square foot: $204/sqft
- Tax assessed value: $446,000
- Annual tax amount: $4,377
- Date on market: 7/30/2026
- Listing agreement: Exclusive Right To Sell
- Listing terms: Cash,Conventional,FHA,VA Loan
- Ownership: Fee Simple
Estimated market value
Not available
Estimated sales range
Not available
Not available
Price history
| Date | Event | Price |
|---|---|---|
| 7/30/2026 | Listed for sale | $484,900$204/sqft |
Source:  Bright MLS #VAST2052024 Report a problem Bright MLS #VAST2052024 Report a problem | ||
Public tax history
| Year | Property taxes | Tax assessment |
|---|---|---|
| 2025 | $3,802 +3.4% | $411,700 |
| 2024 | $3,679 +11.3% | $411,700 +11.8% |
| 2023 | $3,306 +5.6% | $368,300 |
| 2022 | $3,131 +11.8% | $368,300 +27.6% |
| 2021 | $2,799 +862% | $288,600 +862% |
| 2020 | $291 | $30,000 |
| 2019 | -- | -- |
Find assessor info on the county website
Monthly payment
Est. payment
Payment breakdown
Explore the cost of this home by adjusting the details. Changes won't be saved.Climate risks
Neighborhood: 22405
Nearby schools
GreatSchools rating
- 6/10Conway Elementary SchoolGrades: K-5Distance: 3.2 mi
- 4/10Edward E. Drew Jr. Middle SchoolGrades: 6-8Distance: 2.3 mi
- 4/10Stafford Sr. High SchoolGrades: 9-12Distance: 2.9 mi
Schools provided by the listing agent
- Elementary: Rocky Run
- Middle: Drew
- High: Stafford
- District: Stafford County Public Schools
Source: Bright MLS. This data may not be complete. We recommend contacting the local school district to confirm school assignments for this home.
- $442,3003 bd3 ba1.8k sqft708 Rolling Valley Dr, Fredericksburg, VA 22405Off Market
- $449,9503 bd4 ba2.7k sqft706 Rolling Valley Dr, Fredericksburg, VA 22405Sold
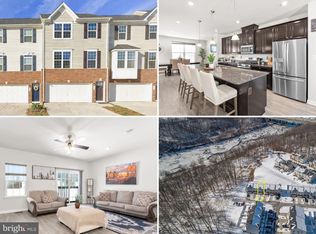
- $449,4003 bd3 ba1.8k sqft704 Rolling Valley Dr, Fredericksburg, VA 22405Off Market
- $443,5003 bd3 ba1.8k sqft702 Rolling Valley Dr, Fredericksburg, VA 22405Off Market
- $447,7003 bd3 ba1.8k sqft700 Rolling Valley Dr, Fredericksburg, VA 22405Off Market
- $410,0003 bd4 ba1.8k sqft539 View Point Way, Fredericksburg, VA 22405Sold
- $453,3003 bd3 ba2.3k sqft610 Rolling Valley Dr, Fredericksburg, VA 22405Off Market
- $418,0003 bd3 ba1.9k sqft537 View Point Way, Fredericksburg, VA 22405Off Market
A local agent can set up tours, give advice and negotiate with sellers.
Similar homes
- $462,9003 bd4 ba2.2k sqft206 Landing Dr, Fredericksburg, VA 22405For Sale

 MLS ID #VAST2050374, Donna Wolford, Redfin Corporation. Bright MLS
 - $465,0003 bd4 ba2.2k sqft427 Snowberry Ln, Fredericksburg, VA 22405For Sale
 MLS ID #VAST2049536, Cody J. Kaila, EXIT Elite Realty. Bright MLS
 - $410,0003 bd3 ba1.7k sqft533 View Point Way, Fredericksburg, VA 22405For Sale
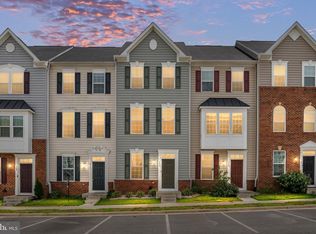 MLS ID #VAST2052224, Sheila Lanier, Samson Properties. Bright MLS
 - $472,8003 bd3 ba1.5k sqft406 Honeyberry Ln, Fredericksburg, VA 22405Off Market
- $410,0003 bd3 ba1.6k sqft618 Streamview Dr, Fredericksburg, VA 22405For SaleMLS ID #VAST2051304, Andrew Powers, EXP Realty, LLC. Bright MLS
- $435,9002 bd3 ba1.6k sqft211 Shaw Ct, Fredericksburg, VA 22405For SaleMLS ID #VAST2052584, Lillian Vavrick, Samson Properties. Bright MLS
- $490,0004 bd4 ba2.3k sqft2300 Emerson Ln, Fredericksburg, VA 22401For SaleMLS ID #VAFB2010666, Kelli K Love-Smith, Real Broker, LLC. Bright MLS
- $420,0003 bd4 ba1.9k sqft108 Shaw Ct, Fredericksburg, VA 22405For SaleMLS ID #VAST2051350, Linda Partyke, Century 21 Redwood Realty. Bright MLS
- $485,9994 bd4 ba2.3k sqft1118 Dovetail Cir, Fredericksburg, VA 22401For SaleMLS ID #VAFB2010476, Mr. Crews, Keller Williams Capital Properties. Bright MLS
- $390,0002 bd2 ba1.3k sqft133 Long Point Dr, Fredericksburg, VA 22406For SaleMLS ID #VAST2052736, Brad Gibson, Coldwell Banker Realty. Bright MLS
- $495,0004 bd4 ba2.7k sqft6520 Wild Orchid Ct, Fredericksburg, VA 22407For SaleMLS ID #VASP2043610, Melissa Rose, Pearson Smith Realty, LLC. Bright MLS
- $475,0004 bd4 ba3k sqft10519 Afton Grove Ct, Fredericksburg, VA 22408For SaleMLS ID #VASP2044204, Mrs. Lyndsey Daigle, Realty One Group Key Properties. Bright MLS
- $435,0003 bd3 ba2k sqft2702 Wheatland Station Way, Fredericksburg, VA 22408For SaleMLS ID #VASP2044352, Jenny Farnsworth, Berkshire Hathaway HomeServices PenFed Realty. Bright MLS
- $458,0003 bd4 ba2.2k sqft4017 Singerville Ct, Fredericksburg, VA 22408For SaleMLS ID #VASP2044144, Andrew Powers, EXP Realty, LLC. Bright MLS
- $529,8004 bd3 ba1.9k sqft203 Jett Dr, Fredericksburg, VA 22405New ConstructionMLS ID #VAST2052546, Micah Dianda, Samson Properties. Bright MLS
- $420,0003 bd4 ba1.9k sqft1203 Ellis Ave, Fredericksburg, VA 22401For SaleMLS ID #VAFB2010358, Lauren Skinner, Redfin Corporation. Bright MLS
- $375,0003 bd3 ba1.2k sqft103 Barrows Ct, Fredericksburg, VA 22406For SaleMLS ID #VAST2052526, AJ Lall, Berkshire Hathaway HomeServices PenFed Realty. Bright MLS
- $575,0004 bd4 ba3.1k sqft11603 Spyglass Rd, Fredericksburg, VA 22407For SaleMLS ID #VASP2044632, JOHN HORTON, Samson Properties. Bright MLS
- $460,0003 bd4 ba2.2k sqft5701 Spring Arbor Cir, Fredericksburg, VA 22407For SaleMLS ID #VASP2040734, Mollie Cramer, Samson Properties. Bright MLS
- $649,9995 bd3 ba2.9k sqft301 Ingleside Dr, Fredericksburg, VA 22405For SaleMLS ID #VAST2046914, Ikram Chatha, NBI Realty, LLC. Bright MLS
