<b>ANOTHER PRICE REDUCTION!</b> Why settle for used when you can have better-than-new? Welcome to this stunning 2023-built Beazer Homes Harding plan townhome in the sought-after Cherryview Landing community where the original owners already made every upgrade decision for you. Offering 2,260 square feet of beautifully finished living space across three levels with a two car garage, this interior-unit townhome delivers the style, space, and efficiency of new construction with none of the wait. The thoughtfully designed layout features 3 bedrooms, 2 full baths, and 2 half baths, plus a fully finished lower-level recreation room ideal for a home office, gym, or media room. The kitchen is truly the heart of this home. Showcasing Level 2 Sonoma-style cabinetry with 42" uppers, a striking two-tone finish (Painted Harbor island, Painted Linen perimeter), Steel Grey granite countertops, a horizontal stacked Snow White tile backsplash, and a full suite of upgraded appliances including a gas range. This space was designed to impress. The open-concept great room flows seamlessly from the kitchen and is anchored by rich Cedar Bluff Honeytone Oak laminate flooring that carries through the foyer, stairs, and powder room. Upstairs, the primary suite features a raised-height vanity with Ice White Quartz countertops and ceramic tile flooring. Secondary bedrooms are generously sized with quality Mohawk carpet and share a well-appointed full bath with matching upgraded finishes. Satin Nickel T-bar hardware is consistent throughout every room in the home, a detail that truly ties everything together. Additional highlights include a elegant open-rail oak stair system running all three levels, factory prefinished, 9 upgraded flush-mount light fixtures added throughout (rec room, great room, all bedrooms), entry-level powder room — a rare and practical feature in this plan, 16x10 treated deck with vinyl rail off the main level — perfect for entertaining, 50-gallon hybrid electric heat pump water heater for energy efficiency, energy Star Certified and IECC 2015 code compliant, ply Gem 1500 Series windows with Argon gas fill, designer paint package: City Loft walls with crisp Bright White trim throughout, and exterior color scheme: Heritage Gray siding, Tuxedo Gray shutters and front door, Weathered Wood shingles — a classic, curb-appeal-forward combination, and a new 6 foot wood fence that encloses the back yard for future pets and your personal privacy. Located in Stafford County with a Fredericksburg mailing address, Cherryview Landing offers convenient access to I-95, the Leeland Road VRE station, Quantico, and the many shops and restaurants along the Route 1 corridor. Top-rated Stafford County schools round out the package. This is a rare opportunity to own a like-new, loaded townhome in one of the region's most desirable newer communities, without the new construction premium or the lengthy build timeline. Schedule your private showing today before this one is gone.
For sale
Price cut: $5K (7/31)
$465,000
427 Snowberry Ln, Fredericksburg, VA 22405
3beds
2,260sqft
:
Get pre-qualified$2,962/mo
Townhouse
Built in 2023
2,199 Square Feet Lot
$464,100 Zestimate®
$206/sqft
$112/mo HOA
What's special
Two car garageOpen-concept great roomSteel grey granite countertopsEntry-level powder room
- 62 days |
- 304 |
- 14 |
Zillow last checked:
Listing updated:
Listed by:
Cody J. Kaila 540-834-9575,
EXIT Elite Realty 540-785-2002,
Co-Listing Agent: Christian P Kaila 540-786-8300,
EXIT Elite Realty
Source: Bright MLS,MLS#: VAST2049536
Facts & features
Interior
Bedrooms & bathrooms
- Bedrooms: 3
- Bathrooms: 4
- Full bathrooms: 2
- 1/2 bathrooms: 2
- Main level bathrooms: 1
Basement
- Area: 0
Heating
- Forced Air, Natural Gas
Cooling
- Central Air, Electric
Appliances
- Included: Microwave, Dishwasher, Dryer, Washer, Cooktop, Refrigerator, Range Hood, Freezer, Electric Water Heater
- Laundry: Upper Level
Features
- Flooring: Luxury Vinyl, Carpet
- Windows: Double Pane Windows, Insulated Windows
- Basement: Finished
- Has fireplace: No
Interior area
- Total structure area: 2,640
- Total interior livable area: 2,260 sqft
- Finished area above ground: 2,260
- Finished area below ground: 0
Property
Parking
- Total spaces: 4
- Parking features: Garage Faces Front, Inside Entrance, Concrete, Driveway, Attached
- Attached garage spaces: 2
- Uncovered spaces: 2
- Details: Garage Sqft: 380
Accessibility
- Accessibility features: 2+ Access Exits
Features
- Levels: Three
- Stories: 3
- Patio & porch: Deck
- Pool features: None
- Fencing: Wood
Lot
- Size: 2,199 Square Feet
Details
- Additional structures: Above Grade, Below Grade
- Parcel number: 45AB 31
- Zoning: R3
- Special conditions: Standard
Construction
Type & style
- Home type: Townhouse
- Architectural style: Traditional
- Property subtype: Townhouse
Materials
- Vinyl Siding, Concrete
- Foundation: Slab
- Roof: Composition,Shingle
Condition
- Excellent
- New construction: No
- Year built: 2023
Details
- Builder model: Harding
- Builder name: Beazer Homes
Utilities & green energy
- Sewer: Public Sewer
- Water: Public
- Utilities for property: Cable, Fiber Optic
Community & HOA
Community
- Security: 24 Hour Security
- Subdivision: Cherryview Landing
HOA
- Has HOA: Yes
- HOA fee: $112 monthly
- HOA name: CHERRYVIEW LANDING
Location
- Region: Fredericksburg
Financial & listing details
- Price per square foot: $206/sqft
- Tax assessed value: $416,000
- Annual tax amount: $3,897
- Date on market: 6/5/2026
- Listing agreement: Exclusive Right To Sell
- Exclusions: Window Blinds
- Ownership: Fee Simple
- Road surface type: Paved
Estimated market value
$464,100
$441,000 - $487,000
$2,897/mo
Price history
| Date | Event | Price |
|---|---|---|
| 7/31/2026 | Price change | $465,000-1.1%$206/sqft |
Source:  Bright MLS #VAST2049536 Report a problem Bright MLS #VAST2049536 Report a problem | ||
| 7/9/2026 | Price change | $470,000-2.1%$208/sqft |
Source: Bright MLS #VAST2049536 Report a problem | ||
| 6/30/2026 | Price change | $480,000-1%$212/sqft |
Source: Bright MLS #VAST2049536 Report a problem | ||
| 6/16/2026 | Price change | $484,900-1%$215/sqft |
Source: Bright MLS #VAST2049536 Report a problem | ||
| 6/5/2026 | Listed for sale | $489,900+13.3%$217/sqft |
Source: Bright MLS #VAST2049536 Report a problem | ||
| 5/25/2023 | Sold | $432,440$191/sqft |
Source: Public Record Report a problem | ||
Public tax history
| Year | Property taxes | Tax assessment |
|---|---|---|
| 2025 | $3,842 +3.4% | $416,000 |
| 2024 | $3,717 +360.2% | $416,000 +17.8% |
| 2023 | $808 +5.6% | $353,200 +292.4% |
| 2022 | $765 | $90,000 |
Find assessor info on the county website
Monthly payment
Est. payment
Payment breakdown
Explore the cost of this home by adjusting the details. Changes won't be saved.Climate risks
Neighborhood: 22405
Nearby schools
GreatSchools rating
- 6/10Conway Elementary SchoolGrades: K-5Distance: 3.2 mi
- 4/10Edward E. Drew Jr. Middle SchoolGrades: 6-8Distance: 2.2 mi
- 4/10Stafford Sr. High SchoolGrades: 9-12Distance: 2.7 mi
Schools provided by the listing agent
- Elementary: Rocky Run
- High: Stafford
- District: Stafford County Public Schools
Source: Bright MLS. This data may not be complete. We recommend contacting the local school district to confirm school assignments for this home.
- $493,0004 bd4 ba2.2k sqft425 Snowberry Ln, Fredericksburg, VA 22405Sold
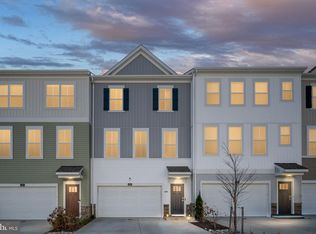
- $452,0004 bd4 ba2.3k sqft423 Snowberry Ln, Fredericksburg, VA 22405Sold
- $470,0004 bd4 ba2.3k sqft430 Snowberry Ln, Fredericksburg, VA 22405Sold
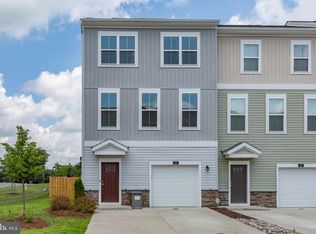
- $479,9004 bd4 ba1.7k sqft429 Snowberry Ln, Fredericksburg, VA 22405Pending
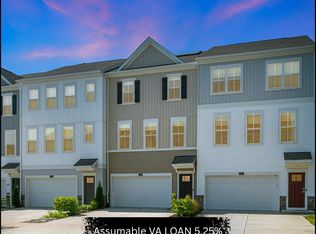
- $468,3003 bd3 ba1.7k sqft421 Snowberry Ln, Fredericksburg, VA 22405Off Market
- $485,0004 bd4 ba1.7k sqft431 Snowberry Ln, Fredericksburg, VA 22405For Sale
- $432,8003 bd3 ba1.5k sqft424 Snowberry Ln, Fredericksburg, VA 22405Off Market
- $464,1003 bd3 ba1.7k sqft422 Snowberry Ln, Fredericksburg, VA 22405Off Market
A local agent can set up tours, give advice and negotiate with sellers.
Similar homes
- $462,9003 bd4 ba2.2k sqft206 Landing Dr, Fredericksburg, VA 22405For Sale

 MLS ID #VAST2050374, Donna Wolford, Redfin Corporation. Bright MLS
 - $484,9003 bd4 ba1.8k sqft710 Rolling Valley Dr, Fredericksburg, VA 22405For Sale
 MLS ID #VAST2052024, Samantha Davenport, Real Broker, LLC. Bright MLS
 - $424,9003 bd3 ba1.7k sqft533 View Point Way, Fredericksburg, VA 22405For Sale
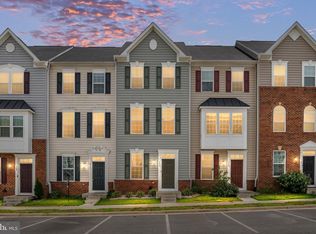 MLS ID #VAST2052224, Sheila Lanier, Samson Properties. Bright MLS
 - $474,8883 bd3 ba1.5k sqft406 Honeyberry Ln, Fredericksburg, VA 22405For Sale
 MLS ID #VAST2048056, Guillermo Barbosa, Samson Properties. Bright MLS
 - $485,0004 bd4 ba1.7k sqft431 Snowberry Ln, Fredericksburg, VA 22405For SaleMLS ID #VAST2048380, Kevin Torres, Pearson Smith Realty, LLC. Bright MLS
- $405,0003 bd4 ba1.7k sqft514 River Crest Way, Fredericksburg, VA 22405For SaleMLS ID #VAST2047932, Melina Campbell, LPT Realty, LLC. Bright MLS
- $410,0003 bd3 ba1.6k sqft618 Streamview Dr, Fredericksburg, VA 22405For SaleMLS ID #VAST2051304, Andrew Powers, EXP Realty, LLC. Bright MLS
- $320,0003 bd3 ba1.4k sqftOlde Forge, Fredericksburg, VA 22405For SaleMLS ID #VAST2052570, Jennifer Herbert, Redfin Corporation. Bright MLS
- $374,9002 bd3 ba1.9k sqft207 Streamview Dr, Fredericksburg, VA 22405For SaleMLS ID #VAST2050112, Teniele Graham, CENTURY 21 New Millennium. Bright MLS
- $463,5004 bd3 ba2.2k sqft43 Cherry Laurel Dr, Fredericksburg, VA 22405For SaleMLS ID #VAST2051260, Mr. Crews, Keller Williams Capital Properties. Bright MLS
- $430,0003 bd4 ba1.9k sqft108 Shaw Ct, Fredericksburg, VA 22405For SaleMLS ID #VAST2051350, Linda Partyke, Century 21 Redwood Realty. Bright MLS
- $490,0004 bd4 ba2.3k sqft2300 Emerson Ln, Fredericksburg, VA 22401For SaleMLS ID #VAFB2010666, Kelli K Love-Smith, Real Broker, LLC. Bright MLS
- $485,9994 bd4 ba2.3k sqft1118 Dovetail Cir, Fredericksburg, VA 22401For SaleMLS ID #VAFB2010476, Mr. Crews, Keller Williams Capital Properties. Bright MLS
- $435,0003 bd3 ba2k sqft2702 Wheatland Station Way, Fredericksburg, VA 22408For SaleMLS ID #VASP2044352, Jenny Farnsworth, Berkshire Hathaway HomeServices PenFed Realty. Bright MLS
- $458,0003 bd4 ba2.2k sqft4017 Singerville Ct, Fredericksburg, VA 22408For SaleMLS ID #VASP2044144, Andrew Powers, EXP Realty, LLC. Bright MLS
- $475,0004 bd4 ba3k sqft10519 Afton Grove Ct, Fredericksburg, VA 22408For SaleMLS ID #VASP2044204, Mrs. Lyndsey Daigle, Realty One Group Key Properties. Bright MLS
- $495,0004 bd4 ba2.7k sqft6520 Wild Orchid Ct, Fredericksburg, VA 22407For SaleMLS ID #VASP2043610, Melissa Rose, Pearson Smith Realty, LLC. Bright MLS
- $447,0002 bd2 ba1.5k sqft12 Pensacola St, Fredericksburg, VA 22406For SaleMLS ID #VAST2052168, Andrea Staples, Keller Williams Capital Properties. Bright MLS
- $530,0004 bd3 ba1.9k sqft203 Jett Dr, Fredericksburg, VA 22405New ConstructionMLS ID #VAST2052546, Micah Dianda, Samson Properties. Bright MLS
- $469,9004 bd2 ba1.9k sqft7511 Daughtry Dr, Fredericksburg, VA 22407For SaleMLS ID #VASP2044448, Amanda Elrod, Coldwell Banker Elite. Bright MLS
