Built in 2023 and meticulously maintained, this exceptional townhome offers over 2,284 finished square feet of thoughtfully designed living space with 3 bedrooms, 2 full bathrooms, 2 half bathrooms, and a two-car attached garage in a prime commuter location. The bright, open-concept main level was designed for both everyday living and entertaining. The gourmet kitchen features luxury stone countertops, stainless steel appliances, abundant cabinetry, and an oversized center island with breakfast bar seating, all overlooking the spacious dining area and inviting family room highlighted by a sleek linear fireplace. Luxury vinyl plank flooring and abundant natural light complete the space. Upstairs, the spacious primary suite serves as a private retreat with a tray ceiling, walk-in closet, and beautifully upgraded en-suite bathroom featuring a dual vanity and oversized walk-in shower. Two additional bedrooms, a full hall bathroom, and the convenience of an upper-level laundry room complete the bedroom level. The finished lower level offers a spacious rec room that easily functions as a media room, home office, fitness space, or playroom, along with a convenient half bath and walk-out access to the backyard. Outdoor living is just as impressive with a large deck overlooking the fully fenced backyard, plus a covered stamped concrete patio below, creating multiple spaces to relax, entertain, or enjoy time outdoors. A two-car attached garage and private driveway provide plenty of parking and storage. Ideally located less than three miles from the VRE, commuter lots, and I-95, this home offers convenient access to hospitals, shopping, dining, entertainment, and major commuter routes. Community amenities include walking and jogging trails, a playground, picnic pavilion, and open green space. Offering the perfect combination of modern finishes, functional design, generous living space, and an unbeatable location, this move-in ready home is one you won’t want to miss.
For sale
Price cut: $7K (8/4)
$458,000
4017 Singerville Ct, Fredericksburg, VA 22408
3beds
2,284sqft
:
Get pre-qualified$2,881/mo
Townhouse
Built in 2023
1,936 Square Feet Lot
$456,600 Zestimate®
$201/sqft
$135/mo HOA
What's special
Finished lower levelFully fenced backyardPrivate drivewayTwo-car attached garageBright open-concept main levelModern finishesLuxury stone countertops
- 14 days |
- 635 |
- 30 |
Likely to sell faster than
Zillow last checked:
Listing updated:
Listed by:
Andrew Powers 540-207-3483,
EXP Realty, LLC 8668257169
Source: Bright MLS,MLS#: VASP2044144
Facts & features
Interior
Bedrooms & bathrooms
- Bedrooms: 3
- Bathrooms: 4
- Full bathrooms: 2
- 1/2 bathrooms: 2
- Main level bathrooms: 1
Rooms
- Room types: Dining Room, Primary Bedroom, Bedroom 2, Bedroom 3, Kitchen, Family Room, Recreation Room, Bathroom 2, Primary Bathroom
Primary bedroom
- Level: Upper
Bedroom 2
- Level: Upper
Bedroom 3
- Level: Upper
Primary bathroom
- Level: Upper
Bathroom 2
- Level: Upper
Dining room
- Level: Main
Family room
- Level: Main
Kitchen
- Level: Main
Recreation room
- Level: Lower
Heating
- Heat Pump, Electric
Cooling
- Central Air, Electric
Appliances
- Included: Dishwasher, Microwave, Disposal, Dryer, Ice Maker, Refrigerator, Washer, Cooktop, Electric Water Heater
- Laundry: Upper Level
Features
- Bathroom - Walk-In Shower, Walk-In Closet(s), Upgraded Countertops, Recessed Lighting, Primary Bath(s), Kitchen Island, Kitchen - Table Space, Open Floorplan, Family Room Off Kitchen, Dining Area, Combination Kitchen/Living, Combination Kitchen/Dining, 9'+ Ceilings
- Flooring: Carpet, Luxury Vinyl, Ceramic Tile
- Windows: Window Treatments
- Basement: Walk-Out Access
- Has fireplace: No
Interior area
- Total structure area: 2,644
- Total interior livable area: 2,284 sqft
- Finished area above ground: 1,776
- Finished area below ground: 508
Video & virtual tour
Property
Parking
- Total spaces: 4
- Parking features: Garage Faces Front, Attached, Driveway, On Street
- Attached garage spaces: 2
- Uncovered spaces: 2
Accessibility
- Accessibility features: None
Features
- Levels: Three
- Stories: 3
- Patio & porch: Patio, Deck
- Exterior features: Sidewalks
- Pool features: None
Lot
- Size: 1,936 Square Feet
Details
- Additional structures: Above Grade, Below Grade
- Parcel number: 362841
- Zoning: RESIDENTIAL
- Special conditions: Standard
Construction
Type & style
- Home type: Townhouse
- Architectural style: Colonial,Contemporary
- Property subtype: Townhouse
Materials
- Masonry, Vinyl Siding, Stone
- Foundation: Slab
Condition
- Excellent
- New construction: No
- Year built: 2023
Utilities & green energy
- Sewer: Public Sewer
- Water: Public
Community & HOA
Community
- Subdivision: Foxcroft
HOA
- Has HOA: Yes
- Amenities included: Tot Lots/Playground, Jogging Path
- Services included: Common Area Maintenance, Lawn Care Front, Lawn Care Rear, Trash, Snow Removal
- HOA fee: $135 monthly
- HOA name: FOX CROFT
Location
- Region: Fredericksburg
Financial & listing details
- Price per square foot: $201/sqft
- Tax assessed value: $420,600
- Annual tax amount: $3,101
- Date on market: 7/23/2026
- Listing agreement: Exclusive Right To Sell
- Exclusions: Sound Bars / Tvs, Fish Tank
- Ownership: Fee Simple
Estimated market value
$456,600
$434,000 - $479,000
$2,861/mo
Price history
| Date | Event | Price |
|---|---|---|
| 8/4/2026 | Price change | $458,000-1.5%$201/sqft |
Source:  Bright MLS #VASP2044144 Report a problem Bright MLS #VASP2044144 Report a problem | ||
| 7/23/2026 | Listed for sale | $465,000+10.3%$204/sqft |
Source: Bright MLS #VASP2044144 Report a problem | ||
| 9/8/2023 | Sold | $421,460$185/sqft |
Source: Public Record Report a problem | ||
Public tax history
| Year | Property taxes | Tax assessment |
|---|---|---|
| 2025 | $2,917 | $397,300 |
| 2024 | $2,917 +372.6% | $397,300 +396.6% |
| 2023 | $617 +4.6% | $80,000 |
| 2022 | $590 | $80,000 |
Find assessor info on the county website
Monthly payment
Est. payment
Payment breakdown
Explore the cost of this home by adjusting the details. Changes won't be saved.Climate risks
Neighborhood: 22408
Nearby schools
GreatSchools rating
- 4/10Lee Hill Elementary SchoolGrades: PK-5Distance: 0.3 mi
- 3/10Thornburg Middle SchoolGrades: 6-8Distance: 6 mi
- 3/10Massaponax High SchoolGrades: 9-12Distance: 4.2 mi
Schools provided by the listing agent
- District: Spotsylvania County Public Schools
Source: Bright MLS. This data may not be complete. We recommend contacting the local school district to confirm school assignments for this home.
- $628,500-- bd-- ba-- sqft3743 Lee Hill School Dr, Fredericksburg, VA 22408Off Market
- $420,1504 bd4 ba1.7k sqft4015 Singerville Ct, Fredericksburg, VA 22408Sold
- $456,3004 bd4 ba2.2k sqft4013 Singerville Ct, Fredericksburg, VA 22408Sold
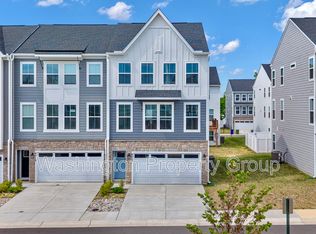
- $450,5003 bd4 ba1.7k sqft4021 Singerville Ct, Fredericksburg, VA 22408Sold
- $413,9504 bd4 ba-- sqft4019 Singerville Ct, Fredericksburg, VA 22408Sold
- $424,1653 bd4 ba-- sqft4005 Singerville Ct, Fredericksburg, VA 22408Sold
- $428,7103 bd4 ba-- sqft4009 Singerville Ct, Fredericksburg, VA 22408Sold
- $456,9003 bd4 ba2.1k sqft4001 Singerville Ct, Fredericksburg, VA 22408Sold
A local agent can set up tours, give advice and negotiate with sellers.
Similar homes
- $435,0003 bd3 ba2k sqft2702 Wheatland Station Way, Fredericksburg, VA 22408For Sale

 MLS ID #VASP2044352, Jenny Farnsworth, Berkshire Hathaway HomeServices PenFed Realty. Bright MLS
 - $475,0004 bd4 ba3k sqft10519 Afton Grove Ct, Fredericksburg, VA 22408For Sale
 MLS ID #VASP2044204, Mrs. Lyndsey Daigle, Realty One Group Key Properties. Bright MLS
 - $400,0003 bd3 ba2.2k sqft3103 Alliance Ct, Fredericksburg, VA 22408For Sale
 MLS ID #VASP2043796, Carla Criscuolo, Coldwell Banker Elite. Bright MLS
 - $449,9003 bd4 ba2.7k sqft4220 Command Field Ct, Fredericksburg, VA 22408For Sale
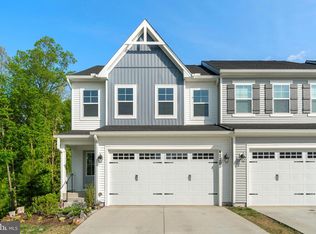 MLS ID #VASP2041028, Alphonso Arnold, Berkshire Hathaway HomeServices PenFed Realty. Bright MLS
 - $484,9003 bd4 ba1.8k sqft710 Rolling Valley Dr, Fredericksburg, VA 22405For SaleMLS ID #VAST2052024, Samantha Davenport, Real Broker, LLC. Bright MLS
- $424,9003 bd3 ba1.7k sqft533 View Point Way, Fredericksburg, VA 22405For SaleMLS ID #VAST2052224, Sheila Lanier, Samson Properties. Bright MLS
- $490,0004 bd4 ba2.3k sqft2300 Emerson Ln, Fredericksburg, VA 22401For SaleMLS ID #VAFB2010666, Kelli K Love-Smith, Real Broker, LLC. Bright MLS
- $462,9003 bd4 ba2.2k sqft206 Landing Dr, Fredericksburg, VA 22405For SaleMLS ID #VAST2050374, Donna Wolford, Redfin Corporation. Bright MLS
- $485,9994 bd4 ba2.3k sqft1118 Dovetail Cir, Fredericksburg, VA 22401For SaleMLS ID #VAFB2010476, Mr. Crews, Keller Williams Capital Properties. Bright MLS
- $430,0003 bd4 ba1.9k sqft108 Shaw Ct, Fredericksburg, VA 22405For SaleMLS ID #VAST2051350, Linda Partyke, Century 21 Redwood Realty. Bright MLS
- $465,0003 bd4 ba2.2k sqft427 Snowberry Ln, Fredericksburg, VA 22405For SaleMLS ID #VAST2049536, Cody J. Kaila, EXIT Elite Realty. Bright MLS
- $410,0003 bd3 ba1.6k sqft618 Streamview Dr, Fredericksburg, VA 22405For SaleMLS ID #VAST2051304, Andrew Powers, EXP Realty, LLC. Bright MLS
- $565,0004 bd3 ba2.3k sqft2527 Cornell Dr, Fredericksburg, VA 22408For SaleMLS ID #VASP2041480, Jason Adams, Innovate Real Estate Inc. Bright MLS
- $469,9004 bd2 ba1.9k sqft7511 Daughtry Dr, Fredericksburg, VA 22407For SaleMLS ID #VASP2044448, Amanda Elrod, Coldwell Banker Elite. Bright MLS
- $426,5023 bd4 ba1.6k sqft9561 Blue Ash Aly Lot 281, Fredericksburg, VA 22407New ConstructionMLS ID #VASP2042784, Sylvia Cowles, Sylvia Scott Cowles. Bright MLS
- $474,8883 bd3 ba1.5k sqft406 Honeyberry Ln, Fredericksburg, VA 22405For SaleMLS ID #VAST2048056, Guillermo Barbosa, Samson Properties. Bright MLS
- $495,0004 bd4 ba2.7k sqft6520 Wild Orchid Ct, Fredericksburg, VA 22407For SaleMLS ID #VASP2043610, Melissa Rose, Pearson Smith Realty, LLC. Bright MLS
- $405,0003 bd4 ba1.7k sqft514 River Crest Way, Fredericksburg, VA 22405For SaleMLS ID #VAST2047932, Melina Campbell, LPT Realty, LLC. Bright MLS
- $442,0003 bd3 ba1.6k sqft12001 Wales Dr, Fredericksburg, VA 22407For SaleMLS ID #VASP2043602, Mr. Benjamin Quann, Century 21 Redwood Realty. Bright MLS
- $552,4004 bd3 ba2.2k sqft9804 Elm St, Fredericksburg, VA 22407For SaleMLS ID #VASP2042336, Greg Kolandjian, Samson Properties. Bright MLS
