RARE FIND! Listed at $389,999.00! Welcome to this one-of-a kind Stafford County townhouse, built in 2021 and maintained in truly pristine condition. Offering more than 1700 square feet of living area, this move in ready home features 3 bedrooms and 3 full bathrooms with a bright, open layout designed for comfortable every day living. The modern interior is filled with natural light and showcases neutral finishes, spacious living area, and a seamless flow into the kitchen and dining space. Step outside to enjoy a fully fenced in backyard, which backs to a peaceful wooded area for additional privacy. With its newer construction, exceptional condition, flexible living space and convenient location to I95, shopping and minutes to Downtown Fredericksburg, this beautiful home is ready for its next owner - just unpack and move in.
For sale
$389,999
533 View Point Way, Fredericksburg, VA 22405
3beds
1,728sqft
Townhouse
Built in 2021
1,424 Square Feet Lot
$389,400 Zestimate®
$226/sqft
$90/mo HOA
What's special
- 13 days
- 384
- 30
Zillow last checked:
Listing updated:
Listed by:
Sheila Lanier 540-623-3432,
Samson Properties 5408542312,
Listing Team: Rhouse Realty, Co-Listing Team: Rhouse Realty,Co-Listing Agent: Sheli R Schneider 540-760-6325,
Samson Properties
Source: Bright MLS,MLS#: VAST2053966
Facts & features
Interior
Bedrooms & bathrooms
- Bedrooms: 3
- Bathrooms: 3
- Full bathrooms: 3
Basement
- Area: 606
Heating
- Forced Air, Natural Gas
Cooling
- Central Air, Electric
Appliances
- Included: Electric Water Heater
Features
- Basement: Full,Finished,Rear Entrance,Walk-Out Access
- Has fireplace: No
Interior area
- Total structure area: 1,758
- Total interior livable area: 1,728 sqft
- Finished area above ground: 1,152
- Finished area below ground: 576
Property
Parking
- Parking features: On Street
- Has uncovered spaces: Yes
Accessibility
- Accessibility features: 2+ Access Exits
Features
- Levels: Three
- Stories: 3
- Pool features: Community
Lot
- Size: 1,424 Square Feet
Details
- Additional structures: Above Grade, Below Grade
- Parcel number: 53M 4 402
- Zoning: R2
- Special conditions: Standard
Construction
Type & style
- Home type: Townhouse
- Architectural style: Colonial
- Property subtype: Townhouse
Materials
- Stick Built
- Foundation: Concrete Perimeter
Condition
- New construction: No
- Year built: 2021
Utilities & green energy
- Sewer: Public Sewer
- Water: Public
Community & HOA
Community
- Subdivision: Rappahannock Landing
HOA
- Has HOA: Yes
- HOA fee: $90 monthly
- HOA name: RAPPAHANNOCK LANDING
Location
- Region: Fredericksburg
Financial & listing details
- Price per square foot: $226/sqft
- Tax assessed value: $343,000
- Annual tax amount: $3,367
- Date on market: 9/14/2026
- Listing agreement: Exclusive Right To Sell
- Inclusions: Washer And Dryer
- Ownership: Fee Simple
Estimated market value
$389,400
$370,000 - $409,000
$2,489/mo
Price history
| Date | Event | Price |
|---|---|---|
| 9/15/2026 | Listed for sale | $389,9990%$226/sqft |
Source:  Bright MLS #VAST2053966 Report a problem Bright MLS #VAST2053966 Report a problem | ||
| 9/15/2026 | Listing removed | $390,000$226/sqft |
Source: Bright MLS #VAST2052224 Report a problem | ||
| 9/8/2026 | Price change | $390,000-2.3%$226/sqft |
Source: Bright MLS #VAST2052224 Report a problem | ||
| 8/27/2026 | Price change | $399,000-2.7%$231/sqft |
Source: Bright MLS #VAST2052224 Report a problem | ||
| 8/6/2026 | Price change | $410,000-3.5%$237/sqft |
Source: Bright MLS #VAST2052224 Report a problem | ||
| 7/28/2026 | Listed for sale | $424,900+51.8%$246/sqft |
Source: Bright MLS #VAST2052224 Report a problem | ||
| 5/17/2021 | Sold | $279,980$162/sqft |
Source: Public Record Report a problem | ||
Public tax history
| Year | Property taxes | Tax assessment |
|---|---|---|
| 2025 | $2,895 +3.4% | $313,500 |
| 2024 | $2,801 +12.4% | $313,500 +12.9% |
| 2023 | $2,491 +5.6% | $277,600 |
| 2022 | $2,360 +224.3% | $277,600 +24.9% |
| 2021 | $728 +150% | $222,200 +640.7% |
| 2020 | $291 | $30,000 |
| 2019 | -- | -- |
Find assessor info on the county website
Monthly payment
Est. payment
Payment breakdown
Explore the cost of this home by adjusting the details. Changes won't be saved.Climate risks
Neighborhood: 22405
Nearby schools
Schools provided by the listing agent
- District: Stafford County Public Schools
Source: Bright MLS. This data may not be complete. We recommend contacting the local school district to confirm school assignments for this home.
- $441,6003 bd3 ba1.8k sqft532 View Point Way, Fredericksburg, VA 22405Off Market
- $2,8003 bd3 ba1.8k sqft530 View Point Way, Fredericksburg, VA 22405Sold
- $443,6004 bd4 ba2.3k sqft534 View Point Way, Fredericksburg, VA 22405Off Market

- $446,7003 bd2 ba1.8k sqft538 View Point Way, Fredericksburg, VA 22405Off Market
Similar homes
- $399,0003 bd3 ba1.6k sqft505 River Crest Way, Fredericksburg, VA 22405For Sale
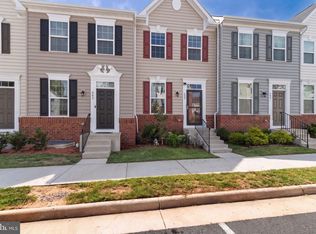
 MLS ID #VAST2053250, Ed Leyton, Samson Properties. Bright MLS
 - $379,9993 bd3 ba1.2k sqft523 View Point Way, Fredericksburg, VA 22405For Sale
 MLS ID #VAST2052894, Roberto Roncales, Keller Williams Realty. Bright MLS
 - $394,5004 bd3 ba2.1k sqft205 Brenton Rd #29, Fredericksburg, VA 22405For Sale
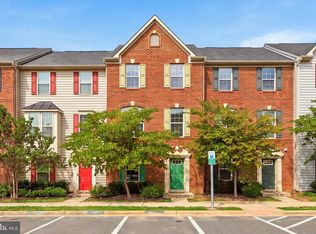 MLS ID #VAST2052824, Jenni Gombo, United Real Estate Premier. Bright MLS
 - $399,9993 bd3 ba1.4k sqft110 Bancroft Dr #87, Fredericksburg, VA 22405For Sale
 MLS ID #VAST2051720, Candice Tinner, Samson Properties. Bright MLS
 - $385,0003 bd3 ba2.2k sqft210 Charles St, Fredericksburg, VA 22405For SaleMLS ID #VAST2053828, Stephanie Hiner, Berkshire Hathaway HomeServices PenFed Realty. Bright MLS
- $320,0003 bd3 ba1.4k sqftOlde Forge, Fredericksburg, VA 22405For SaleMLS ID #VAST2052570, Jennifer Herbert, Redfin Corporation. Bright MLS
- $462,9003 bd4 ba2.2k sqft206 Landing Dr, Fredericksburg, VA 22405For SaleMLS ID #VAST2050374, Donna Wolford, Redfin Corporation. Bright MLS
- $375,0003 bd3 ba1.8k sqft506 Kensington Dr, Fredericksburg, VA 22405For SaleMLS ID #VAST2053548, Dawn Josemans, Coldwell Banker Elite. Bright MLS
- $415,0003 bd4 ba1.9k sqft905 Shaw Ct, Fredericksburg, VA 22405For SaleMLS ID #VAST2051646, Michael Gillies, EXP Realty, LLC. Bright MLS
- $410,0003 bd4 ba1.9k sqft108 Shaw Ct, Fredericksburg, VA 22405For SaleMLS ID #VAST2051350, Linda Partyke, Century 21 Redwood Realty. Bright MLS
- $435,0003 bd3 ba1.4k sqft36 Plumosa Dr, Fredericksburg, VA 22405For SaleMLS ID #VAST2053972, Darcy McMahon-Wine, Century 21 Redwood Realty. Bright MLS
- $379,9002 bd2 ba1.3k sqft133 Long Point Dr, Fredericksburg, VA 22406For SaleMLS ID #VAST2052736, Brad Gibson, Coldwell Banker Realty. Bright MLS
- $419,9002 bd3 ba1.6k sqft211 Shaw Ct, Fredericksburg, VA 22405For SaleMLS ID #VAST2052584, Lillian Vavrick, Samson Properties. Bright MLS
- $375,0002 bd2 ba1.3k sqft175 Hyannis Pl, Fredericksburg, VA 22406For SaleMLS ID #VAST2053274, Bev Jones, Berkshire Hathaway HomeServices PenFed Realty. Bright MLS
- $399,0003 bd4 ba1.9k sqftBallantraye, Fredericksburg, VA 22407For SaleMLS ID #VASP2042278, Lucie Mehaffey, Golston Real Estate Inc.. Bright MLS
- $409,0003 bd2 ba1.5k sqft153 Smithfield Way, Fredericksburg, VA 22406For SaleMLS ID #VAST2053180, Deb Pederson, Belcher Real Estate, LLC.. Bright MLS
- $465,0004 bd3 ba2k sqft5 Creekwood Ln, Fredericksburg, VA 22405For SaleMLS ID #VAST2053196, Christopher Jones, Samson Properties. Bright MLS
- $409,9003 bd4 ba2.1k sqft11310 Wytheville Ln, Fredericksburg, VA 22407For SaleMLS ID #VASP2045512, Tammy Odum, Century 21 Redwood Realty. Bright MLS
- $559,9993 bd3 ba2.4k sqft39 Battery Point Dr, Fredericksburg, VA 22406For SaleMLS ID #VAST2054256, Dilara Wentz, KW Metro Center. Bright MLS
- $490,0003 bd4 ba2.3k sqft1006 Valley Run Dr, Fredericksburg, VA 22401For SaleMLS ID #VAFB2011140, Stephanie Hiner, Berkshire Hathaway HomeServices PenFed Realty. Bright MLS
