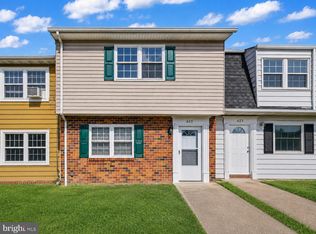
Back on the market through no fault of the sellers and ready to welcome you home! This beautifully refreshed, vacant, move-in-ready home has been thoughtfully updated with today’s buyer in mind. From the moment you walk through the door, you’ll notice the fresh, inviting feel, with newly painted interiors, new carpet throughout, modern light fixtures, freshly painted kitchen cabinetry, and updated bathrooms. The walk-out basement offers wonderful flexibility for entertaining, relaxing, working from home, or creating a space that fits your lifestyle. The hard work has already been done—now it’s simply waiting for you to make it your own! You’ll also love the convenience of a location that puts so much within reach. Just minutes from I-95, you’ll have easy access to Washington, D.C., Richmond, and everything in between, while being close to the shopping, dining, and entertainment of Central Park and Spotsylvania Towne Centre. Enjoy the charm and history of Downtown Fredericksburg, spend a day along the Rappahannock River, explore scenic trails and historic battlefields, or simply enjoy everything this wonderful area has to offer. Come take a look, settle in, and imagine the possibilities—this may be the place you’ve been waiting to call home!
For sale
Price cut: $5K (9/23)
$379,999
523 View Point Way, Fredericksburg, VA 22405
3beds
1,280sqft
Townhouse
Built in 2022
1,424 Square Feet Lot
$380,100 Zestimate®
$297/sqft
$90/mo HOA
What's special
- 36 days
- 531
- 26
Zillow last checked:
Listing updated:
Listed by:
Roberto Roncales 571-233-2590,
Keller Williams Realty 703-636-7300,
Listing Team: Roncales Real Estate, Co-Listing Team: Roncales Real Estate,Co-Listing Agent: Kasey Henckell 703-488-0490,
Keller Williams Realty
Source: Bright MLS,MLS#: VAST2052894
Facts & features
Interior
Bedrooms & bathrooms
- Bedrooms: 3
- Bathrooms: 3
- Full bathrooms: 3
Heating
- Forced Air, Natural Gas
Cooling
- Central Air, Electric
Appliances
- Included: Microwave, Disposal, Dryer, Dishwasher, Washer, Refrigerator, Gas Water Heater
- Laundry: Upper Level
Features
- Combination Kitchen/Dining
- Flooring: Carpet, Luxury Vinyl
- Doors: Storm Door(s)
- Basement: Full,Walk-Out Access,Finished
- Has fireplace: No
Interior area
- Total structure area: 1,280
- Total interior livable area: 1,280 sqft
- Finished area above ground: 1,280
Property
Parking
- Parking features: Assigned, Parking Lot
- Details: Assigned Parking
Accessibility
- Accessibility features: Doors - Swing In
Features
- Levels: Three
- Stories: 3
- Pool features: Community
Lot
- Size: 1,424 Square Feet
Details
- Additional structures: Above Grade, Below Grade
- Parcel number: 53M 4 398
- Zoning: R2
- Special conditions: Standard
Construction
Type & style
- Home type: Townhouse
- Architectural style: Colonial
- Property subtype: Townhouse
Materials
- Brick, Vinyl Siding
- Foundation: Permanent
Condition
- Excellent
- New construction: No
- Year built: 2022
Utilities & green energy
- Sewer: Public Sewer
- Water: Public
Community & HOA
Community
- Security: Exterior Cameras, Security System
- Subdivision: Rappahannock Landing
HOA
- Has HOA: Yes
- Amenities included: Clubhouse, Pool, Tot Lots/Playground
- HOA fee: $90 monthly
Location
- Region: Fredericksburg
Financial & listing details
- Price per square foot: $297/sqft
- Tax assessed value: $366,500
- Annual tax amount: $3,597
- Date on market: 8/22/2026
- Listing agreement: Exclusive Right To Sell
- Ownership: Fee Simple
Estimated market value
$380,100
$361,000 - $399,000
$2,382/mo
Price history
| Date | Event | Price |
|---|---|---|
| 9/23/2026 | Price change | $379,999-1.3%$297/sqft |
Source:  Bright MLS #VAST2052894 Report a problem Bright MLS #VAST2052894 Report a problem | ||
| 9/21/2026 | Listed for sale | $385,000$301/sqft |
Source: Bright MLS #VAST2052894 Report a problem | ||
| 9/10/2026 | Contingent | $385,000$301/sqft |
Source: Bright MLS #VAST2052894 Report a problem | ||
| 9/2/2026 | Price change | $385,000-8.3%$301/sqft |
Source: Bright MLS #VAST2052894 Report a problem | ||
| 8/22/2026 | Listed for sale | $420,000+17.2%$328/sqft |
Source: Bright MLS #VAST2052894 Report a problem | ||
| 2/15/2022 | Sold | $358,270$280/sqft |
Source: Public Record Report a problem | ||
Public tax history
| Year | Property taxes | Tax assessment |
|---|---|---|
| 2025 | $3,094 +3.4% | $335,000 |
| 2024 | $2,994 +15.4% | $335,000 +12.6% |
| 2023 | $2,595 +58.7% | $297,400 |
| 2022 | $1,635 +124.8% | $297,400 +296.5% |
| 2021 | $728 +150% | $75,000 +150% |
| 2020 | $291 | $30,000 |
| 2019 | -- | -- |
Find assessor info on the county website
Monthly payment
Est. payment
Payment breakdown
Explore the cost of this home by adjusting the details. Changes won't be saved.Climate risks
Neighborhood: 22405
Nearby schools
Schools provided by the listing agent
- District: Stafford County Public Schools
Source: Bright MLS. This data may not be complete. We recommend contacting the local school district to confirm school assignments for this home.
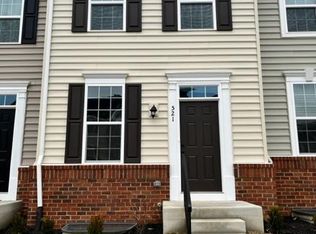
- $423,2003 bd3 ba1.8k sqft521 View Point Way, Fredericksburg, VA 22405Off Market
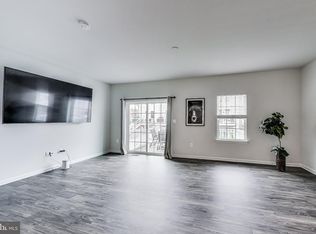
- $435,0003 bd4 ba1.9k sqft527 View Point Way, Fredericksburg, VA 22405Sold

- $404,7003 bd3 ba1.2k sqft519 View Point Way, Fredericksburg, VA 22405Off Market
- $440,0003 bd3 ba1.8k sqft520 View Point Way, Fredericksburg, VA 22405Sold
Similar homes
- $389,9993 bd3 ba1.7k sqft533 View Point Way, Fredericksburg, VA 22405For Sale
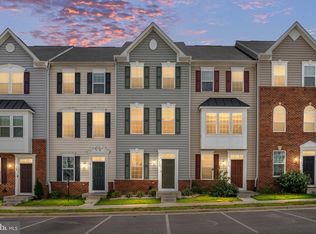
 MLS ID #VAST2053966, Sheila Lanier, Samson Properties. Bright MLS
 - $399,0003 bd3 ba1.6k sqft505 River Crest Way, Fredericksburg, VA 22405For Sale
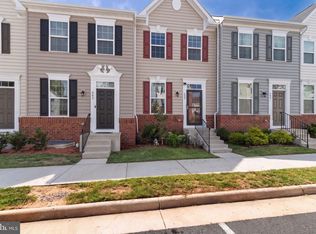 MLS ID #VAST2053250, Ed Leyton, Samson Properties. Bright MLS
 - $399,9993 bd3 ba1.4k sqft110 Bancroft Dr #87, Fredericksburg, VA 22405For Sale
 MLS ID #VAST2051720, Candice Tinner, Samson Properties. Bright MLS
 - $320,0003 bd3 ba1.4k sqftOlde Forge, Fredericksburg, VA 22405For Sale
 MLS ID #VAST2052570, Jennifer Herbert, Redfin Corporation. Bright MLS
 - $375,0003 bd3 ba1.8k sqft506 Kensington Dr, Fredericksburg, VA 22405For SaleMLS ID #VAST2053548, Dawn Josemans, Coldwell Banker Elite. Bright MLS
- $375,0002 bd2 ba1.3k sqft175 Hyannis Pl, Fredericksburg, VA 22406For SaleMLS ID #VAST2053274, Bev Jones, Berkshire Hathaway HomeServices PenFed Realty. Bright MLS
- $379,9002 bd2 ba1.3k sqft133 Long Point Dr, Fredericksburg, VA 22406For SaleMLS ID #VAST2052736, Brad Gibson, Coldwell Banker Realty. Bright MLS
- $399,0003 bd2 ba1.2k sqft13 Cherry Laurel Dr, Fredericksburg, VA 22405For SaleMLS ID #VAST2052952, Gail Strickrodt, Long & Foster Real Estate, Inc.. Bright MLS
- $435,0003 bd3 ba1.4k sqft36 Plumosa Dr, Fredericksburg, VA 22405For SaleMLS ID #VAST2053972, Darcy McMahon-Wine, Century 21 Redwood Realty. Bright MLS
- $419,9002 bd3 ba1.6k sqft211 Shaw Ct, Fredericksburg, VA 22405For SaleMLS ID #VAST2052584, Lillian Vavrick, Samson Properties. Bright MLS
- $365,0002 bd2 ba1.3k sqft163 Castle Hill Dr, Fredericksburg, VA 22406For SaleMLS ID #VAST2049772, Janet Lopez, Long & Foster Real Estate, Inc.. Bright MLS
- $409,0003 bd2 ba1.5k sqft153 Smithfield Way, Fredericksburg, VA 22406For SaleMLS ID #VAST2053180, Deb Pederson, Belcher Real Estate, LLC.. Bright MLS
- $347,7772 bd2 ba1.4k sqftThe Villas At Falls Run, Fredericksburg, VA 22406For SaleMLS ID #VAST2052778, Mary Beth Rich, CENTURY 21 New Millennium. Bright MLS
- $399,0003 bd2 ba1.2k sqft7014 Sharon Rd, Fredericksburg, VA 22407For SaleMLS ID #VASP2043270, Melissa Longton, Berkshire Hathaway HomeServices PenFed Realty. Bright MLS
- $310,0003 bd2 ba1.2k sqft9922 Matti Hill Ct, Fredericksburg, VA 22408For SaleMLS ID #VASP2045786, Caleb Fowler, Samson Properties. Bright MLS
- $384,9003 bd2 ba1.1k sqft11517 Piedmont Dr, Fredericksburg, VA 22407For SaleMLS ID #VASP2043754, Nixie Sanchez, Coldwell Banker Elite. Bright MLS
- $385,0003 bd4 ba1.8k sqftBallantraye, Fredericksburg, VA 22407For SaleMLS ID #VASP2044170, Courtney Al Hajbeh, Samson Properties. Bright MLS
- $375,0003 bd1 ba924 sqft11226 Single Oak Rd, Fredericksburg, VA 22407For SaleMLS ID #VASP2043000, John Jones, Keller Williams Capital Properties. Bright MLS
- $394,0002 bd2 ba1.8k sqft9502 Airdrie Ln, Fredericksburg, VA 22408For SaleMLS ID #VASP2044082, Colleen Butler, King George Realty. Bright MLS
- $424,9002 bd2 ba1.4k sqft9 Ludington Ln, Fredericksburg, VA 22406For SaleMLS ID #VAST2052176, Dan DeMarchis, EXP Realty, LLC. Bright MLS
