This beautiful home makes a great first impression with its elegant brick and vinyl exterior, and a gleaming hardwood foyer greets you as you step inside. Hardwood flooring continues across the entire main level. The spacious kitchen is made for cooking and gathering, with a large island, gas cooking, granite countertops, and plenty of cabinet space. Pull up a seat at the eat-in kitchen table and enjoy your favorite meals and morning coffee while overlooking the composite deck and backyard. The living room is bright and sunny, with large windows that fill the space with natural light. The primary suite is generously sized, with great closet space and an upgraded bath featuring double vanities and an expanded shower. The lower level offers even more room to spread out. A nice-sized bedroom and full bath give guests a private space of their own, while the expansive recreation room is ready for entertaining. Step out through the walkout basement to cook out and relax. Located about 1.5 miles from I-95, you're close to shopping, commuter options, and downtown Fredericksburg. Rappahannock Landing amenities include a community pool, fitness center, clubhouse for parties and private events,multiple tot lots, dog park, sidewalks and street lights!
For sale
$384,000
121 Tree Line Dr, Fredericksburg, VA 22405
3beds
1,760sqft
Townhouse
Built in 2017
1,424 Square Feet Lot
$383,300 Zestimate®
$218/sqft
$90/mo HOA
What's special
Granite countertopsLarge islandEat-in kitchen tableGas cookingPlenty of cabinet spaceGleaming hardwood foyerGreat closet space
- --
- on Zillow
- 383
- views
- 38
- saves
Zillow last checked:
Listing updated:
Listed by:
Kristine Jones 907-441-6019,
Samson Properties (703) 378-8810,
Co-Listing Agent: Makaila Marie Jones 907-903-0723,
Samson Properties
Source: Bright MLS,MLS#: VAST2054326
Facts & features
Interior
Bedrooms & bathrooms
- Bedrooms: 3
- Bathrooms: 3
- Full bathrooms: 3
- Main level bathrooms: 1
- Main level bedrooms: 1
Basement
- Area: 606
Heating
- Heat Pump, Natural Gas
Cooling
- Central Air, Electric
Appliances
- Included: Gas Water Heater
- Laundry: Lower Level
Features
- Breakfast Area, Walk-In Closet(s), Dry Wall
- Basement: Full
- Has fireplace: No
Interior area
- Total structure area: 1,790
- Total interior livable area: 1,760 sqft
- Finished area above ground: 1,184
- Finished area below ground: 576
Property
Parking
- Parking features: Parking Lot
Accessibility
- Accessibility features: None
Features
- Levels: Three
- Stories: 3
- Patio & porch: Deck
- Pool features: Community
Lot
- Size: 1,424 Square Feet
Details
- Additional structures: Above Grade, Below Grade
- Parcel number: 53M 2 64
- Zoning: R2
- Special conditions: Standard
Construction
Type & style
- Home type: Townhouse
- Architectural style: Colonial
- Property subtype: Townhouse
Materials
- Vinyl Siding, Brick
- Foundation: Permanent
- Roof: Architectural Shingle
Condition
- New construction: No
- Year built: 2017
Utilities & green energy
- Sewer: Public Sewer
- Water: Public
Community & HOA
Community
- Features: Pool
- Subdivision: Rappahannock Landing
HOA
- Has HOA: Yes
- Amenities included: Clubhouse, Common Grounds, Pool, Tot Lots/Playground
- Services included: Common Area Maintenance, Pool(s), Snow Removal, Trash, Recreation Facility
- HOA fee: $90 monthly
- HOA name: RAPPAHANNOCK LANDING
Location
- Region: Fredericksburg
Financial & listing details
- Price per square foot: $218/sqft
- Tax assessed value: $348,900
- Annual tax amount: $3,424
- Date on market: 10/2/2026
- Listing agreement: Exclusive Right To Sell
- Listing terms: Cash,Conventional,FHA,VA Loan,USDA Loan,Other
- Ownership: Fee Simple
Estimated market value
$383,300
$364,000 - $402,000
$2,413/mo
Price history
| Date | Event | Price |
|---|---|---|
| 10/21/2020 | Sold | $285,000$162/sqft |
Source: Public Record Report a problem | ||
| 9/8/2020 | Pending sale | $285,000$162/sqft |
Source: EXP Realty, LLC. #VAST225144 Report a problem | ||
| 8/31/2020 | Listed for sale | $285,000+14.3%$162/sqft |
Source: EXP Realty, LLC. #VAST225144 Report a problem | ||
| 10/27/2017 | Sold | $249,328$142/sqft |
Source: Public Record Report a problem | ||
Public tax history
| Year | Property taxes | Tax assessment |
|---|---|---|
| 2025 | $2,908 +3.4% | $314,900 |
| 2024 | $2,814 +9.3% | $314,900 +9.8% |
| 2023 | $2,574 +5.6% | $286,800 |
| 2022 | $2,438 +9.6% | $286,800 +25% |
| 2021 | $2,225 | $229,400 |
| 2020 | $2,225 -4.7% | $229,400 -0.8% |
| 2019 | $2,336 +2% | $231,300 |
| 2018 | $2,290 | $231,300 +8% |
| 2017 | $2,290 +273.1% | $214,200 +245.5% |
| 2016 | $614 | $62,000 |
Find assessor info on the county website
Monthly payment
Est. payment
Payment breakdown
Explore the cost of this home by adjusting the details. Changes won't be saved.Climate risks
Neighborhood: 22405
Nearby schools
Schools provided by the listing agent
- District: Stafford County Public Schools
Source: Bright MLS. This data may not be complete. We recommend contacting the local school district to confirm school assignments for this home.
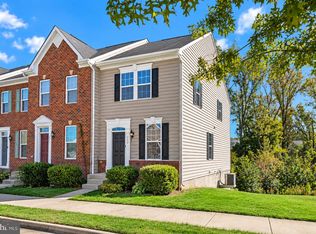
- $376,8003 bd3 ba1.1k sqft119 Tree Line Dr, Fredericksburg, VA 22405Off Market

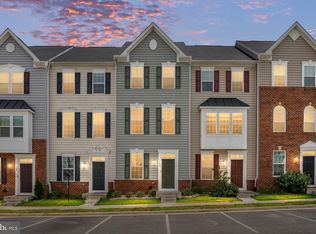
- $381,5003 bd3 ba1.7k sqft123 Tree Line Dr, Fredericksburg, VA 22405Off Market
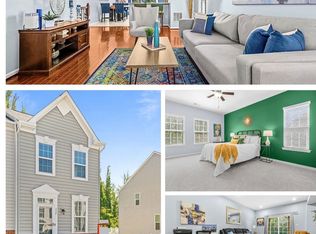
- $373,0003 bd3 ba1.1k sqft125 Tree Line Dr, Fredericksburg, VA 22405Off Market
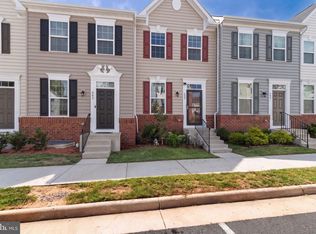
- $385,0003 bd3 ba1.1k sqft117 Tree Line Dr, Fredericksburg, VA 22405Off Market
Similar homes
- $395,0003 bd4 ba1.8k sqft133 Streamview Dr, Fredericksburg, VA 22405For Sale
 MLS ID #VAST2055000, Juli Hawkins, Redfin Corporation. Bright MLS
- $384,0003 bd3 ba1.7k sqft533 View Point Way, Fredericksburg, VA 22405For Sale
 MLS ID #VAST2053966, Sheila Lanier, Samson Properties. Bright MLS
- $400,0003 bd3 ba1.9k sqft337 Rolling Valley Dr, Fredericksburg, VA 22405For Sale
 MLS ID #VAST2051564, Meki Cross, KW Metro Center. Bright MLS
- $374,9993 bd3 ba1.6k sqft505 River Crest Way, Fredericksburg, VA 22405For Sale
 MLS ID #VAST2053250, Ed Leyton, Samson Properties. Bright MLS
- $394,5004 bd3 ba2.1k sqft205 Brenton Rd #29, Fredericksburg, VA 22405For SaleMLS ID #VAST2052824, Jenni Gombo, United Real Estate Premier. Bright MLS
- $399,9003 bd3 ba1.6k sqft704 River Crest Way, Fredericksburg, VA 22405For SaleMLS ID #VAST2053908, Abel Aquino, Real Broker, LLC. Bright MLS
- $470,0003 bd3 ba2.3k sqftRapphannock Landing, Fredericksburg, VA 22405For SaleMLS ID #VAST2054742, Sean Paige, Your Home Sold Guaranteed Realty - At Your Service. Bright MLS
- $320,0003 bd3 ba1.4k sqftOlde Forge, Fredericksburg, VA 22405For SaleMLS ID #VAST2052570, Jennifer Herbert, Redfin Corporation. Bright MLS
- $364,9003 bd3 ba1.8k sqft506 Kensington Dr, Fredericksburg, VA 22405For SaleMLS ID #VAST2053548, Dawn Josemans, Coldwell Banker Elite. Bright MLS
- $368,0003 bd3 ba1.9k sqft11476 Chelsea Ct, Fredericksburg, VA 22407For SaleMLS ID #VASP2046932, Denise Simmons, Century 21 Redwood Realty. Bright MLS
- $369,0002 bd2 ba1.3k sqft175 Hyannis Pl, Fredericksburg, VA 22406For SaleMLS ID #VAST2053274, Bev Jones, Berkshire Hathaway HomeServices PenFed Realty. Bright MLS
- $439,0003 bd3 ba1.9k sqft2106 Hays St, Fredericksburg, VA 22401For SaleMLS ID #VAFB2011198, Kim Pereira, Long & Foster Real Estate, Inc.. Bright MLS
- $414,9003 bd3 ba1.4k sqft5706 Stone Meadow Dr, Fredericksburg, VA 22407For SaleMLS ID #VASP2047022, Alex Belcher, Belcher Real Estate, LLC.. Bright MLS
- $399,9002 bd2 ba1.6k sqft20 Cabrillo Way, Fredericksburg, VA 22406For SaleMLS ID #VAST2054496, Vickie Clark-Jennings, Berkshire Hathaway HomeServices PenFed Realty. Bright MLS
- $419,9003 bd3 ba1.8k sqft3909 Glazebrook Dr, Fredericksburg, VA 22407For SaleMLS ID #VASP2046548, Kathleen Hayden, Long & Foster Real Estate, Inc.. Bright MLS
- $449,9003 bd4 ba1.9k sqft1122 Oakwood St, Fredericksburg, VA 22401For SaleMLS ID #VAFB2011292, Sahar Anwar, Redfin Corporation. Bright MLS
- $395,0003 bd4 ba2.1k sqft11310 Wytheville Ln, Fredericksburg, VA 22407For SaleMLS ID #VASP2045512, Tammy Odum, Century 21 Redwood Realty. Bright MLS
- $399,5003 bd2 ba1.5k sqft153 Smithfield Way, Fredericksburg, VA 22406For SaleMLS ID #VAST2053180, Deb Pederson, Belcher Real Estate, LLC.. Bright MLS
- $398,9002 bd2 ba1.4k sqft9 Ludington Ln, Fredericksburg, VA 22406For SaleMLS ID #VAST2052176, Dan DeMarchis, EXP Realty, LLC. Bright MLS
- $415,0002 bd2 ba1.4k sqft58 Gladstone Dr, Fredericksburg, VA 22406For SaleMLS ID #VAST2054672, Kelly Grieco, Long & Foster Real Estate. Bright MLS
