Come see this stunning 3BD, 3BA, 3-level End Unit Townhome in Rappahannock Landing. This home boasts over 1,790 FSF and features fine touches like: granite countertops in the large eat-in island kitchen, wood flooring, tile flooring, tile showers, carpet, recessed lighting, stainless steel appliances, a gas stove, and a lovely composite deck off the kitchen overlooking the fenced backyard. The first floor offers a bedroom and a full bathroom, a huge rec room, a small storage area, and walk out access to the vinyl fenced in backyard. The second floor is home to a very spacious living room and large eat-in kitchen, with access to the deck. The third floor is home to the primary bedroom with an ensuite bathroom that features a double vanity. Also on the third floor is the third bedroom with another ensuite full bathroom. Enjoy the modernized convenience of data lines and coax running to each room, with hidden wiring! This home has all the bells and whistles, is only 7 years old, has been well maintained, and it feels like a brand new home! Not only is this a beautiful upgraded and move in ready home, but the community offers some awesome amenities, like: a swimming pool, a clubhouse, a gym, tot lots, etc... And it is centrally located: less than 1 mile to I-95 and just minutes to the Express Lanes. You are also only 1 mile to the Route 17 commuter lot, and 4 miles to the VRE station and Downtown Fredericksburg with local shops, restaurants, and activities! The community is only 10 minutes from Central Park, and less than 2 miles to Target, Starbucks, and more!
Sold for $410,000
Zillow last checked:
Listing updated:
Bought with:
Ellen Mills, 0225200727
Samson Properties
Source: Bright MLS,MLS#: VAST2037160
Price history
| Date | Event | Price |
|---|---|---|
| 4/21/2025 | Sold | $410,000-2.4%$233/sqft |
Source:  Bright MLS #VAST2037160 Report a problem Bright MLS #VAST2037160 Report a problem | ||
| 3/31/2025 | Pending sale | $419,900$239/sqft |
Source: Bright MLS #VAST2037160 Report a problem | ||
| 3/27/2025 | Listed for sale | $419,900+75%$239/sqft |
Source: Bright MLS #VAST2037160 Report a problem | ||
| 2/6/2018 | Sold | $240,000$136/sqft |
Source: Public Record Report a problem | ||
Nearby homes
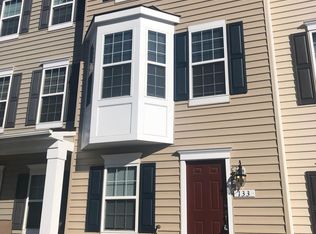
- $381,3003 bd3 ba1.7k sqft133 Tree Line Dr, Fredericksburg, VA 22405Off Market
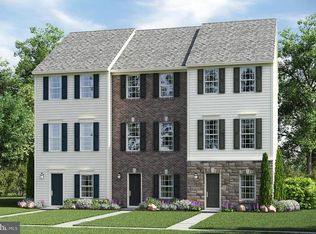
- $379,8003 bd3 ba1.7k sqft135 Tree Line Dr, Fredericksburg, VA 22405Off Market
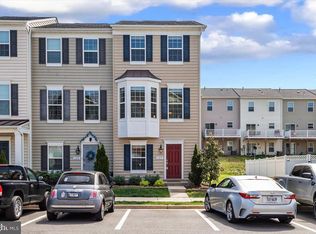
- $404,7003 bd3 ba1.7k sqft127 Tree Line Dr, Fredericksburg, VA 22405Off Market
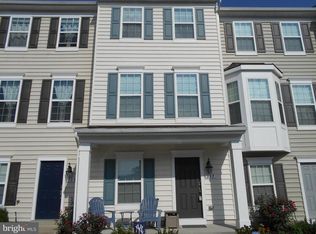
- $384,8003 bd3 ba1.7k sqft137 Tree Line Dr, Fredericksburg, VA 22405Off Market
Get a cash offer in 3 minutes
Find out how much your home could sell for in as little as 3 minutes with a no-obligation cash offer.
Estimated market value
$412,600
