An end-unit townhome and incredibly close to the downtown action? Introducing 141 Tree Line Drive! Constructed in 2017, this like-new townhome includes three bedrooms, three baths and more than 1,700 square feet. The residence sits in the Rappahannock Landing community, which is quietly tucked just south of Route 17 and just east of I-95 in Stafford County. With this location, an I-95 exit (Route 17) is within five minutes and there are tons of grocery, dining, and shopping destinations right there! Downtown Fredericksburg, multiple VRE stations, the University of Mary Washington and Mary Washington Hospital are all within 10 minutes. Zooming in on the residence itself, there is parking for two owner vehicles out front as well as ample visitor spaces. Beyond a low-maintenance front yard, the back yard is fenced and includes approximately 600 square feet of space, anchored by a composite deck off the main level. The home has cream paneling, a cool blue door, burgundy shutters, and an expansive front porch for taking it all in! Inside and on the lower level, you’ll find tasteful spaces as well as a mix of engineered hardwood flooring and carpet. Highlights on this level include an arrival nook with benching; bedroom with walk-in closet; full bath with tub/shower combo; recreation room (possible 4th bedroom!); washer/dryer closet; and a door to the back yard. A set of carpeted stairs leads to the main level where a totally open floor plan awaits. Features are a carpeted living room space and engineered hardwood-floored kitchen, which includes black granite counters, stainless steel appliances, maple-colored cabinets, pendulant lighting, space for a dining room table and an island. There is a sliding glass door off the kitchen that segues to the back deck. Upstairs you’ll find two bedrooms and two baths. And guess what? They are both primary suite set-ups! Yes, that’s right, each has an ensuite bath - one has a standing shower and dual-sink configuration; and the other has a full bath with a tub/shower combo. Each bedroom has a super-spacious closet as well as a ceiling fan. The upstairs has its own HVAC set-up – the home is served by a dual-zone system with Nest thermostats. 141 Tree Line Drive is modern, meticulously-kept, convenient townhome bliss! Book your showing today to experience it all.
Sold for $400,000
Zillow last checked:
Listing updated:
Bought with:
Nora Isasi, 0225228610
Samson Properties
Jason Cheperdak, 0226009835
Samson Properties
Source: Bright MLS,MLS#: VAST2028058
Price history
| Date | Event | Price |
|---|---|---|
| 5/6/2024 | Sold | $400,000+1.5%$338/sqft |
Source:  Bright MLS #VAST2028058 Report a problem Bright MLS #VAST2028058 Report a problem | ||
| 4/2/2024 | Pending sale | $394,000$333/sqft |
Source: Bright MLS #VAST2028058 Report a problem | ||
| 3/28/2024 | Listed for sale | $394,000+60.1%$333/sqft |
Source: Bright MLS #VAST2028058 Report a problem | ||
| 1/17/2018 | Sold | $246,090-44.7%$208/sqft |
Source: Public Record Report a problem | ||
| 7/20/2017 | Sold | $445,410$376/sqft |
Source: Public Record Report a problem | ||
Nearby homes
- $376,0003 bd3 ba1.1k sqft139 Tree Line Dr, Fredericksburg, VA 22405Off Market
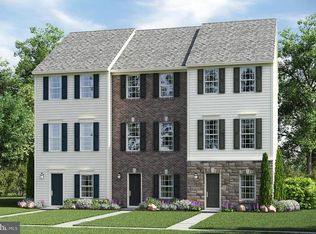
- $430,0003 bd3 ba1.8k sqft130 Hidden Brook Dr, Fredericksburg, VA 22405Sold
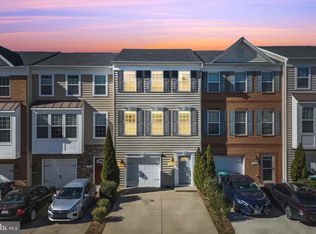
- $384,8003 bd3 ba1.7k sqft137 Tree Line Dr, Fredericksburg, VA 22405Off Market
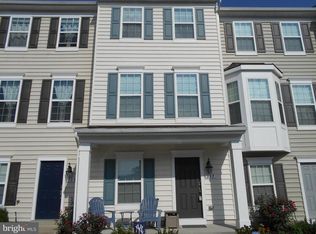
- $380,0003 bd3 ba1.1k sqft201 Tree Line Dr, Fredericksburg, VA 22405Off Market
Get a cash offer in 3 minutes
Find out how much your home could sell for in as little as 3 minutes with a no-obligation cash offer.
Estimated market value
$406,400
