This incredible townhome has been meticulously cared for, beautifully updated, and is truly ready for its next chapter. Offered by the original owners, it features three comfortable bedrooms, two full bathrooms, a convenient half bath, and a one car garage. New carpeting and a fresh coat of paint throughout give the home a clean, welcoming atmosphere the moment you step inside. The entry level includes direct garage access and a versatile recreation room that works beautifully as a home office, workout space, or bonus living area. Large windows and a sliding glass door fill the space with natural light. The next level showcases an updated kitchen with crisp white cabinetry and granite countertops, seamlessly connecting to the dining area. From here, step out onto the Trex deck, an ideal spot to enjoy your morning coffee or BBQ in the evening. Just beyond, the generous living room offers plenty of space for entertaining, relaxing with family, or settling in for a cozy movie night. The upper level is home to a spacious primary suite with a walk in closet and private bathroom, along with two additional bedrooms and a second full bath. This house is a place where you can settle in, feel at home, and enjoy the best of Fredericksburg living.
Sold for $430,000
$430,000
130 Hidden Brook Dr, Fredericksburg, VA 22405
3beds
1,892sqft
Townhouse
Built in 2017
1,738 Square Feet Lot
$429,200 Zestimate®
$227/sqft
$2,520 Estimated rent
Home value
$429,200
$399,000 - $464,000
$2,520/mo
Zestimate® history
Owner options
List your home for rent
$2,520/mo
Rent Zestimate®
Find your next renter with Zillow Rental Manager. Plus, with online applications, you can quickly screen prospective tenants – for free.
$2,520/mo
Rent Zestimate®
Refinance and save
$2,661/mo
Est. payment
Refinancing to a lower rate could help reduce your monthly payments and save thousands over the life of the loan.
$2,661/mo
Est. payment
Explore your selling options
Work with a Zillow partner agent
Leverage their expertise and Zillow's premium Showcase listings to get your home seen by more buyers.
Get startedList with your own agent
Get your home in front of millions of buyers by listing it on Zillow.
Learn how to do itSell it yourself
Take full control of how buyers see your home on Zillow by listing For Sale by Owner (FSBO).
List your homeWhat's special
New carpetingSliding glass doorOne car garageTrex deckTwo additional bedroomsThree comfortable bedroomsVersatile recreation room
Zillow last checked:
Listing updated:
Listed by:
Brittney Hunt 703-819-0937,
Pearson Smith Realty LLC
Bought with:
Sena Awudi, 0225267384
Diligence Real Estate LLC
Source: Bright MLS,MLS#: VAST2044244
Facts & features
Interior
Bedrooms & bathrooms
- Bedrooms: 3
- Bathrooms: 3
- Full bathrooms: 2
- 1/2 bathrooms: 1
- Main level bathrooms: 1
Rooms
- Room types: Living Room, Dining Room, Primary Bedroom, Bedroom 2, Bedroom 3, Kitchen, Game Room
Primary bedroom
- Features: Flooring - Carpet
- Level: Upper
- Area: 143 Square Feet
- Dimensions: 11 X 13
Bedroom 2
- Features: Flooring - Carpet
- Level: Upper
- Area: 100 Square Feet
- Dimensions: 10 X 10
Bedroom 3
- Features: Flooring - Carpet
- Level: Upper
- Area: 99 Square Feet
- Dimensions: 11 X 9
Dining room
- Features: Flooring - HardWood
- Level: Main
- Area: 117 Square Feet
- Dimensions: 13 X 9
Game room
- Features: Flooring - Carpet
- Level: Lower
- Area: 285 Square Feet
- Dimensions: 15 X 19
Kitchen
- Features: Flooring - HardWood
- Level: Main
- Area: 192 Square Feet
- Dimensions: 12 X 16
Living room
- Features: Flooring - HardWood
- Level: Main
- Area: 240 Square Feet
- Dimensions: 15 X 16
Heating
- ENERGY STAR Qualified Equipment, Natural Gas
Cooling
- Central Air, Electric
Appliances
- Included: Dishwasher, Disposal, Dryer, Exhaust Fan, Ice Maker, Microwave, Oven/Range - Gas, Refrigerator, Washer, Electric Water Heater
- Laundry: Dryer In Unit, Washer In Unit
Features
- Family Room Off Kitchen, Kitchen - Gourmet, Kitchen Island, Kitchen - Table Space, Chair Railings, Upgraded Countertops, Crown Molding, Primary Bath(s), Recessed Lighting, Open Floorplan, Ceiling Fan(s), Eat-in Kitchen, Pantry, Walk-In Closet(s), 9'+ Ceilings, Vaulted Ceiling(s)
- Flooring: Wood, Carpet
- Doors: Insulated, Six Panel, Sliding Glass
- Windows: Double Pane Windows, Insulated Windows, Screens
- Basement: Exterior Entry,Rear Entrance,Finished,Full,Walk-Out Access,Windows
- Has fireplace: No
Interior area
- Total structure area: 1,892
- Total interior livable area: 1,892 sqft
- Finished area above ground: 1,440
- Finished area below ground: 452
Property
Parking
- Total spaces: 1
- Parking features: Garage Door Opener, Asphalt, Attached
- Attached garage spaces: 1
- Has uncovered spaces: Yes
Accessibility
- Accessibility features: None
Features
- Levels: Three
- Stories: 3
- Patio & porch: Deck
- Exterior features: Sidewalks
- Pool features: Community
Lot
- Size: 1,738 Square Feet
- Features: Backs - Open Common Area
Details
- Additional structures: Above Grade, Below Grade
- Parcel number: 53M 2 34
- Zoning: R2
- Special conditions: Standard
Construction
Type & style
- Home type: Townhouse
- Architectural style: Colonial
- Property subtype: Townhouse
Materials
- Vinyl Siding
- Foundation: Concrete Perimeter
- Roof: Shingle
Condition
- New construction: No
- Year built: 2017
Details
- Builder model: CHATHAM
- Builder name: LENNAR
Utilities & green energy
- Sewer: Public Sewer
- Water: Public
- Utilities for property: Cable Available
Green energy
- Energy efficient items: Appliances, Construction, Lighting, HVAC
Community & HOA
Community
- Security: Smoke Detector(s)
- Subdivision: Rappahannock Landing
HOA
- Has HOA: Yes
- Amenities included: Clubhouse, Common Grounds, Fitness Center, Pool, Tot Lots/Playground, Community Center
- Services included: Pool(s), Trash
- HOA fee: $85 monthly
- HOA name: RAPPAHANNOCK LANDING
Location
- Region: Fredericksburg
Financial & listing details
- Price per square foot: $227/sqft
- Tax assessed value: $30,000
- Annual tax amount: $297
- Date on market: 12/3/2025
- Listing agreement: Exclusive Right To Sell
- Listing terms: Cash,Conventional,VA Loan,FHA
- Ownership: Fee Simple
Price history
| Date | Event | Price |
|---|---|---|
| 1/23/2026 | Sold | $430,000-1.1%$227/sqft |
Source:  Bright MLS #VAST2044244 Report a problem Bright MLS #VAST2044244 Report a problem | ||
| 12/19/2025 | Pending sale | $435,000$230/sqft |
Source: Bright MLS #VAST2044244 Report a problem | ||
| 12/3/2025 | Listed for sale | $435,000+71.3%$230/sqft |
Source: Bright MLS #VAST2044244 Report a problem | ||
| 2/10/2020 | Listing removed | $1,750$1/sqft |
Source: Prince William Realty Inc. #VAST216850 Report a problem | ||
| 1/8/2020 | Price change | $1,750-5.4%$1/sqft |
Source: Prince William Realty Inc. #VAST216850 Report a problem | ||
| 11/25/2019 | Listed for rent | $1,850+5.7%$1/sqft |
Source: Prince William Realty Inc. #VAST216850 Report a problem | ||
| 4/27/2019 | Listing removed | $1,750$1/sqft |
Source: Prince William Realty Inc. #VAST209774 Report a problem | ||
| 4/22/2019 | Listed for rent | $1,750$1/sqft |
Source: Prince William Realty Inc. #VAST209774 Report a problem | ||
| 3/28/2017 | Sold | $253,962$134/sqft |
Source: Public Record Report a problem | ||
Public tax history
| Year | Property taxes | Tax assessment |
|---|---|---|
| 2025 | $3,166 +3.4% | $342,800 |
| 2024 | $3,063 +8.8% | $342,800 +9.3% |
| 2023 | $2,815 +5.6% | $313,600 |
| 2022 | $2,666 +9.6% | $313,600 +25.1% |
| 2021 | $2,432 | $250,700 |
| 2020 | $2,432 +1.2% | $250,700 +5.4% |
| 2019 | $2,403 +2% | $237,900 |
| 2018 | $2,355 | $237,900 +7.9% |
| 2017 | $2,355 +7.9% | $220,400 +634.7% |
| 2016 | $2,182 | $30,000 |
Find assessor info on the county website
Neighborhood: 22405
Nearby homes
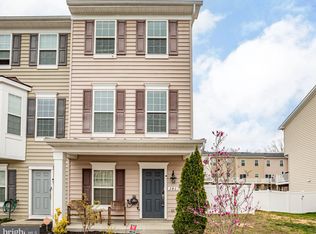
- $400,0003 bd3 ba1.1k sqft141 Tree Line Dr, Fredericksburg, VA 22405Sold
- $386,1003 bd3 ba1.1k sqft201 Tree Line Dr, Fredericksburg, VA 22405Off Market
- $382,1003 bd3 ba1.1k sqft139 Tree Line Dr, Fredericksburg, VA 22405Off Market
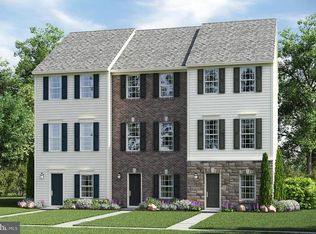
- $390,6003 bd3 ba1.7k sqft137 Tree Line Dr, Fredericksburg, VA 22405Off Market
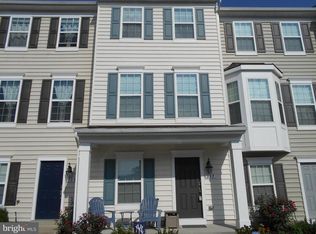
- $394,0003 bd3 ba1.6k sqft203 Tree Line Dr, Fredericksburg, VA 22405Off Market
- $384,6003 bd3 ba1.7k sqft135 Tree Line Dr, Fredericksburg, VA 22405Off Market
- $391,0003 bd3 ba1.7k sqft205 Tree Line Dr, Fredericksburg, VA 22405Off Market
- $386,4003 bd3 ba1.7k sqft133 Tree Line Dr, Fredericksburg, VA 22405Off Market
Nearby schools
GreatSchools rating
- 6/10Conway Elementary SchoolGrades: K-5Distance: 3 mi
- 4/10Edward E. Drew Jr. Middle SchoolGrades: 6-8Distance: 2 mi
- 4/10Stafford Sr. High SchoolGrades: 9-12Distance: 2.6 mi
Schools provided by the listing agent
- High: Stafford
- District: Stafford County Public Schools
Source: Bright MLS. This data may not be complete. We recommend contacting the local school district to confirm school assignments for this home.
Get a cash offer in 3 minutes
Find out how much your home could sell for in as little as 3 minutes with a no-obligation cash offer.
Estimated market value
$429,200
Get a cash offer in 3 minutes
Find out how much your home could sell for in as little as 3 minutes with a no-obligation cash offer.
Estimated market value
$429,200
- Virginia
- Stafford County
- Fredericksburg
- 22405
- 130 Hidden Brook Dr
Nearby cities
Nearby neighborhoods
Nearby zip codes
Other Fredericksburg Topics
