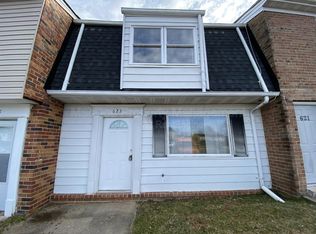
Welcome to this beautifully renovated townhome where modern updates and move-in-ready convenience come together. Extensively renovated throughout in 2026, this inviting residence features a completely refreshed interior with stylish finishes, updated flooring, fresh paint, and a beautifully redesigned kitchen equipped with brand-new stainless steel appliances. The renovated bathrooms offer a clean, contemporary feel, creating a home that is both functional and elegant. Major system updates provide added peace of mind, including a new HVAC system and water heater installed in 2024. Thoughtfully updated from top to bottom, this home is ideal for buyers seeking low-maintenance living without sacrificing style. Conveniently located near shopping, dining, commuter routes, and historic downtown Fredericksburg, this turnkey property offers exceptional value and modern comfort. Simply unpack and enjoy!
For sale
$320,000
625 Anvil Rd, Fredericksburg, VA 22405
3beds
1,408sqft
Townhouse
Built in 1974
2,360 Square Feet Lot
$318,800 Zestimate®
$227/sqft
$52/mo HOA
What's special
Clean contemporary feelStylish finishesRenovated bathroomsCompletely refreshed interiorBeautifully redesigned kitchenFresh paintUpdated flooring
- 49 days
- 493
- 39
Zillow last checked:
Listing updated:
Listed by:
Jennifer Herbert 407-921-2992,
Redfin Corporation 703-665-6665
Source: Bright MLS,MLS#: VAST2052570
Facts & features
Interior
Bedrooms & bathrooms
- Bedrooms: 3
- Bathrooms: 3
- Full bathrooms: 2
- 1/2 bathrooms: 1
- Main level bathrooms: 1
Basement
- Area: 0
Heating
- Other, Electric
Cooling
- Central Air, Electric
Appliances
- Included: Dishwasher, Disposal, Refrigerator, Cooktop, Electric Water Heater
Features
- Has basement: No
- Has fireplace: No
Interior area
- Total structure area: 1,408
- Total interior livable area: 1,408 sqft
- Finished area above ground: 1,408
- Finished area below ground: 0
Property
Parking
- Parking features: Off Street
Accessibility
- Accessibility features: None
Features
- Levels: Two
- Stories: 2
- Pool features: None
Lot
- Size: 2,360 Square Feet
Details
- Additional structures: Above Grade, Below Grade
- Parcel number: 45H 3 98
- Zoning: R2
- Special conditions: Standard
Construction
Type & style
- Home type: Townhouse
- Architectural style: Colonial
- Property subtype: Townhouse
Materials
- Combination
- Foundation: Permanent
Condition
- New construction: No
- Year built: 1974
Utilities & green energy
- Sewer: Public Sewer
- Water: Public
Community & HOA
Community
- Subdivision: Olde Forge
HOA
- Has HOA: Yes
- HOA fee: $52 monthly
Location
- Region: Fredericksburg
Financial & listing details
- Price per square foot: $227/sqft
- Tax assessed value: $265,000
- Annual tax amount: $2,601
- Date on market: 8/6/2026
- Listing agreement: Exclusive Right To Sell
- Ownership: Fee Simple
Estimated market value
$318,800
$303,000 - $335,000
$2,095/mo
Price history
| Date | Event | Price |
|---|---|---|
| 8/6/2026 | Listed for sale | $320,000+553.1%$227/sqft |
Source:  Bright MLS #VAST2052570 Report a problem Bright MLS #VAST2052570 Report a problem | ||
| 5/8/2019 | Listing removed | $1,000$1/sqft |
Source: Keller WIlliams Realty #VAST201278 Report a problem | ||
| 8/15/2018 | Listed for rent | $1,000+11.1%$1/sqft |
Source: Keller Williams Superior Realty #1002235342 Report a problem | ||
| 3/21/2017 | Listing removed | $900$1/sqft |
Source: Preferred Property Management, LLC Report a problem | ||
| 1/27/2017 | Price change | $900+2.9%$1/sqft |
Source: Keller Williams Superior Realty #ST9846959 Report a problem | ||
| 1/24/2017 | Listed for rent | $875$1/sqft |
Source: Preferred Property Management, LLC Report a problem | ||
| 3/1/1988 | Sold | $49,000$35/sqft |
Source: Agent Provided Report a problem | ||
Public tax history
| Year | Property taxes | Tax assessment |
|---|---|---|
| 2025 | $1,898 +3.4% | $205,500 |
| 2024 | $1,836 +36.7% | $205,500 +37.3% |
| 2023 | $1,344 +5.6% | $149,700 |
| 2022 | $1,272 +20.2% | $149,700 +37.2% |
| 2021 | $1,058 | $109,100 |
| 2020 | $1,058 +33.3% | $109,100 +38.8% |
| 2019 | $794 +2% | $78,600 |
| 2018 | $778 | $78,600 -8.6% |
| 2017 | $778 -8.6% | $86,000 |
| 2016 | $851 | $86,000 +2.1% |
| 2015 | -- | $84,200 |
| 2014 | -- | $84,200 +81.9% |
| 2013 | -- | $46,300 |
| 2012 | -- | $46,300 -5.9% |
| 2011 | -- | $49,200 |
| 2010 | -- | $49,200 -65.8% |
| 2009 | -- | $143,900 |
| 2008 | -- | $143,900 -6.9% |
| 2006 | -- | $154,500 |
| 2005 | -- | $154,500 +157.9% |
| 2004 | -- | $59,900 +39% |
| 2003 | -- | $43,100 |
| 2002 | -- | $43,100 |
Find assessor info on the county website
Monthly payment
Est. payment
Payment breakdown
Explore the cost of this home by adjusting the details. Changes won't be saved.Climate risks
Neighborhood: 22405
Nearby schools
Schools provided by the listing agent
- District: Stafford County Public Schools
Source: Bright MLS. This data may not be complete. We recommend contacting the local school district to confirm school assignments for this home.
Similar homes
- $389,9993 bd3 ba1.7k sqft533 View Point Way, Fredericksburg, VA 22405For Sale
 MLS ID #VAST2053966, Sheila Lanier, Samson Properties. Bright MLS
 - $379,9993 bd3 ba1.2k sqft523 View Point Way, Fredericksburg, VA 22405For Sale
 MLS ID #VAST2052894, Roberto Roncales, Keller Williams Realty. Bright MLS
 - $399,0003 bd3 ba1.6k sqft505 River Crest Way, Fredericksburg, VA 22405For Sale
 MLS ID #VAST2053250, Ed Leyton, Samson Properties. Bright MLS
 - $399,9993 bd3 ba1.4k sqft110 Bancroft Dr #87, Fredericksburg, VA 22405For Sale
 MLS ID #VAST2051720, Candice Tinner, Samson Properties. Bright MLS
 - $375,0003 bd3 ba1.8k sqft506 Kensington Dr, Fredericksburg, VA 22405For SaleMLS ID #VAST2053548, Dawn Josemans, Coldwell Banker Elite. Bright MLS
- $274,9003 bd2 ba1.1k sqftOlde Greenwich, Fredericksburg, VA 22408For SaleMLS ID #VASP2042662, Glenda McBride, Cropper Home Sales, LLC. Bright MLS
- $310,0003 bd2 ba1.2k sqft9922 Matti Hill Ct, Fredericksburg, VA 22408For SaleMLS ID #VASP2045786, Caleb Fowler, Samson Properties. Bright MLS
- $359,9902 bd2 ba1.1k sqft409 Pratt St, Fredericksburg, VA 22405For SaleMLS ID #VAST2050746, Karen Zink, Berkshire Hathaway HomeServices PenFed Realty. Bright MLS
- $399,0003 bd2 ba1.2k sqft13 Cherry Laurel Dr, Fredericksburg, VA 22405For SaleMLS ID #VAST2052952, Gail Strickrodt, Long & Foster Real Estate, Inc.. Bright MLS
- $315,0002 bd3 ba1.1k sqftMill Garden, Fredericksburg, VA 22407For SaleMLS ID #VASP2043556, Jeni Leinberger, Pearson Smith Realty, LLC. Bright MLS
- $435,0003 bd3 ba1.4k sqft36 Plumosa Dr, Fredericksburg, VA 22405For SaleMLS ID #VAST2053972, Darcy McMahon-Wine, Century 21 Redwood Realty. Bright MLS
- $335,0003 bd2 ba1.2k sqft203 Shackelford Well Rd, Fredericksburg, VA 22406For SaleMLS ID #VAST2050774, Cristian Sams, Samson Properties. Bright MLS
- $349,9003 bd1 ba1.2k sqft205 Maple St, Fredericksburg, VA 22405For SaleMLS ID #VAST2052442, Mr. Benjamin Quann, Century 21 Redwood Realty. Bright MLS
- $399,9994 bd1 ba1.3k sqft714 Culpeper St, Fredericksburg, VA 22405For SaleMLS ID #VAST2052688, Jen Heflin, EXP Realty, LLC. Bright MLS
- $410,0003 bd4 ba1.9k sqft108 Shaw Ct, Fredericksburg, VA 22405For SaleMLS ID #VAST2051350, Linda Partyke, Century 21 Redwood Realty. Bright MLS
- $415,0003 bd4 ba1.9k sqft905 Shaw Ct, Fredericksburg, VA 22405For SaleMLS ID #VAST2051646, Michael Gillies, EXP Realty, LLC. Bright MLS
- $349,9993 bd3 ba1.9k sqftSummerlake, Fredericksburg, VA 22407For SaleMLS ID #VASP2042568, Peggi Howell, Long & Foster Real Estate, Inc.. Bright MLS
- $419,9002 bd3 ba1.6k sqft211 Shaw Ct, Fredericksburg, VA 22405For SaleMLS ID #VAST2052584, Lillian Vavrick, Samson Properties. Bright MLS
- $370,0003 bd3 ba1.7k sqftNone Available, Fredericksburg, VA 22408For SaleMLS ID #VASP2044964, Tyler Williams, Berkshire Hathaway HomeServices PenFed Realty. Bright MLS
- $465,0004 bd3 ba2k sqft5 Creekwood Ln, Fredericksburg, VA 22405For SaleMLS ID #VAST2053196, Christopher Jones, Samson Properties. Bright MLS
