Welcome to a beautifully refreshed 3-bedroom, 2-full and 2-half-bath end-unit townhome offering three finished levels of flexible living space in a desirable community. Thoughtfully improved and meticulously prepared for its next owner, this home offers the ideal blend of comfort, functionality, and modern appeal. The main level provides an inviting flow between the living room, kitchen and dining areas, creating a comfortable space for both everyday living and entertaining. Throughout the interior, you'll find a fresh, updated look with new appliances, new kitchen cabinets, new overhead lighting and ceiling fans, new carpeting, attractive luxury vinyl flooring, fresh paint, updated hardware, and refreshed bathroom vanities, lighting and finishes. The three-level layout provides plenty of room to spread out, while the attached one-car garage offers convenient parking and valuable additional storage. Located approximately three miles from major commuter routes, the home provides easy access to shopping, restaurants, services, and other everyday conveniences. The community offers an appealing selection of amenities, including a swimming pool, dog park, basketball courts, walking and jogging trails, and well-maintained common areas. With its fresh updates, spacious layout, garage, and convenient location, this townhome is an excellent opportunity for anyone looking for a home that's ready to enjoy from day one.
For sale
$409,900
11310 Wytheville Ln, Fredericksburg, VA 22407
3beds
2,120sqft
Townhouse
Built in 2005
2,635 Square Feet Lot
$407,800 Zestimate®
$193/sqft
$109/mo HOA
What's special
- 5 days
- 235
- 6
Zillow last checked:
Listing updated:
Listed by:
Tammy Odum 540-907-3743,
Century 21 Redwood Realty 540-898-2900,
Co-Listing Agent: Erika Johnson 571-579-0523,
Century 21 Redwood Realty
Source: Bright MLS,MLS#: VASP2045512
Facts & features
Interior
Bedrooms & bathrooms
- Bedrooms: 3
- Bathrooms: 4
- Full bathrooms: 2
- 1/2 bathrooms: 2
- Main level bathrooms: 1
Rooms
- Room types: Living Room, Primary Bedroom, Kitchen, Family Room, Laundry, Bathroom 1, Additional Bedroom
Primary bedroom
- Features: Attached Bathroom, Bathroom - Stall Shower, Walk-In Closet(s), Lighting - Ceiling, Flooring - Carpet
- Level: Upper
Other
- Features: Lighting - Ceiling, Flooring - Carpet
- Level: Upper
Other
- Features: Lighting - Ceiling, Flooring - Carpet
- Level: Upper
Bathroom 1
- Features: Bathroom - Tub Shower
- Level: Upper
Family room
- Features: Fireplace - Gas, Lighting - Ceiling
- Level: Lower
Kitchen
- Features: Lighting - Ceiling, Kitchen - Electric Cooking, Double Sink, Dining Area, Eat-in Kitchen
- Level: Main
Laundry
- Level: Lower
Living room
- Level: Main
Heating
- Forced Air, Electric
Cooling
- Central Air, Electric
Appliances
- Included: Dishwasher, Disposal, Exhaust Fan, Microwave, Refrigerator, Oven/Range - Electric, Electric Water Heater
- Laundry: Hookup, Washer/Dryer Hookups Only, Laundry Room
Features
- Bathroom - Stall Shower, Bathroom - Tub Shower, Ceiling Fan(s), Family Room Off Kitchen, Eat-in Kitchen, Primary Bath(s), Walk-In Closet(s), Combination Kitchen/Dining, Dry Wall
- Flooring: Carpet, Luxury Vinyl
- Doors: Sliding Glass
- Windows: Window Treatments
- Basement: Finished,Walk-Out Access
- Number of fireplaces: 1
- Fireplace features: Glass Doors, Mantel(s), Gas/Propane
Interior area
- Total structure area: 2,300
- Total interior livable area: 2,120 sqft
- Finished area above ground: 1,700
- Finished area below ground: 420
Property
Parking
- Total spaces: 2
- Parking features: Garage Faces Front, Concrete, Attached, Driveway
- Attached garage spaces: 1
- Uncovered spaces: 1
Accessibility
- Accessibility features: None
Features
- Levels: Three
- Stories: 3
- Patio & porch: Patio
- Exterior features: Sidewalks
- Pool features: Community
Lot
- Size: 2,635 Square Feet
Details
- Additional structures: Above Grade, Below Grade
- Parcel number: 22T3614
- Zoning: P3
- Special conditions: Standard
Construction
Type & style
- Home type: Townhouse
- Architectural style: Other
- Property subtype: Townhouse
Materials
- Vinyl Siding
- Foundation: Slab
- Roof: Fiberglass
Condition
- Very Good
- New construction: No
- Year built: 2005
- Major remodel year: 2026
Details
- Builder name: LEE'S HILL CONST
Utilities & green energy
- Sewer: Public Sewer
- Water: Public
- Utilities for property: None
Community & HOA
Community
- Features: Pool
- Subdivision: Salem Fields
HOA
- Has HOA: Yes
- Amenities included: Clubhouse, Community Center, Jogging Path, Pool, Tennis Court(s), Tot Lots/Playground
- Services included: Pool(s), Snow Removal, Trash, Common Area Maintenance
- HOA fee: $109 monthly
- HOA name: SALEM FIELDS
Location
- Region: Fredericksburg
Financial & listing details
- Price per square foot: $193/sqft
- Tax assessed value: $334,800
- Annual tax amount: $2,468
- Date on market: 8/27/2026
- Listing agreement: Exclusive Right To Sell
- Ownership: Fee Simple
Estimated market value
$407,800
$387,000 - $428,000
$2,188/mo
Price history
| Date | Event | Price |
|---|---|---|
| 8/27/2026 | Listed for sale | $409,900+50.1%$193/sqft |
Source:  Bright MLS #VASP2045512 Report a problem Bright MLS #VASP2045512 Report a problem | ||
| 6/28/2014 | Listing removed | $1,395$1/sqft |
Source: CENTURY 21 AdVenture Redwood #SP8063643 Report a problem | ||
| 3/8/2014 | Listed for rent | $1,395$1/sqft |
Source: CENTURY 21 AdVenture Redwood #SP8063643 Report a problem | ||
| 1/11/2014 | Listing removed | $1,395$1/sqft |
Source: CENTURY 21 AdVenture Redwood #SP8063643 Report a problem | ||
| 4/26/2013 | Listed for rent | $1,395$1/sqft |
Source: Century 21 Adventure, Inc #SP8063643 Report a problem | ||
| 3/15/2005 | Sold | $273,000+35.7%$129/sqft |
Source: Public Record Report a problem | ||
| 1/31/2005 | Sold | $201,125$95/sqft |
Source: Public Record Report a problem | ||
Public tax history
| Year | Property taxes | Tax assessment |
|---|---|---|
| 2025 | $2,296 | $312,700 |
| 2024 | $2,296 +22% | $312,700 +28.2% |
| 2023 | $1,882 +4.6% | $243,900 |
| 2022 | $1,799 +10% | $243,900 +20.7% |
| 2021 | $1,636 | $202,100 |
| 2020 | $1,636 +6.2% | $202,100 +11.2% |
| 2019 | $1,540 +1.7% | $181,700 |
| 2018 | $1,514 +9.2% | $181,700 +11.4% |
| 2017 | $1,386 | $163,100 |
| 2016 | -- | $163,100 +4.4% |
| 2015 | -- | $156,200 |
| 2014 | -- | $156,200 +3.2% |
| 2013 | -- | $151,400 |
| 2012 | -- | $151,400 |
Find assessor info on the county website
Monthly payment
Est. payment
Payment breakdown
Explore the cost of this home by adjusting the details. Changes won't be saved.Climate risks
Neighborhood: 22407
Nearby schools
Schools provided by the listing agent
- Elementary: Smith Station
- Middle: Freedom
- High: Chancellor
- District: Spotsylvania County Public Schools
Source: Bright MLS. This data may not be complete. We recommend contacting the local school district to confirm school assignments for this home.
- $396,7003 bd4 ba1.7k sqft11312 Wytheville Ln, Fredericksburg, VA 22407Off Market
- $380,5002 bd3 ba2.3k sqft11314 Wytheville Ln, Fredericksburg, VA 22407Off Market
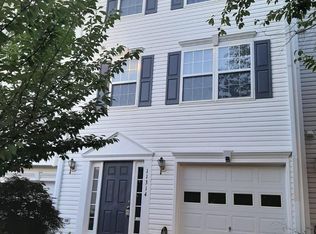
- $376,9003 bd4 ba2.3k sqft11306 Wytheville Ln, Fredericksburg, VA 22407Off Market
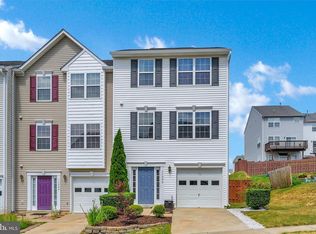
- $378,1003 bd3 ba1.6k sqft11316 Wytheville Ln, Fredericksburg, VA 22407Off Market
Similar homes
- $379,0003 bd4 ba2.3k sqft7119 Wytheville Cir, Fredericksburg, VA 22407For Sale

 MLS ID #VASP2042082, Walid Noori, BNI Realty. Bright MLS
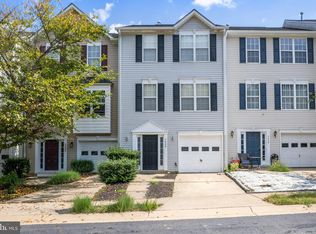
 - $365,0003 bd4 ba1.6k sqftSalem Fields, Fredericksburg, VA 22407For Sale
 MLS ID #VASP2044182, Courtney Al Hajbeh, Samson Properties. Bright MLS
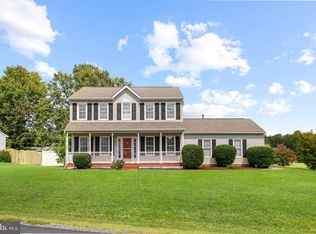
 - $450,0003 bd3 ba1.7k sqft6112 Three Cedars Ln, Fredericksburg, VA 22407For Sale
 MLS ID #VASP2045360, Amy Cherry Taylor, Porch & Stable Realty, LLC. Bright MLS
 - $449,0004 bd3 ba2.3k sqft6702 Stansbury Ct, Fredericksburg, VA 22407For Sale
 MLS ID #VASP2045180, Magda Buzeiche, Fairfax Realty 50/66 LLC. Bright MLS
 - $440,0003 bd3 ba1.9k sqft6015 Sunny Meadows Dr, Fredericksburg, VA 22407For SaleMLS ID #VASP2043436, Neena Bano Kundi, Spring Hill Real Estate, LLC.. Bright MLS
- $440,0003 bd2 ba1.8k sqft11730 Legacy Woods Dr, Fredericksburg, VA 22407For SaleMLS ID #VASP2044100, Christian Kaila, EXIT Elite Realty. Bright MLS
- $390,0003 bd3 ba1.7k sqftNone Available, Fredericksburg, VA 22408For SaleMLS ID #VASP2044964, Tyler Williams, Berkshire Hathaway HomeServices PenFed Realty. Bright MLS
- $410,0003 bd2 ba1.3k sqft6338 Old Plank Rd, Fredericksburg, VA 22407For SaleMLS ID #VASP2041936, Steven Koleno, BEYCOME BROKERAGE REALTY LLC. Bright MLS
- $364,0003 bd2 ba1.4k sqft12106 Bowling Farm Ct, Fredericksburg, VA 22407For SaleMLS ID #VASP2042120, Leslie Mytrysak, Coldwell Banker Elite. Bright MLS
- $399,9003 bd2 ba1.2k sqft7113 Sharon Rd, Fredericksburg, VA 22407For SaleMLS ID #VASP2044338, Pablo Nunez, Impact Real Estate, LLC. Bright MLS
- $498,0004 bd3 ba2.1k sqft7631 Chancellor Rd, Fredericksburg, VA 22407For SaleMLS ID #VASP2042810, Jamie Garcia, Berkshire Hathaway HomeServices PenFed Realty. Bright MLS
- $507,0004 bd4 ba2.6k sqft11102 Spring Meadow Blvd N, Fredericksburg, VA 22407For SaleMLS ID #VASP2044906, Svetlana Nikonova, Belinsky Real Estate LLC. Bright MLS
- $415,0003 bd3 ba2.1k sqft313 Brenton Rd #40, Fredericksburg, VA 22405For SaleMLS ID #VAST2051742, Aron Brown, EXP Realty, LLC. Bright MLS
- $395,0004 bd2 ba2.1k sqftBerkeley Village, Fredericksburg, VA 22408For SaleMLS ID #VASP2045294, Dave Murphy, Dalton Realty. Bright MLS
- $539,9005 bd4 ba2.7k sqft11218 Piedmont Landing Dr, Fredericksburg, VA 22407For SaleMLS ID #VASP2045088, Melissa Stewart, Coldwell Banker Elite. Bright MLS
- $410,0003 bd4 ba2.2k sqft506 Club House Rd, Fredericksburg, VA 22406For SaleMLS ID #VAST2051924, Ken Wright, Fairfax Realty Select. Bright MLS
- $435,0003 bd3 ba2.5k sqft1418 Hudgins Farm Cir, Fredericksburg, VA 22408For SaleMLS ID #VAFB2010552, Pam Downing, Coldwell Banker Elite. Bright MLS
