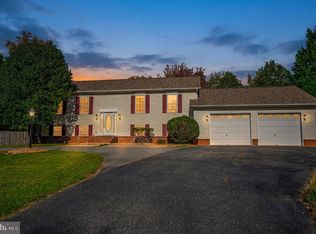
SHORT SALE PAPERWORK IN PROGRESS, BARGAIN PRICE! Strictly AS-IS Sale. NOTE: Winterized. No Utilities Currently On SHOWING. Short sale opportunity priced under market in the highly desirable neighborhood. An exceptional opportunity to enjoy tremendous value in a phenomenal community at a discounted price! This is an “AS IS” transaction and a short sale. Please allow 60-90 days to close. Updates: HVAC 2022, Water Heater 2020, Whirlpool Fridge 2024, Whirlpool Dishwasher 2024, Microwave 2023, Washer & Dryer 2023, Garage door & motor 2020, New paint throughout, Roof 12yrs, Updated bathrooms 2022 AMAZING opportunity in great neighborhood - so many upgrades and updates! From the charming front porch to the backyard patio, you will not be disappointed by this home! Entering the 2-story foyer, you will find a FORMAL DINING room to your right and a DEN/office to your left. Tons of light makes this space a great office or reading room, playroom or sitting room, or whatever your need may be! The formal dining room features a lovely chandelier and the entire main level has beautiful ceramic tile floors. Be sure to notice the accent tiles throughout! Continuing on down the hallway to the living room - a fireplace will keep you warm all winter and a beautiful mantle makes this the focal point of the room! Opposite the living room is your beautiful kitchen, featuring lots of cabinets and a breakfast bar! Prepare gourmet meals to enjoy in your formal dining room or grab a quick bite at the bar. Don't miss your breakfast room with a beautiful BAY-WINDOW! This is another great space for a meal, quick bite or just to hang out and keep the chef company. Again - lots of light filtering in through and making this a warm and inviting spot! A pantry offers plenty of storage space as well. Venturing outside, you will not be disappointed! A large patio offers countless possibilities to relax, entertain, rest or even work! Bring your laptop/homework/etc. outdoors! There is the option to add a deck if you wish or keep it as is. Enjoy cool fall evenings at your backyard FIREPIT, make s'mores, grill up some hot dogs, or just relax around a crackling fire! This yard offers lots of privacy with mature trees around the perimeter. Back inside, you will find 4 bedrooms upstairs, all large sizes. The PRIMARY BEDROOM is huge and offers several options to place your bed. An additional 6x5 nook makes a great sitting area or could be turned into a workout spot or office space. A private bathroom with soaking tub, separate shower, dual sinks and a huge walk-in closet finish out the primary suite. This bathroom has some beautiful updates! Bedrooms 2, 3 & 4 are similar in size, also with good sized closets. The shared hall-bathroom also has beautiful tile floors and tile-accents and the dual sinks will surely be useful! Close to shopping and dining, easy commute to VRE & I95, community features playgrounds, soccer/baseball field, walking trails and fishing pond! Don't miss out... equal housing opportunity. This is a short sale. Third party approval is required for all offers.
For sale
$380,000
3503 Lancaster Ring Rd, Fredericksburg, VA 22408
4beds
2,042sqft
Single Family Residence
Built in 2000
0.25 Acres Lot
$459,100 Zestimate®
$186/sqft
$30/mo HOA
What's special
Backyard patioLarge patioBackyard firepitBeautiful ceramic tile floorsCharming front porchBreakfast barBeautiful kitchen
- 509 days
- 3,566
- 347
Zillow last checked:
Listing updated:
Listed by:
Raymond Bromell 703-953-6217,
Samson Properties 7033788810
Source: Bright MLS,MLS#: VASP2033620
Facts & features
Interior
Bedrooms & bathrooms
- Bedrooms: 4
- Bathrooms: 3
- Full bathrooms: 2
- 1/2 bathrooms: 1
- Main level bathrooms: 1
Rooms
- Room types: Living Room, Dining Room, Primary Bedroom, Bedroom 2, Bedroom 3, Bedroom 4, Kitchen, Breakfast Room, Office, Bathroom 2, Primary Bathroom
Primary bedroom
- Features: Ceiling Fan(s), Flooring - Carpet, Primary Bedroom - Sitting Area
- Level: Upper
- Area: 285 Square Feet
- Dimensions: 15 X 19
Bedroom 2
- Level: Upper
- Area: 110 Square Feet
- Dimensions: 10 X 11
Bedroom 3
- Level: Upper
- Area: 110 Square Feet
- Dimensions: 10 X 11
Bedroom 4
- Level: Upper
- Area: 110 Square Feet
- Dimensions: 10 X 11
Primary bathroom
- Features: Double Sink, Soaking Tub, Walk-In Closet(s), Flooring - Vinyl
- Level: Upper
- Area: 132 Square Feet
- Dimensions: 11 X 12
Bathroom 2
- Features: Double Sink, Flooring - Tile/Brick, Bathroom - Tub Shower
- Level: Upper
- Area: 50 Square Feet
- Dimensions: 5 X 10
Breakfast room
- Features: Flooring - Tile/Brick, Breakfast Nook, Breakfast Room
- Level: Main
- Area: 77 Square Feet
- Dimensions: 7 X 11
Dining room
- Features: Flooring - Tile/Brick, Formal Dining Room
- Level: Main
- Area: 209 Square Feet
- Dimensions: 19 X 11
Kitchen
- Features: Flooring - Tile/Brick, Kitchen - Electric Cooking, Eat-in Kitchen, Pantry
- Level: Main
- Area: 140 Square Feet
- Dimensions: 10 X 14
Living room
- Features: Flooring - Tile/Brick, Fireplace - Gas
- Level: Main
- Area: 208 Square Feet
- Dimensions: 13 X 16
Office
- Features: Flooring - Tile/Brick
- Level: Main
- Area: 209 Square Feet
- Dimensions: 19 X 11
Heating
- Heat Pump, Central, Programmable Thermostat, Electric
Cooling
- Central Air, Ceiling Fan(s), Heat Pump, Programmable Thermostat, Electric
Appliances
- Included: Microwave, Dishwasher, Disposal, Exhaust Fan, Ice Maker, Oven/Range - Electric, Range Hood, Refrigerator, Water Heater, Electric Water Heater
Features
- Dining Area, Attic, Breakfast Area, Ceiling Fan(s), Combination Kitchen/Living, Family Room Off Kitchen, Open Floorplan, Formal/Separate Dining Room, Eat-in Kitchen, Kitchen - Gourmet, Kitchen - Table Space, Pantry, Primary Bath(s), Soaking Tub, Bathroom - Stall Shower, Bathroom - Tub Shower, Walk-In Closet(s), 2 Story Ceilings
- Flooring: Carpet, Ceramic Tile
- Doors: Storm Door(s), Six Panel
- Windows: Screens, Double Pane Windows, Bay/Bow, Window Treatments
- Has basement: No
- Number of fireplaces: 1
- Fireplace features: Gas/Propane, Mantel(s), Insert, Screen
Interior area
- Total structure area: 2,042
- Total interior livable area: 2,042 sqft
- Finished area above ground: 2,042
- Finished area below ground: 0
Video & virtual tour
Property
Parking
- Total spaces: 8
- Parking features: Garage Faces Front, Garage Door Opener, Asphalt, Private, Attached, Driveway
- Attached garage spaces: 2
- Uncovered spaces: 6
Accessibility
- Accessibility features: None
Features
- Levels: Two
- Stories: 2
- Patio & porch: Patio
- Exterior features: Rain Gutters
- Pool features: None
- Fencing: Full,Back Yard
- Has view: Yes
- View description: Trees/Woods
Lot
- Size: 0.25 Acres
- Features: Backs to Trees, Private, Wooded, Suburban
Details
- Additional structures: Above Grade, Below Grade
- Parcel number: 50A8332
- Zoning: RU
- Special conditions: Short Sale
Construction
Type & style
- Home type: SingleFamily
- Architectural style: Colonial
- Property subtype: Single Family Residence
Materials
- Vinyl Siding
- Foundation: Crawl Space
- Roof: Shingle
Condition
- Excellent,Very Good
- New construction: No
- Year built: 2000
Utilities & green energy
- Sewer: Public Sewer
- Water: Public
- Utilities for property: Propane, Water Available, Sewer Available, Electricity Available
Community & HOA
Community
- Security: Main Entrance Lock
- Subdivision: Lancaster Gate
HOA
- Has HOA: Yes
- Amenities included: Baseball Field, Common Grounds, Jogging Path, Picnic Area, Soccer Field, Tot Lots/Playground
- Services included: Common Area Maintenance
- HOA fee: $89 quarterly
- HOA name: LANCASTER GATE HOA
Location
- Region: Fredericksburg
Financial & listing details
- Price per square foot: $186/sqft
- Tax assessed value: $317,100
- Annual tax amount: $2,339
- Date on market: 6/7/2025
- Listing agreement: Exclusive Right To Sell
- Listing terms: Cash,Conventional,FHA
- Ownership: Fee Simple
Estimated market value
$459,100
$436,000 - $482,000
$2,807/mo
Price history
| Date | Event | Price |
|---|---|---|
| 10/10/2026 | Listed for sale | $380,000-12.6%$186/sqft |
Source:  Bright MLS #VASP2033620 Report a problem | ||
| 2/12/2026 | Listing removed | $2,800$1/sqft |
Source: Bright MLS #VASP2031636 Report a problem | ||
| 2/2/2026 | Price change | $2,800-6.7%$1/sqft |
Source: Bright MLS #VASP2031636 Report a problem | ||
| 2/2/2026 | Price change | $435,000-3.3%$213/sqft |
Source: Bright MLS #VASP2033620 Report a problem | ||
| 11/1/2025 | Price change | $3,000+5.3%$1/sqft |
Source: Bright MLS #VASP2031636 Report a problem | ||
| 8/12/2025 | Listed for rent | $2,850$1/sqft |
Source: Bright MLS #VASP2031636 Report a problem | ||
| 8/12/2025 | Price change | $450,000-3.2%$220/sqft |
Source: Bright MLS #VASP2033620 Report a problem | ||
| 7/15/2025 | Price change | $465,000-2.1%$228/sqft |
Source: Bright MLS #VASP2033620 Report a problem | ||
| 6/7/2025 | Listed for sale | $475,000+14.5%$233/sqft |
Source: Bright MLS #VASP2033620 Report a problem | ||
| 5/31/2025 | Listing removed | $2,850$1/sqft |
Source: Bright MLS #VASP2031636 Report a problem | ||
| 5/29/2025 | Price change | $2,850-8.1%$1/sqft |
Source: Bright MLS #VASP2031636 Report a problem | ||
| 5/16/2025 | Listed for rent | $3,100$2/sqft |
Source: Bright MLS #VASP2031636 Report a problem | ||
| 4/29/2025 | Listing removed | $3,100$2/sqft |
Source: CAAR #VASP2031636 Report a problem | ||
| 3/29/2025 | Listed for rent | $3,100$2/sqft |
Source: CAAR #VASP2031636 Report a problem | ||
| 1/20/2023 | Sold | $415,000$203/sqft |
Source: Bright MLS #VASP2014048 Report a problem | ||
| 12/16/2022 | Contingent | $415,000$203/sqft |
Source: Bright MLS #VASP2014048 Report a problem | ||
| 11/10/2022 | Price change | $415,000-1.2%$203/sqft |
Source: Bright MLS #VASP2014048 Report a problem | ||
| 9/30/2022 | Price change | $420,000-1.2%$206/sqft |
Source: Bright MLS #VASP2013164 Report a problem | ||
| 8/18/2022 | Listed for sale | $425,000$208/sqft |
Source: Bright MLS #VASP2011604 Report a problem | ||
| 8/4/2022 | Contingent | $425,000$208/sqft |
Source: Bright MLS #VASP2011604 Report a problem | ||
| 7/26/2022 | Listed for sale | $425,000+0%$208/sqft |
Source: Bright MLS #VASP2011604 Report a problem | ||
| 7/19/2022 | Listing removed | -- |
Source:  CAAR #VASP2009596 Report a problem | ||
| 7/8/2022 | Price change | $424,8000%$208/sqft |
Source: Bright MLS #VASP2009596 Report a problem | ||
| 6/24/2022 | Price change | $424,900-1.2%$208/sqft |
Source: Bright MLS #VASP2009596 Report a problem | ||
| 6/17/2022 | Listed for sale | $429,900+181%$211/sqft |
Source: Bright MLS #VASP2009596 Report a problem | ||
| 12/18/2000 | Sold | $153,000+500%$75/sqft |
Source: Public Record Report a problem | ||
| 9/8/2000 | Sold | $25,500$12/sqft |
Source: Public Record Report a problem | ||
Public tax history
| Year | Property taxes | Tax assessment |
|---|---|---|
| 2025 | $2,864 | $390,000 |
| 2024 | $2,864 +17% | $390,000 +23% |
| 2023 | $2,447 +4.6% | $317,100 |
| 2022 | $2,339 +6.4% | $317,100 +16.8% |
| 2021 | $2,198 | $271,600 |
| 2020 | $2,198 +6.1% | $271,600 +11% |
| 2019 | $2,073 +1.7% | $244,600 |
| 2018 | $2,038 +2.8% | $244,600 +4.9% |
| 2017 | $1,982 | $233,200 |
| 2016 | -- | $233,200 +10.6% |
| 2015 | -- | $210,800 |
| 2014 | -- | $210,800 +13.5% |
| 2013 | -- | $185,700 |
| 2012 | -- | $185,700 -6.3% |
| 2011 | -- | $198,200 |
| 2010 | -- | $198,200 -32.5% |
| 2009 | -- | $293,800 +8.7% |
| 2007 | $1,676 | $270,300 |
| 2006 | $1,676 +2.5% | $270,300 +47.1% |
| 2005 | $1,635 +3.5% | $183,700 |
| 2004 | $1,580 +9% | $183,700 +28% |
| 2003 | $1,449 | $143,500 |
| 2002 | $1,449 +2.5% | $143,500 +8.6% |
| 2001 | $1,413 | $132,100 |
Find assessor info on the county website
Monthly payment
Est. payment
Payment breakdown
Explore the cost of this home by adjusting the details. Changes won't be saved.Climate risks
Neighborhood: 22408
Nearby schools
Schools provided by the listing agent
- Elementary: Riverview
- Middle: Thornburg
- High: Massaponax
- District: Spotsylvania County Public Schools
Source: Bright MLS. This data may not be complete. We recommend contacting the local school district to confirm school assignments for this home.
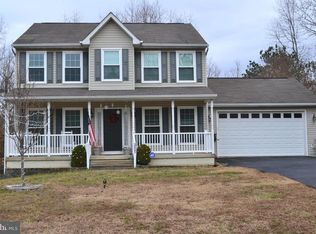
- $479,8003 bd3 ba2.2k sqft3505 Lancaster Ring Rd, Fredericksburg, VA 22408Off Market
- $444,7004 bd3 ba2.7k sqft8604 Brighton Ct, Fredericksburg, VA 22408Off Market
- $426,5003 bd3 ba1.6k sqft8608 Brighton Ct, Fredericksburg, VA 22408Off Market
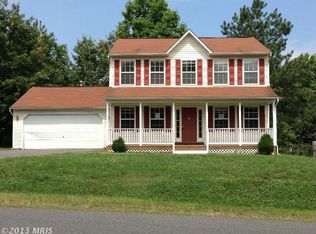
- $467,7004 bd3 ba2.2k sqft8610 Brighton Ct, Fredericksburg, VA 22408Off Market
Similar homes
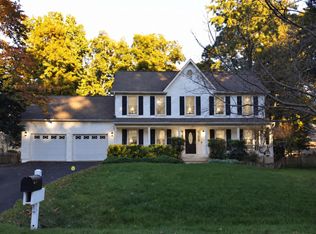
- $525,0004 bd3 ba2.2k sqft9809 Poplar Forest Rd, Fredericksburg, VA 22408For Sale
 MLS ID #VASP2046892, Vicki Hembrick, Samson Properties. Bright MLS
- $410,0004 bd3 ba1.9k sqft4802 Queensbury Cir, Fredericksburg, VA 22408For Sale
 MLS ID #VASP2043166, Devin Moore, Innovation Properties, LLC. Bright MLS
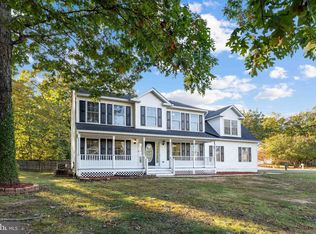
- $499,9004 bd3 ba2.4k sqft11507 Duchess Dr, Fredericksburg, VA 22408For Sale
 MLS ID #VASP2046774, Pia Contreras-Sanchez, Nest Realty Fredericksburg. Bright MLS
- $495,0004 bd3 ba2.1k sqft10705 Brittany Ct, Fredericksburg, VA 22407For Sale
 MLS ID #VASP2046404, Tammie Mason, Century 21 Redwood Realty. Bright MLS
- $559,0004 bd3 ba2.3k sqft7249 Arrow Wood Dr, Fredericksburg, VA 22408For SaleMLS ID #VACV2011144, Lourdes Rojas Morales, Find Homes Realty, LLC. Bright MLS
- $425,0004 bd2 ba2.2k sqft5703 Westchester Ln, Fredericksburg, VA 22407For SaleMLS ID #VASP2046060, Betty Westerlund, Town & Country Elite Realty, LLC.. Bright MLS
- $435,0004 bd4 ba2.1k sqft2402 Ruffin Dr, Fredericksburg, VA 22408For SaleMLS ID #VASP2042358, Edgar Molina, Cornerstone Elite Properties, LLC.. Bright MLS
- $368,8002 bd3 ba1.6k sqft10015 Grass Market Ct, Fredericksburg, VA 22408For SaleMLS ID #VASP2046302, David Flack, United Real Estate Premier. Bright MLS
- $408,0004 bd3 ba1.8k sqft6805 Ashton Cir, Fredericksburg, VA 22407For SaleMLS ID #VASP2044136, AJ Johnson, Elevate Homes LLC. Bright MLS
- $395,0004 bd2 ba2.1k sqftBerkeley Village, Fredericksburg, VA 22408For SaleMLS ID #VASP2045294, Dave Murphy, Dalton Realty. Bright MLS
- $484,9003 bd3 ba2.1k sqft10307 Napoleon St, Fredericksburg, VA 22408For SaleMLS ID #VASP2046542, Amy Cherry Taylor, Porch & Stable Realty, LLC. Bright MLS
- $429,9003 bd2 ba1.6k sqft7306 Plantation Forest Dr, Spotsylvania, VA 22553For SaleMLS ID #VASP2046666, Paul Janney, FXBG Real Estate, LLC. Bright MLS
- $399,9003 bd3 ba1.5k sqft10607 Maple Ridge Dr, Spotsylvania, VA 22553For SaleMLS ID #VASP2046382, Magda Buzeiche, Fairfax Realty 50/66 LLC. Bright MLS
- $439,9003 bd3 ba1.7k sqft6112 Three Cedars Ln, Fredericksburg, VA 22407For SaleMLS ID #VASP2045360, Amy Cherry Taylor, Porch & Stable Realty, LLC. Bright MLS
- $410,0003 bd2 ba1.3k sqft2401 Lafayette Blvd, Fredericksburg, VA 22401For SaleMLS ID #VAFB2011106, Ed Daminski, One Percent Lists Virginia. Bright MLS
- $399,0003 bd2 ba1.1k sqft5505 Tallow St, Fredericksburg, VA 22407For SaleMLS ID #VASP2044934, ABDUL AWAN, Samson Properties. Bright MLS
- $379,0002 bd2 ba1.8k sqft10711 Chesterwood Dr, Spotsylvania, VA 22553For SaleMLS ID #VASP2045254, Verria Hairston, Open Door Brokerage, LLC. Bright MLS
- $395,0003 bd2 ba1.6k sqft5119 Macnamara Dr, Fredericksburg, VA 22407For SaleMLS ID #VASP2045012, Jennifer Short, CTI Real Estate. Bright MLS
- $375,0002 bd2 ba1.1k sqft7934 Courthouse Rd, Spotsylvania, VA 22551For SaleMLS ID #VASP2046030, Debbie Maxam, Nest Realty Fredericksburg. Bright MLS
- $445,0003 bd3 ba2.3k sqft11830 Rutherford Dr, Fredericksburg, VA 22407For SaleMLS ID #VASP2046574, Meghan Kala, Pathway Realty, Inc.. Bright MLS
