Back on the Market at No Fault of the Seller! This beautiful three-level townhome is back on the market at no fault of the seller due to the previous buyer’s financing falling through. The previous contract was voided, giving you a fresh opportunity to make this wonderful home yours! And here’s an exciting bonus for the next buyer: the home previously appraised for $450,000—before the new carpet, fresh paint, and brand-new washer and dryer were installed! With over 2,500 square feet of thoughtfully designed living space, numerous recent updates, and an ideal location just minutes from Fredericksburg, this home offers the feel of a nearly new home,without the new-construction price tag! From the moment you step inside, you'll immediately notice the fresh, inviting feel. The entire home has been freshly painted, and brand-new 25-ounce Dream Weaver carpet was installed throughout in July over premium 7/16-inch, 8-pound padding. The carpet includes lifetime warranties against fading, stains, and pet stains, providing both comfort and peace of mind. A brand-new washer and dryer were also installed in July, while the HVAC system is only one year old. Adding even more peace of mind, a home inspection has already been completed, and all items identified during the inspection have been addressed. There is truly very little left to do but move in, settle down, and enjoy! The main level welcomes you with soaring 9-foot ceilings, abundant natural light, and an open, spacious layout designed for both everyday living and entertaining. At the heart of the home, the spacious gourmet kitchen offers abundant cabinetry, beautiful finishes, generous prep space, and plenty of room for gathering with family and friends. The desirable three-level bump-out adds even more living space and enhances the home's open, comfortable feel. Upstairs, the spacious primary suite provides a peaceful retreat at the end of the day. Relax in the cozy sitting area, enjoy the oversized walk-in closet, and unwind in the beautifully upgraded en-suite bath. Additional bedrooms offer plenty of flexibility for family, guests, a home office, or whatever best fits your lifestyle. The fully finished lower level adds an incredible amount of versatility. With a spacious family room, walk-out access to the backyard, a rough-in for a future bathroom, and generous storage, this level can easily accommodate a recreation room, home office, fitness space, guest area, or additional living space. The possibilities are yours! Step outside onto the wraparound deck, where mornings can begin with a cup of coffee and evenings can be enjoyed with friends and family. Steps lead down to the backyard, creating an easy connection between indoor and outdoor living. A one-car garage provides additional convenience and storage. Beyond your front door, enjoy wonderful community amenities including tennis courts, playgrounds, and scenic walking trails, offering plenty of opportunities for recreation and relaxation. Conveniently located just minutes from historic downtown Fredericksburg, Central Park, shopping, dining, entertainment, and everyday conveniences, this home puts everything you need within easy reach. Freshly painted. Brand-new carpet. Brand-new washer and dryer. One-year-old HVAC. Home inspection completed with items addressed. Previous appraisal at $450,000 before these recent improvements. Over 2,500 square feet of finished living space. This is your opportunity to get the feel of a brand-new home without paying a brand-new-home price—and potentially start with equity already built in! Come take a look, you may just find that the home you've been waiting for is ready and waiting for you. Schedule your private showing today!
For sale
Price increase: $10 (8/20)
$435,000
1418 Hudgins Farm Cir, Fredericksburg, VA 22408
3beds
2,500sqft
Townhouse
Built in 2016
21 Square Feet Lot
$433,300 Zestimate®
$174/sqft
$85/mo HOA
What's special
Contemporary touches throughoutFully finished lower levelLarge family roomOpen light-filled layoutBeautifully upgraded en-suite bathBeautiful flooringGourmet kitchen
- 67 days |
- 114 |
- 1 |
Likely to sell faster than
Zillow last checked:
Listing updated:
Listed by:
Pam Downing 310-918-5290,
Coldwell Banker Elite 5403730100
Source: Bright MLS,MLS#: VAFB2010552
Facts & features
Interior
Bedrooms & bathrooms
- Bedrooms: 3
- Bathrooms: 3
- Full bathrooms: 2
- 1/2 bathrooms: 1
- Main level bathrooms: 1
Basement
- Area: 0
Heating
- Forced Air, Natural Gas
Cooling
- Central Air, Electric
Appliances
- Included: Microwave, Dishwasher, Oven/Range - Gas, Refrigerator, Washer, Dryer, Gas Water Heater
- Laundry: Upper Level
Features
- Basement: Full,Exterior Entry,Walk-Out Access
- Has fireplace: No
Interior area
- Total structure area: 2,500
- Total interior livable area: 2,500 sqft
- Finished area above ground: 2,500
- Finished area below ground: 0
Video & virtual tour
Property
Parking
- Total spaces: 1
- Parking features: Garage Faces Front, Garage Door Opener, Attached, Driveway, On Street
- Attached garage spaces: 1
- Has uncovered spaces: Yes
Accessibility
- Accessibility features: None
Features
- Levels: Three
- Stories: 3
- Pool features: None
Lot
- Size: 21 Square Feet
Details
- Additional structures: Above Grade, Below Grade
- Parcel number: 7778158470
- Zoning: CH
- Special conditions: Standard
Construction
Type & style
- Home type: Townhouse
- Architectural style: Colonial
- Property subtype: Townhouse
Materials
- Vinyl Siding
- Foundation: Permanent
Condition
- New construction: No
- Year built: 2016
Utilities & green energy
- Sewer: Public Sewer
- Water: Public
Community & HOA
Community
- Subdivision: Summerfield
HOA
- Has HOA: Yes
- HOA fee: $85 monthly
- HOA name: FIRST SERVICE RESIDENTIAL
Location
- Region: Fredericksburg
Financial & listing details
- Price per square foot: $174/sqft
- Tax assessed value: $441,200
- Annual tax amount: $3,574
- Date on market: 6/15/2026
- Listing agreement: Exclusive Right To Sell
- Ownership: Fee Simple
Estimated market value
$433,300
$412,000 - $455,000
$2,867/mo
Price history
| Date | Event | Price |
|---|---|---|
| 8/20/2026 | Price change | $435,000+0%$174/sqft |
Source:  Bright MLS #VAFB2010552 Report a problem Bright MLS #VAFB2010552 Report a problem | ||
| 7/21/2026 | Pending sale | $434,990$174/sqft |
Source: Bright MLS #VAFB2010552 Report a problem | ||
| 7/12/2026 | Price change | $434,9900%$174/sqft |
Source: Bright MLS #VAFB2010552 Report a problem | ||
| 6/8/2026 | Price change | $435,000-3.3%$174/sqft |
Source: Bright MLS #VAFB2010122 Report a problem | ||
| 4/23/2026 | Listed for sale | $450,000+47.1%$180/sqft |
Source: Bright MLS #VAFB2010122 Report a problem | ||
| 5/7/2021 | Listing removed | -- |
Source: Zillow Rental Manager Report a problem | ||
| 4/28/2021 | Listed for rent | $1,900$1/sqft |
Source: Zillow Rental Manager Report a problem | ||
| 5/8/2020 | Listing removed | $1,900$1/sqft |
Source: Weichert, REALTORS #VAFB116986 Report a problem | ||
| 4/30/2020 | Listed for rent | $1,900$1/sqft |
Source: Weichert, REALTORS #VAFB116986 Report a problem | ||
| 7/7/2018 | Listing removed | $1,900$1/sqft |
Source: Avery-Hess, REALTORS #1001944036 Report a problem | ||
| 6/28/2018 | Price change | $1,900-2.6%$1/sqft |
Source: Avery-Hess, REALTORS #1001944036 Report a problem | ||
| 6/23/2018 | Listing removed | $306,000$122/sqft |
Source: Avery-Hess, REALTORS #1000362030 Report a problem | ||
| 6/18/2018 | Price change | $306,000-1.1%$122/sqft |
Source: Avery-Hess, REALTORS #1000362030 Report a problem | ||
| 6/5/2018 | Listed for rent | $1,950$1/sqft |
Source: Avery-Hess, REALTORS #1001775392 Report a problem | ||
| 5/29/2018 | Price change | $309,500-1.7%$124/sqft |
Source: Avery-Hess, REALTORS #1000362030 Report a problem | ||
| 5/16/2018 | Price change | $314,950-1.5%$126/sqft |
Source: Avery-Hess, REALTORS #1000362030 Report a problem | ||
| 4/15/2018 | Price change | $319,900-1.5%$128/sqft |
Source: Avery-Hess, Realtors #1000362030 Report a problem | ||
| 4/11/2018 | Listed for sale | $324,900+6.5%$130/sqft |
Source: Avery-Hess, Realtors #1000362030 Report a problem | ||
| 12/27/2016 | Sold | $305,009$122/sqft |
Source: Public Record Report a problem | ||
Public tax history
| Year | Property taxes | Tax assessment |
|---|---|---|
| 2025 | $3,574 +5.2% | $441,200 |
| 2024 | $3,397 +17.5% | $441,200 +35.8% |
| 2023 | $2,891 +3.5% | $324,800 |
| 2022 | $2,793 +3.6% | $324,800 |
| 2021 | $2,696 +4.6% | $324,800 +7.2% |
| 2020 | $2,576 | $303,100 |
| 2019 | $2,576 +6.3% | $303,100 +1.4% |
| 2018 | $2,425 +899.7% | $299,000 +849.2% |
| 2017 | $243 | $31,500 |
Find assessor info on the county website
Monthly payment
Est. payment
Payment breakdown
Explore the cost of this home by adjusting the details. Changes won't be saved.Climate risks
Neighborhood: 22408
Nearby schools
GreatSchools rating
- 2/10Lafayette Upper Elementary SchoolGrades: K-5Distance: 0.2 mi
- 3/10Walker-Grant Middle SchoolGrades: 6-8Distance: 1 mi
- 2/10James Monroe High SchoolGrades: 9-12Distance: 2.6 mi
Schools provided by the listing agent
- District: Fredericksburg City Public Schools
Source: Bright MLS. This data may not be complete. We recommend contacting the local school district to confirm school assignments for this home.
- $433,6003 bd3 ba2.4k sqft1420 Hudgins Farm Cir, Fredericksburg, VA 22401Off Market

- $447,2003 bd3 ba2.4k sqft1422 Hudgins Farm Cir, Fredericksburg, VA 22408Off Market
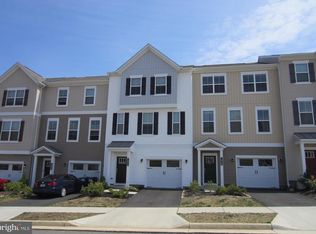
- $455,4003 bd4 ba3.1k sqft1416 Hudgins Farm Cir, Fredericksburg, VA 22401Off Market
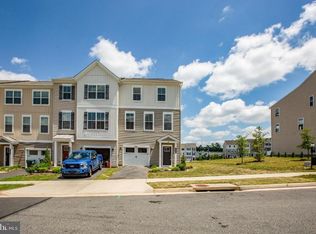
- $413,8003 bd2 ba2.1k sqft1424 Hudgins Farm Cir, Fredericksburg, VA 22401Off Market
- $415,1003 bd4 ba2.1k sqft1426 Hudgins Farm Cir, Fredericksburg, VA 22408Off Market
- $439,0003 bd3 ba2.5k sqft1414 Hudgins Farm Cir, Fredericksburg, VA 22408Off Market
- $433,4003 bd3 ba2.1k sqft1412 Hudgins Farm Cir, Fredericksburg, VA 22408Off Market
- $455,0003 bd2 ba2.4k sqft1430 Hudgins Farm Cir, Fredericksburg, VA 22401Sold
A local agent can set up tours, give advice and negotiate with sellers.
Similar homes
- $419,9003 bd3 ba2.4k sqft4610 Alliance Way, Fredericksburg, VA 22408For Sale

 MLS ID #VASP2042316, Stefan Scholz, Redfin Corporation. Bright MLS
 - $485,9994 bd4 ba2.3k sqft1118 Dovetail Cir, Fredericksburg, VA 22401For Sale
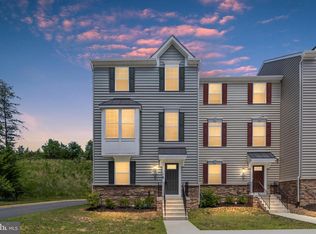 MLS ID #VAFB2010476, Mr. Crews, Keller Williams Capital Properties. Bright MLS
 - $465,0003 bd4 ba2.3k sqft2817 Wheatland Station Way, Fredericksburg, VA 22408For Sale
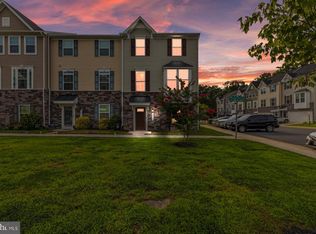 MLS ID #VASP2043908, Andrea Lovelace, Realty One Group Key Properties. Bright MLS
 - $449,9003 bd4 ba2.2k sqft4017 Singerville Ct, Fredericksburg, VA 22408For Sale
 MLS ID #VASP2044144, Andrew Powers, EXP Realty, LLC. Bright MLS
 - $459,0004 bd4 ba1.9k sqft1108 Hampton St, Fredericksburg, VA 22401For SaleMLS ID #VAFB2010692, Patti Murphy, Long & Foster Real Estate, Inc.. Bright MLS
- $430,0003 bd3 ba1.5k sqft8603 Brighton Ct, Fredericksburg, VA 22408For SaleMLS ID #VASP2042550, Betsy Norman, Spring Hill Real Estate, LLC.. Bright MLS
- $420,0003 bd3 ba2.3k sqftRappahannock Landing, Fredericksburg, VA 22405For SaleMLS ID #VAST2050710, Mikal Walker, Samson Properties. Bright MLS
- $498,5003 bd3 ba2.8k sqft968 Cadmus Dr, Fredericksburg, VA 22401For SaleMLS ID #VAFB2010934, Christi G. Huggins, EXP Realty, LLC. Bright MLS
- $509,0003 bd4 ba2.3k sqft1105 Nolan St, Fredericksburg, VA 22401For SaleMLS ID #VAFB2010834, Ujjwal Shrestha, Signature Realtors Inc. Bright MLS
- $399,5004 bd3 ba2.1k sqft205 Brenton Rd #29, Fredericksburg, VA 22405For SaleMLS ID #VAST2052824, Jenni Gombo, United Real Estate Premier. Bright MLS
- $414,9003 bd4 ba2.1k sqft10036 Gander Ct, Fredericksburg, VA 22407For SaleMLS ID #VASP2044724, Kim Scholz, Redfin Corporation. Bright MLS
- $462,9003 bd4 ba2.2k sqft206 Landing Dr, Fredericksburg, VA 22405For SaleMLS ID #VAST2050374, Donna Wolford, Redfin Corporation. Bright MLS
- $399,0003 bd4 ba1.9k sqftBallantraye, Fredericksburg, VA 22407For SaleMLS ID #VASP2042278, Lucie Mehaffey, Golston Real Estate Inc.. Bright MLS
- $410,0003 bd3 ba1.7k sqft533 View Point Way, Fredericksburg, VA 22405For SaleMLS ID #VAST2052224, Sheila Lanier, Samson Properties. Bright MLS
- $420,0003 bd4 ba1.9k sqft108 Shaw Ct, Fredericksburg, VA 22405For SaleMLS ID #VAST2051350, Linda Partyke, Century 21 Redwood Realty. Bright MLS
- $410,0003 bd3 ba1.6k sqft618 Streamview Dr, Fredericksburg, VA 22405For SaleMLS ID #VAST2051304, Andrew Powers, EXP Realty, LLC. Bright MLS
- $510,0003 bd3 ba2.1k sqft10307 Napoleon St, Fredericksburg, VA 22408For SaleMLS ID #VASP2044530, Lindsay Summa, Century 21 Redwood Realty. Bright MLS
- $390,0003 bd3 ba1.9k sqft509 View Point Way, Fredericksburg, VA 22405For SaleMLS ID #VAST2051794, Kelly Walker, Berkshire Hathaway HomeServices PenFed Realty. Bright MLS
- $405,0003 bd4 ba1.7k sqft514 River Crest Way, Fredericksburg, VA 22405For SaleMLS ID #VAST2047932, Melina Campbell, LPT Realty, LLC. Bright MLS
- $525,0003 bd3 ba2.4k sqft5714 Spring Arbor Cir, Fredericksburg, VA 22407For SaleMLS ID #VASP2044486, Janet Traugh, River Fox Realty, LLC. Bright MLS
