This three‑level townhome has the kind of layout that just works. The entry level gives you a generous rec room that can flex with your life—set it up as a cozy movie spot, a home office, a gym, or all three. A full bath and walk‑out access to the backyard make the space even more useful. The two‑car garage adds plenty of room for parking, storage, or weekend projects. On the main level, the home opens up beautifully. Hardwood floors run throughout, leading you into a bright, inviting kitchen with a large island that naturally becomes the gathering place. There’s room to cook, entertain, or spread out with morning coffee. The kitchen flows right into the dining area and family room, creating an easy, open feel. Step out onto the deck and enjoy the privacy—no packed rows of backyards behind you, just open space and a quiet view. Upstairs, the bedroom level is thoughtfully designed. The owner’s suite is oversized, with a walk‑in closet that feels more like a dressing room and a bathroom that gives you that spa‑at‑home feeling. Two additional bedrooms and a conveniently placed laundry room round out the floor, keeping everything practical and comfortable. Built in 2018, the home still feels fresh and well cared for. The neighborhood adds even more to love—cool off at the pool, let little ones enjoy the tot lot, and take advantage of the friendly community vibe. This home is truly move‑in ready and easy to settle into. Mortgage savings may be available for buyers of this listing!
For sale
Price cut: $5K (8/3)
$462,900
206 Landing Dr, Fredericksburg, VA 22405
3beds
2,282sqft
:
Get pre-qualified$2,922/mo
Townhouse
Built in 2018
1,759 Square Feet Lot
$462,600 Zestimate®
$203/sqft
$85/mo HOA
What's special
Bright inviting kitchenOpen feelTwo additional bedroomsLarge islandGenerous rec roomHardwood floors run throughoutConveniently placed laundry room
- 54 days |
- 543 |
- 7 |
Zillow last checked:
Listing updated:
Listed by:
Donna Wolford 540-809-3968,
Redfin Corporation 703-665-6665
Source: Bright MLS,MLS#: VAST2050374
Facts & features
Interior
Bedrooms & bathrooms
- Bedrooms: 3
- Bathrooms: 4
- Full bathrooms: 3
- 1/2 bathrooms: 1
- Main level bathrooms: 1
Basement
- Area: 0
Heating
- Forced Air, Natural Gas
Cooling
- Central Air, Electric
Appliances
- Included: Microwave, Dryer, Washer, Cooktop, Dishwasher, Disposal, Refrigerator, Gas Water Heater
Features
- Basement: Full
- Has fireplace: No
Interior area
- Total structure area: 2,282
- Total interior livable area: 2,282 sqft
- Finished area above ground: 2,282
- Finished area below ground: 0
Property
Parking
- Total spaces: 2
- Parking features: Garage Door Opener, Attached
- Attached garage spaces: 2
Accessibility
- Accessibility features: None
Features
- Levels: Three
- Stories: 3
- Pool features: None
Lot
- Size: 1,759 Square Feet
Details
- Additional structures: Above Grade, Below Grade
- Parcel number: 53M 3 225
- Zoning: R2
- Special conditions: Standard
Construction
Type & style
- Home type: Townhouse
- Architectural style: Colonial,Traditional
- Property subtype: Townhouse
Materials
- Brick, Vinyl Siding, Combination
- Foundation: Slab
Condition
- New construction: No
- Year built: 2018
Utilities & green energy
- Sewer: Public Sewer
- Water: Public
Community & HOA
Community
- Subdivision: Rappahannock Landing
HOA
- Has HOA: Yes
- HOA fee: $85 monthly
Location
- Region: Fredericksburg
Financial & listing details
- Price per square foot: $203/sqft
- Tax assessed value: $398,300
- Annual tax amount: $3,731
- Date on market: 6/12/2026
- Listing agreement: Exclusive Right To Sell
- Ownership: Fee Simple
Estimated market value
$462,600
$439,000 - $486,000
$2,700/mo
Price history
| Date | Event | Price |
|---|---|---|
| 8/3/2026 | Price change | $462,900-1.1%$203/sqft |
Source:  Bright MLS #VAST2050374 Report a problem Bright MLS #VAST2050374 Report a problem | ||
| 6/23/2026 | Listed for sale | $467,900$205/sqft |
Source: Bright MLS #VAST2050374 Report a problem | ||
| 6/17/2026 | Contingent | $467,900$205/sqft |
Source: Bright MLS #VAST2050374 Report a problem | ||
| 6/12/2026 | Listed for sale | $467,900+47.1%$205/sqft |
Source: Bright MLS #VAST2050374 Report a problem | ||
| 7/25/2018 | Sold | $318,025$139/sqft |
Source: Public Record Report a problem | ||
Public tax history
| Year | Property taxes | Tax assessment |
|---|---|---|
| 2025 | $3,679 +3.4% | $398,300 |
| 2024 | $3,559 +8.1% | $398,300 +8.6% |
| 2023 | $3,293 +5.6% | $366,900 |
| 2022 | $3,119 +9.9% | $366,900 +25.4% |
| 2021 | $2,837 | $292,500 |
| 2020 | $2,837 +1% | $292,500 +5.2% |
| 2019 | $2,809 +305.3% | $278,100 |
| 2018 | $693 | $278,100 +348.5% |
| 2017 | $693 +12.9% | $62,000 |
| 2016 | $614 | $62,000 |
Find assessor info on the county website
Monthly payment
Est. payment
Payment breakdown
Explore the cost of this home by adjusting the details. Changes won't be saved.Climate risks
Neighborhood: 22405
Nearby schools
GreatSchools rating
- 6/10Conway Elementary SchoolGrades: K-5Distance: 3.1 mi
- 4/10Edward E. Drew Jr. Middle SchoolGrades: 6-8Distance: 2.1 mi
- 4/10Stafford Sr. High SchoolGrades: 9-12Distance: 2.6 mi
Schools provided by the listing agent
- District: Stafford County Public Schools
Source: Bright MLS. This data may not be complete. We recommend contacting the local school district to confirm school assignments for this home.
- $465,2003 bd3 ba2.2k sqft208 Landing Dr, Fredericksburg, VA 22405Off Market
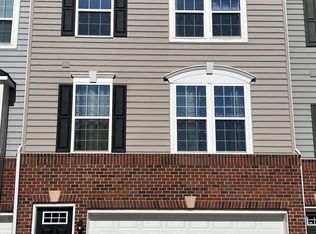
- $450,0003 bd3 ba1.6k sqft212 Landing Dr, Fredericksburg, VA 22405Sold

- $457,7003 bd3 ba1.8k sqft204 Landing Dr, Fredericksburg, VA 22405Off Market
- $455,0003 bd4 ba2.3k sqft210 Landing Dr, Fredericksburg, VA 22405Off Market

- $455,1003 bd3 ba2.6k sqft300 Landing Dr, Fredericksburg, VA 22405Off Market
- $443,5003 bd3 ba1.6k sqft100 Watersprite Way, Fredericksburg, VA 22405Off Market
- $444,3003 bd3 ba1.6k sqft209 Landing Dr, Fredericksburg, VA 22405Off Market
- $412,0003 bd4 ba1.4k sqft211 Landing Dr, Fredericksburg, VA 22405Sold
A local agent can set up tours, give advice and negotiate with sellers.
Similar homes
- $484,9003 bd4 ba1.8k sqft710 Rolling Valley Dr, Fredericksburg, VA 22405For Sale

 MLS ID #VAST2052024, Samantha Davenport, Real Broker, LLC. Bright MLS
 - $465,0003 bd4 ba2.2k sqft427 Snowberry Ln, Fredericksburg, VA 22405For Sale
 MLS ID #VAST2049536, Cody J. Kaila, EXIT Elite Realty. Bright MLS
 - $424,9003 bd3 ba1.7k sqft533 View Point Way, Fredericksburg, VA 22405For Sale
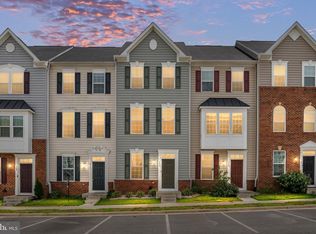 MLS ID #VAST2052224, Sheila Lanier, Samson Properties. Bright MLS
 - $474,8883 bd3 ba1.5k sqft406 Honeyberry Ln, Fredericksburg, VA 22405For Sale
 MLS ID #VAST2048056, Guillermo Barbosa, Samson Properties. Bright MLS
 - $410,0003 bd3 ba1.6k sqft618 Streamview Dr, Fredericksburg, VA 22405For SaleMLS ID #VAST2051304, Andrew Powers, EXP Realty, LLC. Bright MLS
- $405,0003 bd4 ba1.7k sqft514 River Crest Way, Fredericksburg, VA 22405For SaleMLS ID #VAST2047932, Melina Campbell, LPT Realty, LLC. Bright MLS
- $485,0004 bd4 ba1.7k sqft431 Snowberry Ln, Fredericksburg, VA 22405For SaleMLS ID #VAST2048380, Kevin Torres, Pearson Smith Realty, LLC. Bright MLS
- $374,9002 bd3 ba1.9k sqft207 Streamview Dr, Fredericksburg, VA 22405For SaleMLS ID #VAST2050112, Teniele Graham, CENTURY 21 New Millennium. Bright MLS
- $439,9002 bd3 ba1.6k sqft211 Shaw Ct, Fredericksburg, VA 22405For SaleMLS ID #VAST2052584, Lillian Vavrick, Samson Properties. Bright MLS
- $430,0003 bd4 ba1.9k sqft108 Shaw Ct, Fredericksburg, VA 22405For SaleMLS ID #VAST2051350, Linda Partyke, Century 21 Redwood Realty. Bright MLS
- $395,0003 bd3 ba1.2k sqft103 Barrows Ct, Fredericksburg, VA 22406For SaleMLS ID #VAST2052526, AJ Lall, Berkshire Hathaway HomeServices PenFed Realty. Bright MLS
- $435,0003 bd3 ba2k sqft2702 Wheatland Station Way, Fredericksburg, VA 22408For SaleMLS ID #VASP2044352, Jenny Farnsworth, Berkshire Hathaway HomeServices PenFed Realty. Bright MLS
- $435,0003 bd3 ba1.4k sqft36 Plumosa Dr, Fredericksburg, VA 22405For SaleMLS ID #VAST2050998, Darcy McMahon-Wine, Century 21 Redwood Realty. Bright MLS
- $585,0004 bd3 ba2.3k sqft9 Pebble Pl, Fredericksburg, VA 22405For SaleMLS ID #VAST2052400, Mary Beth Rich, CENTURY 21 New Millennium. Bright MLS
- $420,0003 bd4 ba1.9k sqft1203 Ellis Ave, Fredericksburg, VA 22401For SaleMLS ID #VAFB2010358, Lauren Skinner, Redfin Corporation. Bright MLS
- $458,0003 bd4 ba2.2k sqft4017 Singerville Ct, Fredericksburg, VA 22408For SaleMLS ID #VASP2044144, Andrew Powers, EXP Realty, LLC. Bright MLS
- $460,0003 bd4 ba2.2k sqft5701 Spring Arbor Cir, Fredericksburg, VA 22407For SaleMLS ID #VASP2040734, Mollie Cramer, Samson Properties. Bright MLS
- $549,9993 bd4 ba2.5k sqft104 Arboretum Ln, Fredericksburg, VA 22405For SaleMLS ID #VAST2049408, Chasity Richardson, Century 21 Redwood Realty. Bright MLS
- $475,0004 bd4 ba3k sqft10519 Afton Grove Ct, Fredericksburg, VA 22408For SaleMLS ID #VASP2044204, Mrs. Lyndsey Daigle, Realty One Group Key Properties. Bright MLS
- $447,0002 bd2 ba1.5k sqft12 Pensacola St, Fredericksburg, VA 22406For SaleMLS ID #VAST2052168, Andrea Staples, Keller Williams Capital Properties. Bright MLS
