Well over 3,000 square feet of potential! 3 Bedrooms with the ability to add more!! 104 Arboretum Lane | Leeland Station | Fredericksburg, VA 22405 There is one question every Northern Virginia buyer asks before anything else: How bad is the commute? At 104 Arboretum Lane, that question has a genuinely good answer. The Leeland Road VRE Station is minutes from your front door. Board the Fredericksburg Line and reach Alexandria, Crystal City, and Union Station in Washington without touching Interstate 95. Free parking at the station. No toll lanes, no traffic alerts, no white-knuckle merges. Just a train, a seat, and an easier morning than most people in this market ever find. The commute convenience comes packaged inside one of Stafford County's most established planned communities. Leeland Station offers a community pool, clubhouse, fitness center, walking trails, tennis, basketball courts and playgrounds. The amenities are used, the neighbors are engaged, and the streets are well-maintained. Stafford County means manageable taxes and generous square footage at a price point that disappears the moment you move twenty miles north. You remain firmly within the D.C. metro commute shed, with easy access to I-95 and Route 1, while Richmond sits under an hour south. Downtown Fredericksburg delivers restaurants, riverfront dining, and year-round events. Wegmans, Costco, and Target are a short drive away. This is the address buyers describe when they say they want it all. Here it actually exists.
For sale
Price cut: $10K (7/7)
$549,999
104 Arboretum Ln, Fredericksburg, VA 22405
3beds
2,504sqft
:
Get pre-qualified$3,484/mo
Single Family Residence
Built in 2019
6,943 Square Feet Lot
$548,400 Zestimate®
$220/sqft
$110/mo HOA
What's special
Basketball courtsFitness centerWalking trailsCommunity pool
- 62 days |
- 257 |
- 5 |
Zillow last checked:
Listing updated:
Listed by:
Chasity Richardson 360-689-4893,
Century 21 Redwood Realty (703) 359-7800
Source: Bright MLS,MLS#: VAST2049408
Facts & features
Interior
Bedrooms & bathrooms
- Bedrooms: 3
- Bathrooms: 4
- Full bathrooms: 3
- 1/2 bathrooms: 1
- Main level bathrooms: 1
Basement
- Area: 182
Heating
- Forced Air, Natural Gas
Cooling
- Central Air, Electric
Appliances
- Included: Electric Water Heater
Features
- Attic, Dining Area, Floor Plan - Traditional, Formal/Separate Dining Room, Primary Bath(s), Store/Office, Upgraded Countertops, Walk-In Closet(s), Other
- Basement: Finished
- Has fireplace: No
Interior area
- Total structure area: 2,686
- Total interior livable area: 2,504 sqft
- Finished area above ground: 2,504
- Finished area below ground: 0
Property
Parking
- Parking features: Driveway
- Has uncovered spaces: Yes
Accessibility
- Accessibility features: None
Features
- Levels: Two
- Stories: 2
- Pool features: Community
Lot
- Size: 6,943 Square Feet
Details
- Additional structures: Above Grade, Below Grade
- Parcel number: 46M 6D 727
- Zoning: PD1
- Special conditions: Standard
Construction
Type & style
- Home type: SingleFamily
- Architectural style: Colonial
- Property subtype: Single Family Residence
Materials
- Vinyl Siding
- Foundation: Concrete Perimeter
Condition
- New construction: No
- Year built: 2019
Utilities & green energy
- Sewer: Public Sewer
- Water: Public
Community & HOA
Community
- Subdivision: Leeland Station
HOA
- Has HOA: Yes
- HOA fee: $330 quarterly
Location
- Region: Fredericksburg
Financial & listing details
- Price per square foot: $220/sqft
- Tax assessed value: $509,500
- Annual tax amount: $4,772
- Date on market: 6/5/2026
- Listing agreement: Exclusive Right To Sell
- Ownership: Fee Simple
Estimated market value
$548,400
$521,000 - $576,000
$3,276/mo
Price history
| Date | Event | Price |
|---|---|---|
| 7/7/2026 | Price change | $549,999-1.8%$220/sqft |
Source:  Bright MLS #VAST2049408 Report a problem Bright MLS #VAST2049408 Report a problem | ||
| 6/6/2026 | Listed for sale | $560,000+35%$224/sqft |
Source: Bright MLS #VAST2049408 Report a problem | ||
| 12/4/2019 | Sold | $414,810$166/sqft |
Source: Public Record Report a problem | ||
Public tax history
| Year | Property taxes | Tax assessment |
|---|---|---|
| 2025 | $4,706 +3.4% | $509,500 |
| 2024 | $4,553 +15.1% | $509,500 +15.6% |
| 2023 | $3,957 +5.6% | $440,900 |
| 2022 | $3,748 +4.6% | $440,900 +19.4% |
| 2021 | $3,582 | $369,300 |
| 2020 | $3,582 +609.4% | $369,300 +638.6% |
| 2019 | $505 | $50,000 |
| 2018 | -- | -- |
Find assessor info on the county website
Monthly payment
Est. payment
Payment breakdown
Explore the cost of this home by adjusting the details. Changes won't be saved.Climate risks
Neighborhood: 22405
Nearby schools
GreatSchools rating
- 6/10Conway Elementary SchoolGrades: K-5Distance: 0.4 mi
- 4/10Edward E. Drew Jr. Middle SchoolGrades: 6-8Distance: 0.8 mi
- 4/10Stafford Sr. High SchoolGrades: 9-12Distance: 1.5 mi
Schools provided by the listing agent
- District: Stafford County Public Schools
Source: Bright MLS. This data may not be complete. We recommend contacting the local school district to confirm school assignments for this home.
- $611,5004 bd4 ba2.8k sqft108 Arboretum Ln, Fredericksburg, VA 22405Off Market
- $590,0004 bd3 ba3.4k sqft102 Arboretum Ln, Fredericksburg, VA 22405Off Market

- $519,8003 bd3 ba1.7k sqft112 Arboretum Ln, Fredericksburg, VA 22405Off Market
- $619,2004 bd3 ba2.9k sqft105 Arboretum Ln, Fredericksburg, VA 22405Off Market
- $579,8004 bd2 ba2.7k sqft107 Arboretum Ln, Fredericksburg, VA 22405Off Market
- $556,5004 bd3 ba2.4k sqft114 Arboretum Ln, Fredericksburg, VA 22405Off Market
- $663,5004 bd3 ba3k sqft109 Arboretum Ln, Fredericksburg, VA 22405Off Market
- $564,1006,926 sqft103 Arboretum Ln, Fredericksburg, VA 22405Off Market
A local agent can set up tours, give advice and negotiate with sellers.
Similar homes
- $519,9003 bd4 ba2.5k sqft602 Galveston Rd, Fredericksburg, VA 22405For Sale

 MLS ID #VAST2050014, Jennifer Herbert, Redfin Corporation. Bright MLS
 - $565,0004 bd3 ba2.1k sqft96 Holly Cir, Fredericksburg, VA 22405For Sale
 MLS ID #VAST2050738, Peggy Withers, Long & Foster Real Estate, Inc.. Bright MLS
 - $549,9994 bd4 ba3.3k sqft14 Regiment Ln, Fredericksburg, VA 22405For Sale
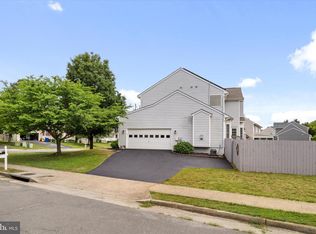 MLS ID #VAST2049692, Brittney M. R. Draghia, EXP Realty, LLC. Bright MLS
 - $619,9004 bd3 ba2.7k sqft142 Greenway St, Fredericksburg, VA 22405For Sale
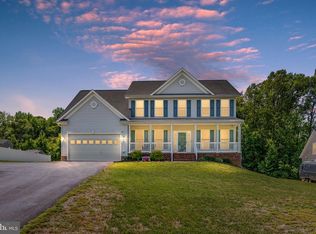 MLS ID #VAST2049210, Dixie Washington, RE/MAX Supercenter. Bright MLS
 - $463,5004 bd3 ba2.2k sqft43 Cherry Laurel Dr, Fredericksburg, VA 22405For SaleMLS ID #VAST2051260, Mr. Crews, Keller Williams Capital Properties. Bright MLS
- $529,9004 bd3 ba1.9k sqft203 Jett Dr, Fredericksburg, VA 22405New ConstructionMLS ID #VAST2052546, Micah Dianda, Samson Properties. Bright MLS
- $515,0004 bd3 ba2.4k sqft11728 Hoover Ln, Fredericksburg, VA 22407For SaleMLS ID #VASP2044068, Debbie Kindig, CENTURY 21 New Millennium. Bright MLS
- $499,9994 bd4 ba2.8k sqft57 Briarwood Dr, Fredericksburg, VA 22405For SaleMLS ID #VAST2047904, Jamie Walsh, Samson Properties. Bright MLS
- $550,0003 bd3 ba2.8k sqft5 McQuarie Dr, Fredericksburg, VA 22406For SaleMLS ID #VAST2048098, Lisa Ford, Pearson Smith Realty, LLC. Bright MLS
- $510,0003 bd3 ba2.1k sqft10307 Napoleon St, Fredericksburg, VA 22408For SaleMLS ID #VASP2044530, Lindsay Summa, Century 21 Redwood Realty. Bright MLS
- $565,0004 bd3 ba2.3k sqft2527 Cornell Dr, Fredericksburg, VA 22408For SaleMLS ID #VASP2041480, Jason Adams, Innovate Real Estate Inc. Bright MLS
- $640,0004 bd3 ba3.4k sqft7 Gabriels Ln, Fredericksburg, VA 22406For SaleMLS ID #VAST2052320, Amy Cherry Taylor, Porch & Stable Realty, LLC. Bright MLS
- $462,9003 bd4 ba2.2k sqft206 Landing Dr, Fredericksburg, VA 22405For SaleMLS ID #VAST2050374, Donna Wolford, Redfin Corporation. Bright MLS
- $567,0004 bd3 ba2.5k sqftVirginia Heritage, Fredericksburg, VA 22407For SaleMLS ID #VASP2040510, Tonya Szakelyhidi, Lorac Realty & Property Management. Bright MLS
- $579,9004 bd3 ba3.7k sqft1709 Hudgins Farm Cir, Fredericksburg, VA 22408For SaleMLS ID #VASP2041344, Linda Blakemore, Weichert, REALTORS. Bright MLS
- $430,0003 bd4 ba1.9k sqft108 Shaw Ct, Fredericksburg, VA 22405For SaleMLS ID #VAST2051350, Linda Partyke, Century 21 Redwood Realty. Bright MLS
- $575,0004 bd4 ba3.5k sqft2813 Slingerland Dr, Fredericksburg, VA 22408For SaleMLS ID #VASP2041588, Miguel Rodas, KW United. Bright MLS
- $575,0004 bd3 ba2.8k sqft7406 Jake Ct, Fredericksburg, VA 22407For SaleMLS ID #VASP2040146, Katrina Schymik Abjornson, Compass. Bright MLS
- $540,0003 bd3 ba2.4k sqft14 Thornberry Ln, Stafford, VA 22556For SaleMLS ID #VAST2050396, Jessica Navarro, Berkshire Hathaway HomeServices PenFed Realty. Bright MLS
- $540,0003 bd2 ba1.9k sqft10325 Mill Pond Rd, Spotsylvania, VA 22551For SaleMLS ID #VASP2043584, Kim Guilder, Century 21 Redwood Realty. Bright MLS
