****PRICE IMPROVEMENT! MOTIVATED SELLER!!!! Welcome to 14 Thornberry Lane. Offering the highly desired convenience of true main-level living, the main floor hosts all three full bedrooms and two full bathrooms. The interior welcomes you with modern, updated light fixtures that illuminate the spacious living areas, as you transition into the living room you will find beautiful hardwood flooring and a fireplace. Cooking is a delight in the kitchen, which features stylish new flooring (2024) and an upgraded stove (2022). Down the hall, retreat to the serene main-level bedrooms featuring fresh carpeting installed in 2020. The fully finished lower level expands your living space significantly, completely enhanced with durable luxury vinyl plank (LVP) flooring (2024) and a third full bathroom. This lower level boasts two additional finished bonus rooms —ideal for a home office, gym, crafting space, or den. Step outside into your private suburban oasis, designed entirely for outdoor enjoyment. Relax under the beautiful custom pergola (2022), and enjoy the beautiful stamped concrete while the kids enjoy the dedicated playground area (2021). Rest easy knowing the big-ticket maintenance items are already done, including a brand-new HVAC unit (2022), an updated 50-gallon water heater (2024), and a high-efficiency washer and dryer set (2024). Enjoy the peace of an established neighborhood while remaining close to local dining, top-rated Stafford County schools, and prime commuter routes.
For sale
Price cut: $10K (8/12)
$530,000
14 Thornberry Ln, Stafford, VA 22556
3beds
2,457sqft
Single Family Residence
Built in 1993
9,740 Square Feet Lot
$-- Zestimate®
$216/sqft
$12/mo HOA
What's special
Fully finished lower levelSerene main-level bedroomsMain-level livingBeautiful hardwood flooringPrivate suburban oasisDedicated playground areaModern updated light fixtures
- 64 days |
- 634 |
- 23 |
Zillow last checked:
Listing updated:
Listed by:
Jessica Navarro 973-914-1018,
Berkshire Hathaway HomeServices PenFed Realty 5407359176
Source: Bright MLS,MLS#: VAST2050396
Facts & features
Interior
Bedrooms & bathrooms
- Bedrooms: 3
- Bathrooms: 3
- Full bathrooms: 3
- Main level bathrooms: 3
- Main level bedrooms: 3
Basement
- Area: 57
Heating
- Central, Electric
Cooling
- None, Electric
Appliances
- Included: Electric Water Heater
Features
- Flooring: Hardwood
- Basement: Finished,Rear Entrance,Connecting Stairway
- Number of fireplaces: 1
Interior area
- Total structure area: 2,514
- Total interior livable area: 2,457 sqft
- Finished area above ground: 2,457
- Finished area below ground: 0
Video & virtual tour
Property
Parking
- Parking features: Driveway
- Has uncovered spaces: Yes
Accessibility
- Accessibility features: None
Features
- Levels: One
- Stories: 1
- Pool features: None
Lot
- Size: 9,740 Square Feet
Details
- Additional structures: Above Grade, Below Grade
- Parcel number: 20EE 1 102
- Zoning: R1
- Special conditions: Standard
Construction
Type & style
- Home type: SingleFamily
- Architectural style: Ranch/Rambler
- Property subtype: Single Family Residence
Materials
- Combination
- Foundation: Block
Condition
- New construction: No
- Year built: 1993
Utilities & green energy
- Sewer: Public Septic
- Water: Public
Community & HOA
Community
- Subdivision: Devon Green
HOA
- Has HOA: Yes
- HOA fee: $141 annually
- HOA name: DEVON GREEN HOMEOWNERS ASSOCIATION
Location
- Region: Stafford
Financial & listing details
- Price per square foot: $216/sqft
- Tax assessed value: $478,600
- Annual tax amount: $4,483
- Date on market: 6/12/2026
- Listing agreement: Exclusive Right To Sell
- Listing terms: FHA,VA Loan,Conventional,Cash
- Ownership: Fee Simple
Estimated market value
Not available
Estimated sales range
Not available
Not available
Price history
| Date | Event | Price |
|---|---|---|
| 8/12/2026 | Price change | $530,000-1.9%$216/sqft |
Source:  Bright MLS #VAST2050396 Report a problem Bright MLS #VAST2050396 Report a problem | ||
| 6/12/2026 | Listed for sale | $540,000+50%$220/sqft |
Source: Bright MLS #VAST2050396 Report a problem | ||
| 9/24/2020 | Sold | $360,000+4.3%$147/sqft |
Source: Public Record Report a problem | ||
| 8/13/2020 | Listed for sale | $345,000+26.8%$140/sqft |
Source: Century 21 Redwood Realty #VAST224672 Report a problem | ||
| 6/17/2013 | Sold | $272,000+15.3%$111/sqft |
Source: Public Record Report a problem | ||
| 6/6/2013 | Price change | $236,000-15.7%$96/sqft |
Source: Avery-Hess, Realtors #ST8037206 Report a problem | ||
| 4/4/2013 | Pending sale | $279,900$114/sqft |
Source: Avery-Hess, Realtors #ST8037206 Report a problem | ||
| 3/23/2013 | Listed for sale | $279,900+4.1%$114/sqft |
Source: Avery-Hess, Realtors #ST8037206 Report a problem | ||
| 8/23/2012 | Listing removed | $269,000$109/sqft |
Source: Avery-Hess, Realtors #ST7902324 Report a problem | ||
| 8/8/2012 | Listed for sale | $269,000+19.6%$109/sqft |
Source: Avery-Hess, Realtors #ST7902324 Report a problem | ||
| 5/22/2009 | Listing removed | $225,000$92/sqft |
Source: HotPads.com Report a problem | ||
| 4/26/2009 | Price change | $225,000-2.2%$92/sqft |
Source: HotPads.com Report a problem | ||
| 4/12/2009 | Listed for sale | $230,000$94/sqft |
Source: HotPads.com Report a problem | ||
Public tax history
| Year | Property taxes | Tax assessment |
|---|---|---|
| 2025 | $4,420 +3.4% | $478,600 |
| 2024 | $4,277 +18.3% | $478,600 +18.8% |
| 2023 | $3,614 +5.6% | $402,700 |
| 2022 | $3,423 +20.7% | $402,700 +37.8% |
| 2021 | $2,835 | $292,300 |
| 2020 | $2,835 +2.1% | $292,300 +6.3% |
| 2019 | $2,777 +2% | $274,900 |
| 2018 | $2,722 | $274,900 +10.9% |
| 2017 | $2,722 +10.9% | $247,800 |
| 2016 | $2,453 | $247,800 +16.3% |
| 2015 | -- | $213,000 |
| 2014 | -- | $213,000 -2.2% |
| 2013 | -- | $217,800 |
| 2012 | -- | $217,800 +4.4% |
| 2011 | -- | $208,600 |
| 2010 | -- | $208,600 -32.3% |
| 2009 | -- | $307,900 |
| 2008 | -- | $307,900 -17.1% |
| 2006 | -- | $371,600 |
| 2005 | -- | $371,600 +81.8% |
| 2004 | -- | $204,400 +54% |
| 2003 | -- | $132,700 |
| 2002 | -- | $132,700 +7.5% |
| 2001 | -- | $123,400 |
| 2000 | -- | $123,400 |
Find assessor info on the county website
Monthly payment
Est. payment
Payment breakdown
Explore the cost of this home by adjusting the details. Changes won't be saved.Climate risks
Neighborhood: 22556
Nearby schools
GreatSchools rating
- 4/10Kate Waller Barrett Elementary SchoolGrades: K-5Distance: 0.2 mi
- 4/10H.H. Poole Middle SchoolGrades: 6-8Distance: 2 mi
- 5/10North Stafford High SchoolGrades: 9-12Distance: 1.4 mi
Schools provided by the listing agent
- Elementary: Kate Waller Barrett
- Middle: H.h. Poole
- High: North Stafford
- District: Stafford County Public Schools
Source: Bright MLS. This data may not be complete. We recommend contacting the local school district to confirm school assignments for this home.
- $412,1003 bd2 ba1.1k sqft12 Thornberry Ln, Stafford, VA 22556Off Market

- $485,9003 bd3 ba2.2k sqft16 Thornberry Ln, Stafford, VA 22556Off Market

- $476,0004 bd3 ba1.3k sqft10 Thornberry Ln, Stafford, VA 22556Off Market
- $476,4003 bd2 ba2.4k sqft18 Thornberry Ln, Stafford, VA 22556Off Market
- $473,2003 bd2 ba2.1k sqft13 Thornberry Ln, Stafford, VA 22556Off Market
- $469,2004 bd3 ba1.2k sqft15 Thornberry Ln, Stafford, VA 22556Off Market
- $502,6005 bd2 ba2.3k sqft8 Thornberry Ln, Stafford, VA 22556Off Market
- $404,9003 bd1 ba1.4k sqft85 Fritters Ln, Stafford, VA 22556Off Market
A local agent can set up tours, give advice and negotiate with sellers.
Similar homes
- $605,0005 bd3 ba2.6k sqft11 Tenbrooke Ct, Stafford, VA 22556For Sale

 MLS ID #VAST2052426, Jameel Scott, Coldwell Banker Realty. Bright MLS
 - $497,9003 bd3 ba1.7k sqft8 B Vue Ave, Stafford, VA 22556For Sale
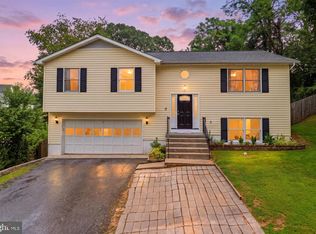 MLS ID #VAST2050160, Claudia Moreno Toledo, Samson Properties. Bright MLS
 - $469,9005 bd3 ba1.8k sqft303 Via De Rosa Dr, Stafford, VA 22556For Sale
 MLS ID #VAST2052512, Brandon Childress, United Real Estate Premier. Bright MLS
 - $589,9005 bd4 ba3.1k sqft1007 Isabella Dr, Stafford, VA 22554For Sale
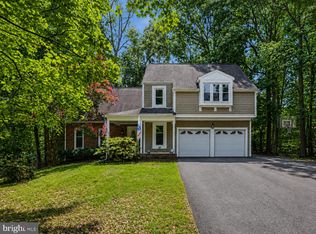 MLS ID #VAST2052472, Susan Shelton, Keller Williams Capital Properties. Bright MLS
 - $560,0005 bd4 ba3.4k sqft22 Sandy Ln, Stafford, VA 22554For SaleMLS ID #VAST2052786, Jennifer Bridges, Samson Properties. Bright MLS
- $564,9004 bd3 ba2.5k sqft2014 Schooner Dr, Stafford, VA 22554For SaleMLS ID #VAST2051306, Mike Unruh, Keller Williams Capital Properties. Bright MLS
- $515,0004 bd3 ba2.5k sqft44 Hunting Creek Ln, Stafford, VA 22556For SaleMLS ID #VAST2050842, Sena Awudi, Diligence Real Estate LLC. Bright MLS
- $549,9003 bd3 ba1.6k sqft515 Shelton Shop Rd, Stafford, VA 22554For SaleMLS ID #VAST2047974, Jesse Price, CENTURY 21 New Millennium. Bright MLS
- $565,0005 bd4 ba3.1k sqft10 Bridgeport Cir, Stafford, VA 22554For SaleMLS ID #VAST2046204, Kati Sweeney Bock, Berkshire Hathaway HomeServices PenFed Realty. Bright MLS
- $680,0004 bd4 ba3.4k sqft62 Chadwick Dr, Stafford, VA 22556For SaleMLS ID #VAST2045834, Angela Chadwell, Your Home Sold Guaranteed Realty - At Your Service. Bright MLS
- $599,0004 bd4 ba3.1k sqft211 Bosun Cv, Stafford, VA 22554For SaleMLS ID #VAST2052348, Shanli Alikhani, TTR Sothebys International Realty. Bright MLS
- $614,9003 bd4 ba2.3k sqft1014 Potomac Dr, Stafford, VA 22554For SaleMLS ID #VAST2050064, Mike Unruh, Keller Williams Capital Properties. Bright MLS
- $630,0004 bd3 ba3.3k sqft1012 Isabella Dr, Stafford, VA 22554For SaleMLS ID #VAST2052484, Tim Kotlowski, Long & Foster Real Estate, Inc.. Bright MLS
- $539,9004 bd4 ba3k sqft114 Limestone Way, Fredericksburg, VA 22406For SaleMLS ID #VAST2052772, Heather Fry, Capital Center. Bright MLS
- $534,9004 bd3 ba2.4k sqftArgyle Hills, Fredericksburg, VA 22405For SaleMLS ID #VAST2052656, Christy Donaldson, Samson Properties. Bright MLS
- $524,9004 bd4 ba3k sqft10511 Holleybrooke Dr, Spotsylvania, VA 22553For SaleMLS ID #VASP2044948, Angela Allison, Houwzer, LLC. Bright MLS
- $499,0003 bd3 ba1.6k sqft5793 Rockcliff Ln, Woodbridge, VA 22193For SaleMLS ID #VAPW2128036, Tracy Chandler, Berkshire Hathaway HomeServices PenFed Realty. Bright MLS
- $499,9004 bd3 ba1.8k sqft498 Brooke Rd, Fredericksburg, VA 22405For SaleMLS ID #VAST2052696, Peter Tucker, Belcher Real Estate, LLC.. Bright MLS
- $507,5004 bd4 ba2.9k sqft132 Executive Cir, Stafford, VA 22554For SaleMLS ID #VAST2051492, TALITHIA MORRIS, EXP Realty, LLC. Bright MLS
- $659,9005 bd4 ba3.2k sqft3 York Ct, Stafford, VA 22554For SaleMLS ID #VAST2047946, Amy Cherry Taylor, Porch & Stable Realty, LLC. Bright MLS
