Step into a home that feels fresh, warm, and ready for its next chapter. This beautifully refreshed property welcomes you with brand new carpet, fresh paint throughout, and modern recessed lighting that brightens every space and creates a clean, contemporary feel the moment you walk in. The kitchen is truly the heart of the home, offering generous space for gathering and entertaining. With ample dining room area, the current owner comfortably fits two full dining tables, making it perfect for hosting family dinners, celebrations, or holiday gatherings. Just off the stairs on the second floor, you will find a convenient built-in work area, ideal for a home office, study nook, or creative space. The upper-level features three spacious bedrooms and two full bathrooms, providing comfortable living for family or guests. Downstairs offers even more flexibility with a private bedroom suite complete with its own full bathroom, cozy fireplace, and walkout access, making it perfect for guests, extended family, or a quiet retreat. Additional highlights include a brand-new washer and dryer, a thoughtful layout, and multiple spaces designed for both relaxation and entertaining. This home blends comfort, functionality, and inviting charm, creating the perfect setting for everyday living and memorable moments. Close to shopping centers, restaurants, and with easy access to I-95, this may be the perfect location for you.
Under contract
Price cut: $5K (8/20)
$510,000
44 Hunting Creek Ln, Stafford, VA 22556
4beds
2,574sqft
Townhouse
Built in 2008
2,069 Square Feet Lot
$509,400 Zestimate®
$198/sqft
$90/mo HOA
What's special
- 89 days
- 219
- 9
Zillow last checked:
Listing updated:
Listed by:
Sena Awudi 571-422-1466,
Diligence Real Estate LLC 2406264258
Source: Bright MLS,MLS#: VAST2050842
Facts & features
Interior
Bedrooms & bathrooms
- Bedrooms: 4
- Bathrooms: 3
- Full bathrooms: 3
Basement
- Area: 444
Heating
- Hot Water, Natural Gas
Cooling
- Central Air, Electric
Appliances
- Included: Gas Water Heater
Features
- Basement: Garage Access,Walk-Out Access
- Number of fireplaces: 1
Interior area
- Total structure area: 2,574
- Total interior livable area: 2,574 sqft
- Finished area above ground: 2,130
- Finished area below ground: 444
Property
Parking
- Total spaces: 2
- Parking features: Basement, Garage Faces Front, Attached, Driveway
- Attached garage spaces: 2
- Has uncovered spaces: Yes
Accessibility
- Accessibility features: None
Features
- Levels: Three
- Stories: 3
- Pool features: Community
Lot
- Size: 2,069 Square Feet
Details
- Additional structures: Above Grade, Below Grade
- Parcel number: 21Z 1 167
- Zoning: R2
- Special conditions: Standard
Construction
Type & style
- Home type: Townhouse
- Architectural style: Colonial
- Property subtype: Townhouse
Materials
- Other
- Foundation: Other
Condition
- New construction: No
- Year built: 2008
- Major remodel year: 2026
Utilities & green energy
- Sewer: Public Sewer
- Water: Public
Community & HOA
Community
- Subdivision: Woodstream
HOA
- Has HOA: Yes
- Amenities included: Clubhouse, Fitness Center, Jogging Path, Pool
- HOA fee: $90 monthly
- HOA name: WOODSTREAM HOMEOWNERS ASSOCIATION
Location
- Region: Stafford
Financial & listing details
- Price per square foot: $198/sqft
- Tax assessed value: $448,400
- Annual tax amount: $4,200
- Date on market: 6/13/2026
- Listing agreement: Exclusive Right To Sell
- Listing terms: Cash,Conventional,FHA,VA Loan,VHDA
- Ownership: Fee Simple
Estimated market value
$509,400
$484,000 - $535,000
$3,064/mo
Price history
| Date | Event | Price |
|---|---|---|
| 9/2/2026 | Contingent | $510,000$198/sqft |
Source:  Bright MLS #VAST2050842 Report a problem Bright MLS #VAST2050842 Report a problem | ||
| 8/20/2026 | Price change | $510,000-1%$198/sqft |
Source: Bright MLS #VAST2050842 Report a problem | ||
| 8/13/2026 | Price change | $515,000-1.9%$200/sqft |
Source: Bright MLS #VAST2050842 Report a problem | ||
| 7/20/2026 | Listed for sale | $525,000$204/sqft |
Source: Bright MLS #VAST2050842 Report a problem | ||
| 7/11/2026 | Contingent | $525,000$204/sqft |
Source: Bright MLS #VAST2050842 Report a problem | ||
| 6/14/2026 | Listed for sale | $525,000-0.9%$204/sqft |
Source: Bright MLS #VAST2050842 Report a problem | ||
| 6/13/2026 | Listing removed | $530,000$206/sqft |
Source: Bright MLS #VAST2046500 Report a problem | ||
| 5/13/2026 | Price change | $530,000-0.9%$206/sqft |
Source: Bright MLS #VAST2046500 Report a problem | ||
| 4/29/2026 | Listed for sale | $535,000$208/sqft |
Source: Bright MLS #VAST2046500 Report a problem | ||
| 4/2/2026 | Pending sale | $535,000$208/sqft |
Source: Bright MLS #VAST2046500 Report a problem | ||
| 3/7/2026 | Listed for sale | $535,000+27.4%$208/sqft |
Source: Bright MLS #VAST2046500 Report a problem | ||
| 7/30/2021 | Sold | $420,000-1.2%$163/sqft |
Source: Bright MLS #VAST2000518 Report a problem | ||
| 7/18/2021 | Pending sale | $425,000$165/sqft |
Source: Bright MLS #VAST2000518 Report a problem | ||
| 7/2/2021 | Contingent | $425,000$165/sqft |
Source: Bright MLS #VAST2000518 Report a problem | ||
| 6/24/2021 | Listed for sale | $425,000+30.4%$165/sqft |
Source: Bright MLS #VAST2000518 Report a problem | ||
| 8/28/2008 | Sold | $325,950$127/sqft |
Source: Public Record Report a problem | ||
Public tax history
| Year | Property taxes | Tax assessment |
|---|---|---|
| 2025 | $4,141 +3.4% | $448,400 |
| 2024 | $4,007 +12% | $448,400 +12.5% |
| 2023 | $3,577 +5.6% | $398,600 |
| 2022 | $3,388 +4.3% | $398,600 +19.1% |
| 2021 | $3,248 | $334,800 |
| 2020 | $3,248 +2.8% | $334,800 +7.1% |
| 2019 | $3,158 +2% | $312,700 |
| 2018 | $3,096 | $312,700 +6.5% |
| 2017 | $3,096 +6.5% | $293,500 |
| 2016 | $2,906 | $293,500 -4.2% |
| 2015 | -- | $306,500 |
| 2014 | -- | $306,500 +7.9% |
| 2013 | -- | $284,000 |
| 2012 | -- | $284,000 -4.9% |
| 2011 | -- | $298,700 |
| 2010 | -- | $298,700 -8.5% |
| 2009 | -- | $326,500 |
| 2008 | -- | $326,500 +262.8% |
| 2006 | -- | $90,000 |
Find assessor info on the county website
Monthly payment
Est. payment
Payment breakdown
Explore the cost of this home by adjusting the details. Changes won't be saved.Climate risks
Neighborhood: 22556
Nearby schools
Schools provided by the listing agent
- Elementary: Anne E. Moncure
- Middle: Shirley C. Heim
- High: North Stafford
- District: Stafford County Public Schools
Source: Bright MLS. This data may not be complete. We recommend contacting the local school district to confirm school assignments for this home.
Similar homes
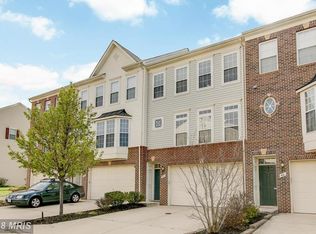
- $507,5004 bd4 ba2.9k sqft132 Executive Cir, Stafford, VA 22554For Sale

 MLS ID #VAST2051492, TALITHIA MORRIS, EXP Realty, LLC. Bright MLS
 - $399,9003 bd3 ba1.8k sqftVillage At Woods, Stafford, VA 22556For Sale
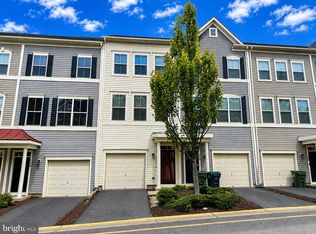 MLS ID #VAST2052850, Rod Obee, EXP Realty, LLC. Bright MLS
 - $605,0005 bd3 ba2.6k sqft11 Tenbrooke Ct, Stafford, VA 22556For Sale
 MLS ID #VAST2052426, Jameel Scott, Coldwell Banker Realty. Bright MLS
 - $475,0003 bd3 ba2.1k sqft20 Raspberry Ln, Stafford, VA 22554For Sale
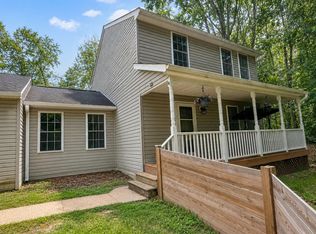 MLS ID #VAST2052872, Kelly Wallace, CENTURY 21 New Millennium. Bright MLS
 - $509,9004 bd4 ba2.1k sqftPotomac Club Condo, Woodbridge, VA 22191For SaleMLS ID #VAPW2129874, Cindy Cajas, Samson Properties. Bright MLS
- $426,0003 bd3 ba1.5k sqft405 Donelson Loop, Stafford, VA 22554For SaleMLS ID #VAST2049220, Curtis Hartless, Ascendancy Realty LLC. Bright MLS
- $559,0003 bd4 ba2.3k sqft15536 Exmore Ct, Woodbridge, VA 22191For SaleMLS ID #VAPW2130034, Megan Boisvert, Samson Properties. Bright MLS
- $529,9004 bd4 ba2.3k sqft14913 Whittier Loop, Woodbridge, VA 22193For SaleMLS ID #VAPW2127836, Yama Shirzay, Fairfax Realty Select. Bright MLS
- $669,0005 bd4 ba3.7k sqft14 Stoneridge Ct, Stafford, VA 22554For SaleMLS ID #VAST2053592, MOHAMMED AMKOR, Adamz Realty Group, LLC.. Bright MLS
- $549,9994 bd3 ba2.7k sqft17 N Jenny Lynn Rd, Fredericksburg, VA 22405For SaleMLS ID #VAST2053140, Jen Heflin, EXP Realty, LLC. Bright MLS
- $659,0004 bd4 ba3.2k sqft209 Courthouse Manor Dr, Stafford, VA 22554For SaleMLS ID #VAST2052788, Abby Fitzsimmons, Berkshire Hathaway HomeServices PenFed Realty. Bright MLS
- $499,0003 bd3 ba2k sqftGlen Oaks Condos, Woodbridge, VA 22192For SaleMLS ID #VAPW2127116, Frank Schofield, Compass. Bright MLS
- $492,5003 bd4 ba2k sqft2585 Sylvan Moor Ln, Woodbridge, VA 22191For SaleMLS ID #VAPW2124620, ANDRE WATSON-CONNELL, Real Broker, LLC. Bright MLS
- $475,0003 bd3 ba2.1k sqft15324 Waters Edge Ct, Dumfries, VA 22025For SaleMLS ID #VAPW2128136, Bill Scott, Yeonas & Shafran Real Estate, LLC. Bright MLS
- $575,0004 bd4 ba2.5k sqft18105 Red Cedar Rd, Dumfries, VA 22026For SaleMLS ID #VAPW2122084, Leah Webster, RE/MAX Allegiance. Bright MLS
- $494,9003 bd4 ba1.7k sqft12816 Silvia Loop, Woodbridge, VA 22192For SaleMLS ID #VAPW2127268, Tom Saporito, Samson Properties. Bright MLS
- $465,0003 bd3 ba2.1k sqftPotomac Club, Woodbridge, VA 22191For SaleMLS ID #VAPW2129086, Christopher Logan, RE/MAX Allegiance. Bright MLS
- $765,0004 bd4 ba3.6k sqft207 Southern View Dr, Fredericksburg, VA 22405For SaleMLS ID #VAST2052740, David Brewer, Berkshire Hathaway HomeServices PenFed Realty. Bright MLS
- $462,9003 bd4 ba2.2k sqft206 Landing Dr, Fredericksburg, VA 22405For SaleMLS ID #VAST2050374, Donna Wolford, Redfin Corporation. Bright MLS
- $474,9993 bd3 ba1.6k sqft14395 Madrigal Dr, Woodbridge, VA 22193For SaleMLS ID #VAPW2125876, Yolanda Bell, Samson Properties. Bright MLS
