Welcome to this stunning townhome offering four finished levels of beautifully maintained living space, creating a warm and inviting atmosphere from the moment you enter. The heart of the home is the gourmet kitchen, featuring granite countertops, abundant cabinetry, and an atrium door leading to a private deck—perfect for morning coffee, outdoor dining, or relaxing evenings. Rich hardwood flooring enhances the foyer, kitchen, while comfortable carpeting throughout the home adds warmth. The large living room opens to the dining room for entertaining. Designed for both comfort and versatility, this home offers three spacious bedroom suites, including two luxurious primary suites, making it ideal for multi-generational living, guests, or those seeking exceptional privacy. A third oversized bedroom occupies the top level, providing additional flexible living space. The inviting fully finished lower level, family room features a cozy gas fireplace, walks out to the private fenced yard. 1 car garage. Residents enjoy access to the community recreation center and outstanding neighborhood amenities. Perfectly situated just minutes from I-95, commuting is a breeze. Close to the public library, grocery stores, shopping, and everyday conveniences, offering an exceptional lifestyle in a highly desirable location.
For sale
$499,000
4085 Cressida Pl, Woodbridge, VA 22192
3beds
2,086sqft
Townhouse
Built in 2003
-- sqft lot
$496,100 Zestimate®
$239/sqft
$190/mo HOA
What's special
Cozy gas fireplacePrivate deckPrivate fenced yardGranite countertopsThree spacious bedroom suitesTwo luxurious primary suitesWarm and inviting atmosphere
- 49 days
- 363
- 23
Zillow last checked:
Listing updated:
Listed by:
Frank Schofield 571-221-8640,
Compass 7037837485,
Co-Listing Agent: Justina Cesa 814-661-4400,
Compass
Source: Bright MLS,MLS#: VAPW2127116
Facts & features
Interior
Bedrooms & bathrooms
- Bedrooms: 3
- Bathrooms: 3
- Full bathrooms: 2
- 1/2 bathrooms: 1
Rooms
- Room types: Living Room, Dining Room, Primary Bedroom, Kitchen, Game Room
Primary bedroom
- Features: Flooring - Carpet
- Level: Upper
- Area: 168 Square Feet
- Dimensions: 12 X 14
Dining room
- Features: Flooring - Carpet
- Level: Upper
- Area: 140 Square Feet
- Dimensions: 10 X 14
Game room
- Features: Flooring - Carpet, Fireplace - Gas
- Level: Main
- Area: 208 Square Feet
- Dimensions: 13 X 16
Kitchen
- Features: Flooring - Vinyl
- Level: Upper
- Area: 238 Square Feet
- Dimensions: 14 X 17
Living room
- Features: Flooring - Carpet
- Level: Upper
- Area: 182 Square Feet
- Dimensions: 14 X 13
Heating
- Forced Air, Natural Gas
Cooling
- Ceiling Fan(s), Central Air, Electric
Appliances
- Included: Dishwasher, Disposal, Dryer, Exhaust Fan, Ice Maker, Microwave, Oven/Range - Gas, Refrigerator, Washer, Gas Water Heater
- Laundry: Lower Level
Features
- Kitchen Island, Kitchen - Table Space, Primary Bath(s), Soaking Tub, Bathroom - Stall Shower, Bathroom - Tub Shower, Ceiling Fan(s), Combination Dining/Living, Floor Plan - Traditional, Dry Wall
- Flooring: Carpet, Laminate, Ceramic Tile
- Basement: Front Entrance,Exterior Entry,Rear Entrance,Finished,Walk-Out Access
- Number of fireplaces: 1
- Fireplace features: Glass Doors
Interior area
- Total structure area: 2,086
- Total interior livable area: 2,086 sqft
- Finished area above ground: 1,638
- Finished area below ground: 448
Property
Parking
- Total spaces: 1
- Parking features: Garage Faces Front, Attached
- Attached garage spaces: 1
Accessibility
- Accessibility features: None
Features
- Levels: Three
- Stories: 3
- Patio & porch: Deck
- Pool features: None
- Fencing: Back Yard
Details
- Additional structures: Above Grade, Below Grade
- Parcel number: 8192695491.01
- Zoning: RESIDENTIAL
- Special conditions: Standard
Construction
Type & style
- Home type: Townhouse
- Architectural style: Colonial
- Property subtype: Townhouse
Materials
- Combination, Brick
- Foundation: Concrete Perimeter
- Roof: Asphalt
Condition
- New construction: No
- Year built: 2003
Details
- Builder model: EDGEMONT
Utilities & green energy
- Sewer: Public Sewer
- Water: Public
Community & HOA
Community
- Security: Smoke Detector(s)
- Condo and coop fee: $190 monthly
- Subdivision: Glen Oaks Condominium
HOA
- Has HOA: No
- Amenities included: Common Grounds
- Services included: Common Area Maintenance, Maintenance Structure, Management, Insurance, Reserve Funds, Road Maintenance, Snow Removal, Trash
Location
- Region: Woodbridge
Financial & listing details
- Price per square foot: $239/sqft
- Tax assessed value: $459,500
- Annual tax amount: $4,412
- Date on market: 8/26/2026
- Listing agreement: Exclusive Right To Sell
- Listing terms: Cash,Conventional,FHA,VA Loan
- Ownership: Condominium
Estimated market value
$496,100
$471,000 - $521,000
$2,926/mo
Price history
| Date | Event | Price |
|---|---|---|
| 8/26/2026 | Listed for sale | $499,000$239/sqft |
Source:  Bright MLS #VAPW2127116 Report a problem Bright MLS #VAPW2127116 Report a problem | ||
Public tax history
Tax history is unavailable.
Monthly payment
Est. payment
Payment breakdown
Explore the cost of this home by adjusting the details. Changes won't be saved.Climate risks
Neighborhood: Glen Oaks
Nearby schools
Schools provided by the listing agent
- Elementary: Westridge
- Middle: Woodbridge
- High: Gar-field
- District: Prince William County Public Schools
Source: Bright MLS. This data may not be complete. We recommend contacting the local school district to confirm school assignments for this home.
Similar homes
- $449,9993 bd4 ba1.9k sqft12517 Manchester Way, Woodbridge, VA 22192For Sale
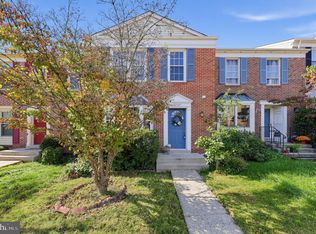
 MLS ID #VAPW2132264, Leah Webster, RE/MAX Allegiance. Bright MLS
 - $550,0004 bd4 ba1.9k sqft3968 Hartlake St, Woodbridge, VA 22192For Sale
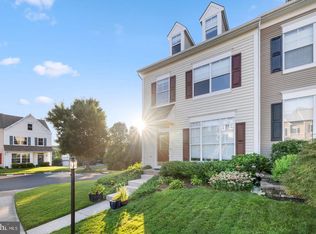 MLS ID #VAPW2130074, Ethan Bridges, Long & Foster Real Estate, Inc.. Bright MLS
 - $380,0002 bd4 ba1.6k sqftSomerset At Westridge Condo, Woodbridge, VA 22192For Sale
 MLS ID #VAPW2130826, Kathy Sparks, Samson Properties. Bright MLS
 - $515,0004 bd3 ba1.9k sqftPotomac Club Ii, Woodbridge, VA 22191For Sale
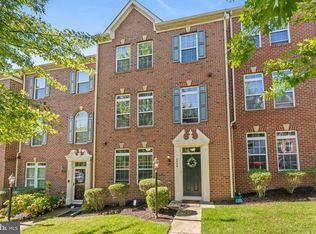 MLS ID #VAPW2131856, Jennifer Caison, Coldwell Banker Elite. Bright MLS
 - $509,0003 bd4 ba1.8k sqftPotomac Club Condo, Woodbridge, VA 22191For SaleMLS ID #VAPW2130478, Wes Stearns, M.O. Wilson Properties. Bright MLS
- $525,0003 bd4 ba2.3k sqft15620 William Bayliss Ct, Woodbridge, VA 22191For SaleMLS ID #VAPW2131398, Kristin Woolston, Keller Williams Realty. Bright MLS
- $469,9993 bd3 ba2.1k sqft15324 Waters Edge Ct, Dumfries, VA 22025For SaleMLS ID #VAPW2128136, Bill Scott, Yeonas & Shafran Real Estate, LLC. Bright MLS
- $459,0003 bd3 ba2.1k sqftPotomac Club, Woodbridge, VA 22191For SaleMLS ID #VAPW2129410, Juli Hawkins, Redfin Corporation. Bright MLS
- $465,0003 bd3 ba2.4k sqftPotomac Club, Woodbridge, VA 22191For SaleMLS ID #VAPW2125924, Nicole Prescott, Allison James Estates & Homes. Bright MLS
- $549,9993 bd3 ba2.3k sqft2725 Celestial Dr, Woodbridge, VA 22191For SaleMLS ID #VAPW2129380, Jovanta Verdun, Samson Properties. Bright MLS
- $515,0003 bd4 ba2.4k sqft1455 Fawn Hollow Ln, Woodbridge, VA 22191For SaleMLS ID #VAPW2130698, Kat Massetti, Serhant. Bright MLS
- $638,5003 bd4 ba2.3k sqft13044 Jessica Grove Pl, Woodbridge, VA 22192For SaleMLS ID #VAPW2120142, Cheryl Spangler, Spangler Real Estate. Bright MLS
- $400,0003 bd3 ba1.6k sqft3531 Christy Ln, Woodbridge, VA 22193For SaleMLS ID #VAPW2128844, Asila Sayedi, RLAH @properties. Bright MLS
- $444,0003 bd3 ba2.1k sqftPotomac Club, Woodbridge, VA 22191For SaleMLS ID #VAPW2129086, Christopher Logan, RE/MAX Allegiance. Bright MLS
- $739,0003 bd4 ba3k sqft12585 Cricket Ln, Woodbridge, VA 22192For SaleMLS ID #VAPW2124260, Chiretta BoClair, Keller Williams Realty/Lee Beaver & Assoc.. Bright MLS
- $399,9003 bd3 ba1.3k sqft3488 Legere Ct, Woodbridge, VA 22193For SaleMLS ID #VAPW2127672, Cindy Cajas, Samson Properties. Bright MLS
- $529,9953 bd3 ba1.8k sqft8112 Rainwater Cir, Manassas, VA 20111For SaleMLS ID #VAPW2131674, Victor Beltran, DMV Realty, INC.. Bright MLS
- $674,9003 bd3 ba3.1k sqft12285 Darrowby Mews, Woodbridge, VA 22192For SaleMLS ID #VAPW2131094, Cindy Fox, Samson Properties. Bright MLS
- $450,0002 bd4 ba1.8k sqft4325 Jonathan Ct, Dumfries, VA 22025For SaleMLS ID #VAPW2122812, Gabriela Lozano Rendon, Samson Properties. Bright MLS
- $430,0003 bd4 ba2k sqft16961 Point Pleasant Ln, Dumfries, VA 22026For SaleMLS ID #VAPW2131108, Jacqueline Redding, KW Metro Center. Bright MLS
