This isn’t just a place to come home to—it’s a community designed around how you want to live. Set inside the gated Potomac Club, this beautifully maintained three-level townhome puts resort-style amenities, shopping, dining, and some of Northern Virginia’s best commuting options practically at your doorstep. Inside, fresh paint, nine-foot ceilings, and luxury vinyl plank flooring throughout create a clean, updated feel—with no carpet anywhere in the home. Transom windows bring in an abundance of natural light, making the main living level feel especially bright and open. The kitchen is made for both everyday living and gathering, with an island and breakfast bar, pantry, and adjoining dining area. French doors lead outside to a newly updated, maintenance-free composite deck overlooking a hillside, stone wall, and tree line—a tucked-away outdoor space with room below for kids to play. Upstairs, the primary suite features a tray ceiling, walk-in closet, and private bath with a soaking tub and separate shower. Two additional bedrooms, all with ceiling fans, share a second full bath. The entry level adds flexibility that is hard to find, with a private office plus a separate flex room that could easily become a fourth bedroom, guest space, gym, or whatever fits your lifestyle. The laundry room includes heavy-duty custom storage shelving, while the attached two-car garage offers an epoxy-coated floor and overhead storage racks. A whole-home humidifier has also been added to the HVAC system. But life at Potomac Club extends well beyond your front door. Residents enjoy gated security, indoor and outdoor pools, a fitness center with free fitness classes, sauna, indoor rock-climbing wall, basketball courts, tot lot, business center, clubhouse and party room, plus community activities throughout the year. And the location is tough to beat. Stonebridge at Potomac Town Center is directly across the street with Wegmans, restaurants, shopping, and entertainment and Potomac Mills Mall is 2 miles away. Sentara Northern Virginia Medical Center is nearby, I-95 is approximately half a mile away, and the VRE is less than two miles from home. Even better, the commuter garage across the street offers bus service to D.C. and Metro connections—making this an ideal home base for commuters headed to D.C., the Pentagon, Fort Belvoir, or Quantico. Well cared for, thoughtfully updated, and surrounded by conveniences that make everyday life easier—this is the kind of home where the location and lifestyle are every bit as appealing as the home itself.
For sale
$515,000
2359 Merseyside Dr, Woodbridge, VA 22191
4beds
1,908sqft
Townhouse
Built in 2012
-- sqft lot
$513,400 Zestimate®
$270/sqft
$471/mo HOA
What's special
Private officeAdjoining dining areaFresh paintNine-foot ceilingsSeparate flex room
- 10 days
- 370
- 23
Zillow last checked:
Listing updated:
Listed by:
Jennifer Caison 703-795-2041,
Coldwell Banker Elite 540-735-2600
Source: Bright MLS,MLS#: VAPW2131856
Facts & features
Interior
Bedrooms & bathrooms
- Bedrooms: 4
- Bathrooms: 3
- Full bathrooms: 2
- 1/2 bathrooms: 1
- Main level bedrooms: 1
Rooms
- Room types: Living Room, Dining Room, Primary Bedroom, Bedroom 2, Bedroom 3, Kitchen, Bathroom 2, Primary Bathroom
Primary bedroom
- Features: Ceiling Fan(s), Walk-In Closet(s), Flooring - Luxury Vinyl Plank
- Level: Upper
Bedroom 2
- Features: Ceiling Fan(s), Flooring - Luxury Vinyl Plank
- Level: Upper
Bedroom 3
- Features: Ceiling Fan(s), Flooring - Luxury Vinyl Plank
- Level: Upper
Primary bathroom
- Features: Soaking Tub, Bathroom - Stall Shower, Double Sink
- Level: Upper
Bathroom 2
- Level: Upper
Dining room
- Features: Flooring - Luxury Vinyl Plank
- Level: Upper
Kitchen
- Features: Breakfast Bar, Flooring - Luxury Vinyl Plank, Kitchen Island
- Level: Upper
Living room
- Features: Ceiling Fan(s), Flooring - Luxury Vinyl Plank
- Level: Upper
Heating
- Forced Air, Humidity Control, Programmable Thermostat, Natural Gas
Cooling
- Central Air, Electric
Appliances
- Included: Microwave, Dishwasher, Disposal, Dryer, Exhaust Fan, Ice Maker, Refrigerator, Stainless Steel Appliance(s), Cooktop, Washer, Water Heater, Gas Water Heater
- Laundry: Main Level
Features
- Bathroom - Tub Shower, Bathroom - Walk-In Shower, Soaking Tub, Breakfast Area, Ceiling Fan(s), Combination Kitchen/Dining, Entry Level Bedroom, Family Room Off Kitchen, Open Floorplan, Eat-in Kitchen, Kitchen Island, Pantry, Primary Bath(s), Walk-In Closet(s), Tray Ceiling(s)
- Flooring: Luxury Vinyl
- Doors: French Doors
- Windows: Double Pane Windows, Transom
- Has basement: No
- Has fireplace: No
Interior area
- Total structure area: 1,908
- Total interior livable area: 1,908 sqft
- Finished area above ground: 1,908
Property
Parking
- Total spaces: 4
- Parking features: Garage Faces Rear, Garage Door Opener, Off Street, Driveway, Attached
- Attached garage spaces: 2
- Uncovered spaces: 2
Accessibility
- Accessibility features: None
Features
- Levels: Three
- Stories: 3
- Patio & porch: Deck
- Exterior features: Sidewalks, Street Lights
- Pool features: Community
Lot
- Features: Backs - Open Common Area
Details
- Additional structures: Above Grade
- Parcel number: 8391033147.01
- Zoning: PMR
- Special conditions: Standard
Construction
Type & style
- Home type: Townhouse
- Architectural style: Colonial
- Property subtype: Townhouse
Materials
- Brick Front, Vinyl Siding
- Foundation: Slab
Condition
- New construction: No
- Year built: 2012
Details
- Builder name: Ryan Homes
Utilities & green energy
- Sewer: Public Sewer
- Water: Public
Community & HOA
Community
- Security: Electric Alarm
- Condo and coop fee: $305 monthly
- Subdivision: Potomac Club Ii
HOA
- Has HOA: Yes
- Amenities included: Bike Trail, Clubhouse, Community Center, Dog Park, Jogging Path, Party Room, Indoor Pool, Pool, Tot Lots/Playground, Gated, Fitness Center, Sauna
- Services included: Common Area Maintenance, Maintenance Structure, Lawn Care Front, Lawn Care Rear, Management, Pool(s), Road Maintenance, Sewer, Trash, Water
- HOA fee: $166 monthly
- HOA name: MASTER POTOMAC CLUB HOA
Location
- Region: Woodbridge
Financial & listing details
- Price per square foot: $270/sqft
- Tax assessed value: $491,100
- Annual tax amount: $4,708
- Date on market: 10/6/2026
- Listing agreement: Exclusive Right To Sell
- Ownership: Condominium
Estimated market value
$513,400
$488,000 - $539,000
$3,125/mo
Price history
| Date | Event | Price |
|---|---|---|
| 10/6/2026 | Listed for sale | $515,000-2.6%$270/sqft |
Source:  Bright MLS #VAPW2131856 Report a problem Bright MLS #VAPW2131856 Report a problem | ||
| 10/1/2026 | Listing removed | $529,000$277/sqft |
Source: Bright MLS #VAPW2123004 Report a problem | ||
| 8/27/2026 | Price change | $529,000-1.1%$277/sqft |
Source: Bright MLS #VAPW2123004 Report a problem | ||
| 7/28/2026 | Listed for sale | $534,900$280/sqft |
Source: Bright MLS #VAPW2123004 Report a problem | ||
Public tax history
Tax history is unavailable.
Monthly payment
Est. payment
Payment breakdown
Explore the cost of this home by adjusting the details. Changes won't be saved.Climate risks
Neighborhood: Potomac Club
Nearby schools
Schools provided by the listing agent
- District: Prince William County Public Schools
Source: Bright MLS. This data may not be complete. We recommend contacting the local school district to confirm school assignments for this home.
- $485,1003 bd3 ba1.6k sqft2359 Merseyside Dr #3, Woodbridge, VA 22191Off Market
- $495,5003 bd2 ba1.6k sqft2363 Merseyside Dr #2, Woodbridge, VA 22191Off Market
- $495,6003 bd3 ba1.9k sqft2355 Merseyside #4, Woodbridge, VA 22191Off Market
- $508,6003 bd2 ba2k sqft2367 Merseyside Dr #1, Woodbridge, VA 22191Off Market

Similar homes
- $525,0003 bd3 ba2k sqftPotomac Club, Woodbridge, VA 22191For Sale
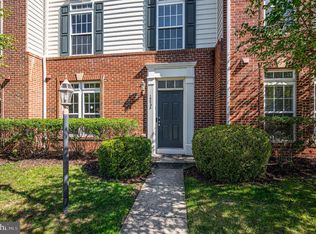
 MLS ID #VAPW2131878, TRACIE JACKSON, Real Broker, LLC. Bright MLS
 - $525,0003 bd4 ba2.3k sqft15620 William Bayliss Ct, Woodbridge, VA 22191For Sale
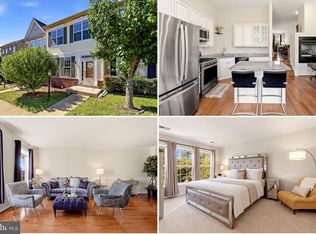 MLS ID #VAPW2131398, Kristin Woolston, Keller Williams Realty. Bright MLS
 - $509,0003 bd4 ba1.8k sqftPotomac Club Condo, Woodbridge, VA 22191For Sale
 MLS ID #VAPW2130478, Wes Stearns, M.O. Wilson Properties. Bright MLS
 - $449,9003 bd3 ba2.1k sqftPotomac Club, Woodbridge, VA 22191For Sale
 MLS ID #VAPW2129410, Juli Hawkins, Redfin Corporation. Bright MLS
 - $465,0003 bd3 ba2.4k sqftPotomac Club, Woodbridge, VA 22191For SaleMLS ID #VAPW2125924, Nicole Prescott, Allison James Estates & Homes. Bright MLS
- $515,0003 bd4 ba2.4k sqft1455 Fawn Hollow Ln, Woodbridge, VA 22191For SaleMLS ID #VAPW2130698, Kat Massetti, Serhant. Bright MLS
- $429,9903 bd4 ba2.3k sqftPowells Run Village Condo, Woodbridge, VA 22191For SaleMLS ID #VAPW2131668, Mr. Dag Alemayehu, Samson Properties. Bright MLS
- $595,0004 bd4 ba2.4k sqft15691 William Bayliss Ct, Woodbridge, VA 22191For SaleMLS ID #VAPW2123758, Sydney Tucker, Real Broker, LLC. Bright MLS
- $529,9004 bd4 ba2.3k sqft14913 Whittier Loop, Woodbridge, VA 22193For SaleMLS ID #VAPW2127836, Yama Shirzay, Fairfax Realty Select. Bright MLS
- $449,9003 bd3 ba1.9k sqft1275 Corbett Pl, Woodbridge, VA 22191For SaleMLS ID #VAPW2126764, Kim Chamberlain, Samson Properties. Bright MLS
- $600,0003 bd4 ba2.2k sqft1740 Hartfield Ct, Woodbridge, VA 22191For SaleMLS ID #VAPW2130226, Susie Branco Zinn, RE/MAX Gateway, LLC. Bright MLS
- $445,9503 bd3 ba1.5k sqftPowells Run Village Condo, Woodbridge, VA 22191For SaleMLS ID #VAPW2127224, Armae Fant, Redfin Corporation. Bright MLS
- $469,9003 bd3 ba1.6k sqft14339 Madrigal Dr, Woodbridge, VA 22193For SaleMLS ID #VAPW2128868, Vicki Cloud, EXIT Realty Pros. Bright MLS
- $415,0002 bd4 ba1.5k sqft1725 Dorothy Ln, Woodbridge, VA 22191For SaleMLS ID #VAPW2130182, Mike Lefevere, Weichert, REALTORS. Bright MLS
- $399,0003 bd4 ba1.8k sqftRiver Oaks, Woodbridge, VA 22191For SaleMLS ID #VAPW2124202, Jaime Pardo, KW United. Bright MLS
- $550,0004 bd4 ba1.9k sqft3968 Hartlake St, Woodbridge, VA 22192For SaleMLS ID #VAPW2130074, Ethan Bridges, Long & Foster Real Estate, Inc.. Bright MLS
- $399,9993 bd3 ba1.2k sqft15076 Cardin Pl, Woodbridge, VA 22193For SaleMLS ID #VAPW2131604, Christina Long, Redfin Corporation. Bright MLS
- $469,9993 bd3 ba2.1k sqft15324 Waters Edge Ct, Dumfries, VA 22025For SaleMLS ID #VAPW2128136, Bill Scott, Yeonas & Shafran Real Estate, LLC. Bright MLS
- $545,0003 bd4 ba2.1k sqft12135 Derriford Ct, Woodbridge, VA 22192For SaleMLS ID #VAPW2129568, Aiyah Elrashidi, Coldwell Banker Realty. Bright MLS
- $564,9003 bd4 ba2.1k sqft7719 Bristol Square Ct, Springfield, VA 22153For SaleMLS ID #VAFX2346304, Heather Fry, Capital Center. Bright MLS
