Back on the market due to buyer default! Pending release. Welcome home to this beautifully updated three-level townhouse offering the perfect blend of comfort, style, and convenience! Ideally located just minutes from I 95, this move in ready home provides easy access to major commuter routes, shopping, dining, and everyday conveniences. Step inside to a welcoming foyer accented with hardwood flooring before continuing into the lower level, where you'll find a spacious family room with brand new carpet (August 2026), walkout access to the fully fenced backyard, a convenient half bath, and a dedicated laundry room. The main living level is bright, open, and beautifully updated with luxury vinyl plank flooring installed throughout in August 2026. The spacious family room features a versatile bump out that's perfect for a home office, homework station, reading nook, or play area. The adjoining kitchen and dining area showcase stunning quartz countertops and island (July 2026), along with brand new kitchen appliances, including the refrigerator, stove, range hood, and dishwasher (July 2026). From the dining area, step outside to the remodeled deck (October 2024), offering the perfect space for entertaining or relaxing outdoors. Upstairs, you'll find three comfortable bedrooms, including a spacious primary suite with its own private bath, plus a second full hall bathroom. The entire bedroom level features brand new carpet (August 2026), while fresh paint throughout all three bedrooms, both full bathrooms, the powder room, and kitchen (August 2026) gives the home a bright, modern feel. Beyond the beautiful cosmetic updates, this home also offers outstanding peace of mind with a new roof (May 2025), new water heater (August 2022), and new HVAC system (August 2020). With all of the major improvements already completed, there's truly nothing left to do but move in and enjoy!
For sale
$459,900
1275 Corbett Pl, Woodbridge, VA 22191
3beds
1,984sqft
Townhouse
Built in 2001
1,398 Square Feet Lot
$459,700 Zestimate®
$232/sqft
$89/mo HOA
What's special
Three comfortable bedroomsSpacious family roomNew roofDedicated laundry room
- 43 days
- 130
- 16
Likely to sell faster than
Zillow last checked:
Listing updated:
Listed by:
Kim Chamberlain 571-221-2042,
Samson Properties (571) 921-9755
Source: Bright MLS,MLS#: VAPW2126764
Facts & features
Interior
Bedrooms & bathrooms
- Bedrooms: 3
- Bathrooms: 3
- Full bathrooms: 2
- 1/2 bathrooms: 1
- Main level bathrooms: 1
Rooms
- Room types: Living Room, Primary Bedroom, Bedroom 2, Bedroom 3, Kitchen, Game Room, Foyer, Laundry, Other
Primary bedroom
- Features: Flooring - Carpet
- Level: Upper
Bedroom 2
- Features: Flooring - Carpet
- Level: Upper
Bedroom 3
- Features: Flooring - Carpet
- Level: Upper
Foyer
- Features: Flooring - HardWood
- Level: Main
Game room
- Features: Flooring - Carpet
- Level: Main
Kitchen
- Features: Flooring - Vinyl
- Level: Upper
Laundry
- Level: Unspecified
Living room
- Features: Flooring - Carpet
- Level: Upper
Other
- Features: Flooring - Other
- Level: Main
Heating
- Forced Air, Natural Gas
Cooling
- Ceiling Fan(s), Central Air, Electric
Appliances
- Included: Dishwasher, Disposal, Refrigerator, Cooktop, Microwave, Dryer, Washer, Gas Water Heater
- Laundry: Main Level, Has Laundry, Laundry Room
Features
- Kitchen Island, Kitchen - Table Space, Primary Bath(s), Floor Plan - Traditional, 9'+ Ceilings, Vaulted Ceiling(s)
- Flooring: Carpet, Hardwood, Luxury Vinyl
- Doors: Six Panel
- Windows: Screens
- Basement: Full
- Has fireplace: No
Interior area
- Total structure area: 1,984
- Total interior livable area: 1,984 sqft
- Finished area above ground: 1,344
- Finished area below ground: 640
Video & virtual tour
Property
Parking
- Total spaces: 2
- Parking features: Garage Faces Front, Attached, Driveway
- Attached garage spaces: 1
- Uncovered spaces: 1
Accessibility
- Accessibility features: None
Features
- Levels: Three
- Stories: 3
- Patio & porch: Deck
- Exterior features: Sidewalks
- Pool features: None
- Fencing: Back Yard,Full
Lot
- Size: 1,398 Square Feet
Details
- Additional structures: Above Grade, Below Grade
- Parcel number: 8392876392
- Zoning: R16
- Special conditions: Standard
Construction
Type & style
- Home type: Townhouse
- Architectural style: Colonial
- Property subtype: Townhouse
Materials
- Vinyl Siding
- Foundation: Concrete Perimeter
Condition
- Very Good
- New construction: No
- Year built: 2001
Details
- Builder model: FAIRMONT
Utilities & green energy
- Sewer: Public Sewer
- Water: Public
Community & HOA
Community
- Subdivision: Woodbridge Commons
HOA
- Has HOA: Yes
- Amenities included: Tot Lots/Playground
- Services included: Common Area Maintenance, Management, Snow Removal, Trash
- HOA fee: $268 quarterly
- HOA name: WOODBRIDGE COMMONS HOA / RIGGIN PROPERTY MGMT
Location
- Region: Woodbridge
Financial & listing details
- Price per square foot: $232/sqft
- Tax assessed value: $442,800
- Annual tax amount: $4,274
- Date on market: 8/21/2026
- Listing agreement: Exclusive Right To Sell
- Ownership: Fee Simple
Estimated market value
$459,700
$437,000 - $483,000
$2,859/mo
Price history
| Date | Event | Price |
|---|---|---|
| 10/1/2026 | Listed for sale | $459,900$232/sqft |
Source:  Bright MLS #VAPW2126764 Report a problem Bright MLS #VAPW2126764 Report a problem | ||
| 8/29/2026 | Pending sale | $459,900$232/sqft |
Source: Bright MLS #VAPW2126764 Report a problem | ||
| 8/21/2026 | Listed for sale | $459,900+50.8%$232/sqft |
Source: Bright MLS #VAPW2126764 Report a problem | ||
| 9/8/2004 | Sold | $305,000+58.6%$154/sqft |
Source: Public Record Report a problem | ||
| 7/31/2001 | Sold | $192,340$97/sqft |
Source: Public Record Report a problem | ||
Public tax history
| Year | Property taxes | Tax assessment |
|---|---|---|
| 2025 | $4,094 +5.7% | $417,500 +7.2% |
| 2024 | $3,874 +4.5% | $389,500 +9.4% |
| 2023 | $3,705 -4.1% | $356,100 +4.6% |
| 2022 | $3,865 +1.5% | $340,300 +9.7% |
| 2021 | $3,806 +3.2% | $310,100 +4.1% |
| 2020 | $3,688 +115% | $297,800 +4.8% |
| 2019 | $1,715 -46% | $284,100 +7.9% |
| 2018 | $3,178 +2.3% | $263,200 -0.4% |
| 2017 | $3,108 | $264,300 +4.8% |
| 2016 | $3,108 +7.5% | $252,300 +1.3% |
| 2015 | $2,889 | $249,100 +8.7% |
| 2014 | $2,889 | $229,100 +5.6% |
| 2013 | -- | $216,900 +9.3% |
| 2012 | -- | $198,400 +7.1% |
| 2010 | -- | $185,200 -15.3% |
| 2009 | -- | $218,600 -27.2% |
| 2008 | -- | $300,100 -12.7% |
| 2007 | -- | $343,700 -3.5% |
| 2006 | -- | $356,100 +24.1% |
| 2005 | -- | $287,000 +20.3% |
| 2004 | -- | $238,600 +17.7% |
| 2003 | -- | $202,700 +17.9% |
| 2002 | -- | $171,900 |
Find assessor info on the county website
Monthly payment
Est. payment
Payment breakdown
Explore the cost of this home by adjusting the details. Changes won't be saved.Climate risks
Neighborhood: 22191
Nearby schools
Schools provided by the listing agent
- Elementary: Occoquan
- Middle: Fred M. Lynn
- High: Woodbridge
- District: Prince William County Public Schools
Source: Bright MLS. This data may not be complete. We recommend contacting the local school district to confirm school assignments for this home.
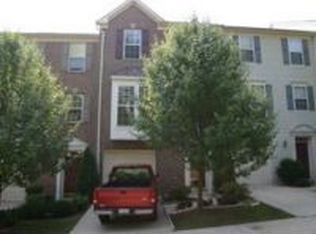

Similar homes
- $497,0003 bd3 ba1.8k sqftPulte, Woodbridge, VA 22192For Sale
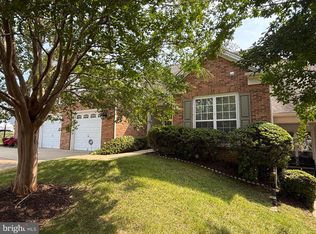
 MLS ID #VAPW2130302, Shelley Draheim, Long & Foster Real Estate, Inc.. Bright MLS
 - $489,9003 bd4 ba1.7k sqft12816 Silvia Loop, Woodbridge, VA 22192For Sale
 MLS ID #VAPW2131650, Tom Saporito, Samson Properties. Bright MLS
 - $515,0003 bd4 ba2.4k sqft1455 Fawn Hollow Ln, Woodbridge, VA 22191For Sale
 MLS ID #VAPW2130698, Kat Massetti, Serhant. Bright MLS
 - $492,5003 bd4 ba2k sqft2585 Sylvan Moor Ln, Woodbridge, VA 22191For Sale
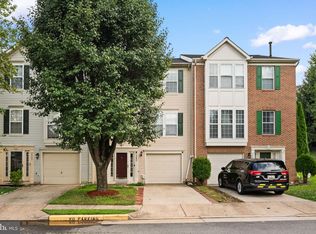 MLS ID #VAPW2124620, ANDRE WATSON-CONNELL, Real Broker, LLC. Bright MLS
 - $365,0003 bd3 ba1.5k sqft1831 Cedar Cove Way Unit 101, Woodbridge, VA 22191For SaleMLS ID #VAPW2125548, Rachael Kim, RE/MAX Gateway, LLC. Bright MLS
- $415,0002 bd4 ba1.5k sqft1725 Dorothy Ln, Woodbridge, VA 22191For SaleMLS ID #VAPW2130182, Mike Lefevere, Weichert, REALTORS. Bright MLS
- $482,5004 bd4 ba2k sqft12705 Inverness Way, Woodbridge, VA 22192For SaleMLS ID #VAPW2130140, Adam Elnagdy, RLAH @properties. Bright MLS
- $380,0003 bd3 ba1.4k sqftDevils Reach Condo, Woodbridge, VA 22192For SaleMLS ID #VAPW2129806, Kendell Walker, Redfin Corporation. Bright MLS
- $399,9003 bd3 ba1.5k sqft16815 Nuttal Oak Pl, Woodbridge, VA 22191For SaleMLS ID #VAPW2130754, Josue Ruiz, Samson Properties. Bright MLS
- $410,0003 bd3 ba1.5k sqftRiver Oaks, Woodbridge, VA 22191For SaleMLS ID #VAPW2125654, Roberto Garcia, Serhant. Bright MLS
- $380,0002 bd4 ba1.6k sqftSomerset At Westridge Condo, Woodbridge, VA 22192For SaleMLS ID #VAPW2130826, Kathy Sparks, Samson Properties. Bright MLS
- $479,9004 bd4 ba2.1k sqft15364 Bronco Way, Woodbridge, VA 22193For SaleMLS ID #VAPW2124822, Debbie Kent, Cottage Street Realty LLC. Bright MLS
- $399,0003 bd4 ba1.8k sqftRiver Oaks, Woodbridge, VA 22191For SaleMLS ID #VAPW2124202, Jaime Pardo, KW United. Bright MLS
- $399,9003 bd3 ba1.3k sqft3488 Legere Ct, Woodbridge, VA 22193For SaleMLS ID #VAPW2127672, Cindy Cajas, Samson Properties. Bright MLS
- $499,9903 bd3 ba1.6k sqft7677 Sheffield Village Ln, Lorton, VA 22079For SaleMLS ID #VAFX2336400, J. Dane Work, Samson Properties. Bright MLS
- $475,0002 bd2 ba1.6k sqft8908 Waites Way, Lorton, VA 22079For SaleMLS ID #VAFX2339710, Blake Settle, Pearson Smith Realty, LLC. Bright MLS
- $550,0004 bd4 ba1.9k sqft3968 Hartlake St, Woodbridge, VA 22192For SaleMLS ID #VAPW2130074, Ethan Bridges, Long & Foster Real Estate, Inc.. Bright MLS
- $514,9003 bd3 ba1.2k sqft3005 Heritage Springs Ct, Alexandria, VA 22306For SaleMLS ID #VAFX2344250, Matt Starr Sutphin, Samson Properties. Bright MLS
- $460,0003 bd3 ba2.1k sqft20 Raspberry Ln, Stafford, VA 22554For SaleMLS ID #VAST2052872, Kelly Wallace, CENTURY 21 New Millennium. Bright MLS
- $509,5003 bd3 ba1.5k sqft7810 Lake Pleasant Dr, Springfield, VA 22153For SaleMLS ID #VAFX2335068, Jim Kanala, Jobin Realty. Bright MLS
