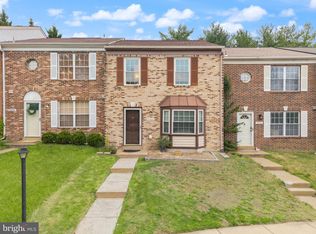
$7k to BUYER for closing costs, 4 BEDROOMS * 2,138 SQ FT * 3 FINISHED LEVELS * BACKS TO OPEN SPACE * Comes with home warranty. This beautifully maintained three-level townhouse is move-in ready. The main level features luxury vinyl plank (LVP) flooring. The kitchen includes stainless steel appliances, including a refrigerator, oven, and microwave. The spacious primary suite offers a vaulted ceiling, while the third bedroom, hallway, and stairs feature hardwood flooring. The finished lower level includes a large family room, fourth bedroom, and bath. Conveniently located just minutes from I-95, Potomac Mills, Stonebridge at Potomac Town Center, shopping, dining, and entertainment.
For sale
Price cut: $10.1K (8/31)
$479,900
15364 Bronco Way, Woodbridge, VA 22193
4beds
2,138sqft
Townhouse
Built in 2003
1,642 Square Feet Lot
$479,000 Zestimate®
$224/sqft
$79/mo HOA
What's special
Backs to open spaceVaulted ceilingRefrigerator oven and microwaveSpacious primary suite
- 95 days
- 414
- 17
Zillow last checked:
Listing updated:
Listed by:
Debbie Kent 571-293-6923,
Cottage Street Realty LLC 703-242-0005
Source: Bright MLS,MLS#: VAPW2124822
Facts & features
Interior
Bedrooms & bathrooms
- Bedrooms: 4
- Bathrooms: 4
- Full bathrooms: 2
- 1/2 bathrooms: 2
- Main level bathrooms: 1
Basement
- Area: 720
Heating
- Forced Air, Natural Gas
Cooling
- Ceiling Fan(s), Central Air, Electric
Appliances
- Included: Microwave, Dishwasher, Disposal, Dryer, Ice Maker, Oven, Oven/Range - Gas, Refrigerator, Stainless Steel Appliance(s), Washer, Water Heater, Gas Water Heater
- Laundry: In Basement
Features
- Attic, Ceiling Fan(s), Crown Molding, Dining Area, Family Room Off Kitchen, Eat-in Kitchen, Kitchen Island, Primary Bath(s), Recessed Lighting, Walk-In Closet(s), 2 Story Ceilings, 9'+ Ceilings, Dry Wall
- Flooring: Carpet, Hardwood, Luxury Vinyl, Wood
- Doors: Sliding Glass
- Windows: Wood Frames, Window Treatments
- Basement: Finished,Heated,Interior Entry,Windows
- Has fireplace: No
Interior area
- Total structure area: 2,174
- Total interior livable area: 2,138 sqft
- Finished area above ground: 1,454
- Finished area below ground: 684
Property
Parking
- Parking features: Asphalt, Assigned, Free, Parking Lot
- Has uncovered spaces: Yes
- Details: Assigned Parking
Accessibility
- Accessibility features: Accessible Entrance
Features
- Levels: Three
- Stories: 3
- Patio & porch: Porch
- Exterior features: Play Area, Sidewalks
- Pool features: None
Lot
- Size: 1,642 Square Feet
- Features: Backs - Open Common Area, Front Yard, Rear Yard
Details
- Additional structures: Above Grade, Below Grade
- Parcel number: 8291205882
- Zoning: RPC
- Special conditions: Standard
Construction
Type & style
- Home type: Townhouse
- Architectural style: Colonial
- Property subtype: Townhouse
Materials
- Brick Veneer, Vinyl Siding
- Foundation: Concrete Perimeter
- Roof: Shingle
Condition
- Very Good
- New construction: No
- Year built: 2003
Details
- Builder name: Ryan Homes
Utilities & green energy
- Electric: 120/240V, Circuit Breakers, Single Phase, Underground
- Sewer: Public Sewer
- Water: Public
- Utilities for property: Multiple Phone Lines, Broadband, Cable, DSL
Community & HOA
Community
- Security: Smoke Detector(s)
- Subdivision: Brightwood Forest
HOA
- Has HOA: Yes
- Amenities included: Common Grounds
- Services included: Parking Fee, Snow Removal
- HOA fee: $79 monthly
Location
- Region: Woodbridge
Financial & listing details
- Price per square foot: $224/sqft
- Tax assessed value: $464,400
- Annual tax amount: $4,477
- Date on market: 7/16/2026
- Listing agreement: Exclusive Agency
- Listing terms: Conventional
- Ownership: Fee Simple
- Road surface type: Black Top
Estimated market value
$479,000
$455,000 - $503,000
$3,036/mo
Price history
| Date | Event | Price |
|---|---|---|
| 10/9/2026 | Listed for rent | $2,500$1/sqft |
Source: Bright MLS #VAPW2132152 Report a problem | ||
| 8/31/2026 | Price change | $479,900-2.1%$224/sqft |
Source:  Bright MLS #VAPW2124822 Report a problem Bright MLS #VAPW2124822 Report a problem | ||
| 8/24/2026 | Price change | $489,999-1%$229/sqft |
Source: Bright MLS #VAPW2124822 Report a problem | ||
| 8/18/2026 | Price change | $495,000-0.8%$232/sqft |
Source: Bright MLS #VAPW2124822 Report a problem | ||
| 8/3/2026 | Price change | $499,000-1.8%$233/sqft |
Source: Bright MLS #VAPW2124822 Report a problem | ||
| 7/16/2026 | Listed for sale | $508,000+27%$238/sqft |
Source: Bright MLS #VAPW2124822 Report a problem | ||
| 10/31/2022 | Sold | $400,000-1.2%$187/sqft |
Source: Bright MLS #VAPW2037978 Report a problem | ||
| 10/12/2022 | Pending sale | $405,000$189/sqft |
Source: Bright MLS #VAPW2037978 Report a problem | ||
| 9/15/2022 | Listed for sale | $405,000$189/sqft |
Source: Bright MLS #VAPW2037978 Report a problem | ||
| 9/15/2022 | Listing removed | $405,000$189/sqft |
Source: Bright MLS #VAPW2033864 Report a problem | ||
| 9/6/2022 | Price change | $405,000+1.3%$189/sqft |
Source: Bright MLS #VAPW2033864 Report a problem | ||
| 9/1/2022 | Pending sale | $399,900$187/sqft |
Source: Bright MLS #VAPW2033864 Report a problem | ||
| 8/23/2022 | Price change | $399,900-2.5%$187/sqft |
Source: Bright MLS #VAPW2033864 Report a problem | ||
| 8/18/2022 | Price change | $410,000-2.4%$192/sqft |
Source: Bright MLS #VAPW2033864 Report a problem | ||
| 8/3/2022 | Listed for sale | $420,000+83.9%$196/sqft |
Source: Bright MLS #VAPW2033864 Report a problem | ||
| 2/26/2004 | Sold | $228,404$107/sqft |
Source: Public Record Report a problem | ||
Public tax history
| Year | Property taxes | Tax assessment |
|---|---|---|
| 2025 | $4,221 +6.8% | $430,500 +8.4% |
| 2024 | $3,951 -3.9% | $397,300 +0.6% |
| 2023 | $4,111 -2.9% | $395,100 +5.8% |
| 2022 | $4,234 +6.6% | $373,600 +15.4% |
| 2021 | $3,970 +5.2% | $323,800 +6.2% |
| 2020 | $3,775 +115.2% | $305,000 +5% |
| 2019 | $1,754 -47.1% | $290,600 +5.7% |
| 2018 | $3,319 +3.8% | $274,900 +3.7% |
| 2017 | $3,198 -0.5% | $265,000 +1.5% |
| 2016 | $3,213 +6.1% | $261,100 +2.8% |
| 2015 | $3,027 | $254,100 +5.7% |
| 2014 | $3,027 | $240,400 +21.5% |
| 2013 | -- | $197,800 -2% |
| 2012 | -- | $201,900 +4.2% |
| 2010 | -- | $193,800 -1.2% |
| 2009 | -- | $196,100 -30.9% |
| 2008 | -- | $283,900 -14.3% |
| 2007 | -- | $331,400 -11.2% |
| 2006 | -- | $373,400 +42.5% |
| 2005 | -- | $262,100 +13.1% |
| 2004 | -- | $231,700 |
Find assessor info on the county website
Monthly payment
Est. payment
Payment breakdown
Explore the cost of this home by adjusting the details. Changes won't be saved.Climate risks
Neighborhood: Brightwood Forest
Nearby schools
Schools provided by the listing agent
- Elementary: Fitzgerald
- Middle: Potomac
- High: Freedom
- District: Prince William County Public Schools
Source: Bright MLS. This data may not be complete. We recommend contacting the local school district to confirm school assignments for this home.
Similar homes
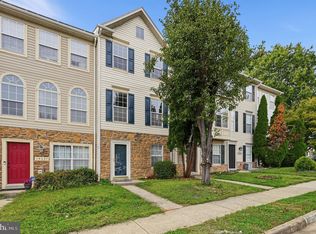
- $469,9003 bd3 ba1.6k sqft14339 Madrigal Dr, Woodbridge, VA 22193For Sale
 MLS ID #VAPW2128868, Vicki Cloud, EXIT Realty Pros. Bright MLS
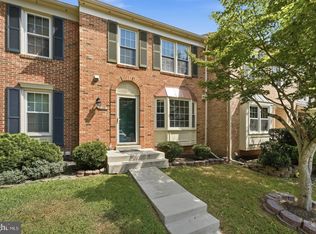
 - $485,0004 bd4 ba2k sqft12419 Eden Ln, Woodbridge, VA 22192For Sale
 MLS ID #VAPW2132424, Wes Stearns, M.O. Wilson Properties. Bright MLS
 - $399,9003 bd3 ba1.3k sqft3488 Legere Ct, Woodbridge, VA 22193For Sale
 MLS ID #VAPW2127672, Cindy Cajas, Samson Properties. Bright MLS
 - $439,8993 bd3 ba1.6k sqft14395 Madrigal Dr, Woodbridge, VA 22193For Sale
 MLS ID #VAPW2125876, Yolanda Bell, Samson Properties. Bright MLS
 - $525,0003 bd4 ba2.3k sqft15620 William Bayliss Ct, Woodbridge, VA 22191For SaleMLS ID #VAPW2131398, Kristin Woolston, Keller Williams Realty. Bright MLS
- $435,0004 bd4 ba2.1k sqft15377 Inlet Pl, Dumfries, VA 22025For SaleMLS ID #VAPW2123380, Chris J DiNapoli, Samson Properties. Bright MLS
- $419,9003 bd3 ba1.7k sqft4305 Ensbrook Ln, Woodbridge, VA 22193For SaleMLS ID #VAPW2128212, TALITHIA MORRIS, EXP Realty, LLC. Bright MLS
- $429,9903 bd4 ba2.3k sqftPowells Run Village Condo, Woodbridge, VA 22191For SaleMLS ID #VAPW2131668, Mr. Dag Alemayehu, Samson Properties. Bright MLS
- $499,9003 bd4 ba2k sqft4977 Buena Vista Dr, Dumfries, VA 22025For SaleMLS ID #VAPW2129584, Sam Mangrio, KW Metro Center. Bright MLS
- $434,0003 bd3 ba1.9k sqft1402 Milbank Rd, Woodbridge, VA 22191For SaleMLS ID #VAPW2132658, Pam Haselton, Blue and Gray Realty, LLC. Bright MLS
- $449,9003 bd3 ba2.1k sqftPotomac Club, Woodbridge, VA 22191For SaleMLS ID #VAPW2120264, Marc Dosik, Real Broker, LLC. Bright MLS
- $450,0002 bd4 ba1.8k sqft4325 Jonathan Ct, Dumfries, VA 22025For SaleMLS ID #VAPW2122812, Gabriela Lozano Rendon, Samson Properties. Bright MLS
- $437,0003 bd3 ba1.7k sqft12549 Basque Pl, Woodbridge, VA 22192For SaleMLS ID #VAPW2131214, Poppy Guo, Coldwell Banker Realty. Bright MLS
- $425,0003 bd3 ba1.8k sqft15346 Blacksmith Ter, Woodbridge, VA 22191For SaleMLS ID #VAPW2130506, Wes Stearns, M.O. Wilson Properties. Bright MLS
- $379,0003 bd2 ba1.3k sqft14325 N Park Ct, Woodbridge, VA 22193For SaleMLS ID #VAPW2123398, Juliet Mayers, LPT Realty, LLC. Bright MLS
- $550,0004 bd4 ba1.9k sqft3968 Hartlake St, Woodbridge, VA 22192For SaleMLS ID #VAPW2130074, Ethan Bridges, Long & Foster Real Estate, Inc.. Bright MLS
- $408,0003 bd4 ba1.1k sqft15613 John Diskin Cir #208, Woodbridge, VA 22191For SaleMLS ID #VAPW2131758, Verria Hairston, Open Door Brokerage, LLC. Bright MLS
- $445,9503 bd3 ba1.5k sqftPowells Run Village Condo, Woodbridge, VA 22191For SaleMLS ID #VAPW2127224, Armae Fant, Redfin Corporation. Bright MLS
- $575,0004 bd4 ba2.9k sqft3238 Mountain Laurel Loop, Dumfries, VA 22026For SaleMLS ID #VAPW2132512, Jhenny Anderson, Samson Properties. Bright MLS
- $414,9003 bd3 ba1.9k sqft13103 Vineyard Way, Woodbridge, VA 22191For SaleMLS ID #VAPW2132048, Manuwa Eligwe, Keller Williams Realty/Lee Beaver & Assoc.. Bright MLS
