BRAND-NEW HVAC + NEW QUARTZ COUNTERTOPS + NEW LVP FLOORING + FRESH CARPET & PAINT!!! Welcome to EDEN LANE and this BEAUTIFULLY UPDATED BRICK-FRONT TOWNHOME in the highly sought-after WESTRIDGE COMMUNITY! Offering 4 BEDROOMS, 3.5 BATHS, and three finished levels, this move-in-ready home is packed with updates and ready for QUICK SETTLEMENT! Step inside to find a bright, inviting interior featuring NEW QUARTZ COUNTERTOPS, NEW LUXURY VINYL PLANK FLOORING, FRESH CARPET, FRESH PAINT, UPDATED LIGHTING, and a BRAND-NEW HVAC SYSTEM! The light-filled kitchen features a charming BAY WINDOW, while the finished WALKOUT LOWER LEVEL offers fantastic additional living space with a cozy WOOD-BURNING FIREPLACE and a versatile 4TH BEDROOM (NTC)—perfect for guests, a home office, gym, or additional flex space. Step outside and enjoy TWO DECKS plus a FENCED REAR YARD, giving you plenty of space for entertaining and relaxing outdoors! AND THE LOCATION IS HARD TO BEAT! Enjoy everything Westridge has to offer, including MULTIPLE SWIMMING POOLS, playgrounds, scenic nature trails, and sought-after WESTRIDGE ELEMENTARY, all while being convenient to shopping, VRE, I-95, Route 1, HISTORIC OCCOQUAN, the POTOMAC RIVER, and POTOMAC MILLS! BEAUTIFULLY UPDATED, MOVE-IN READY, AND AVAILABLE FOR QUICK SETTLEMENT—DON’T MISS THIS ONE!
For sale
Price cut: $4.9K (10/13)
$485,000
12419 Eden Ln, Woodbridge, VA 22192
4beds
2,012sqft
Townhouse
Built in 1989
1,598 Square Feet Lot
$484,900 Zestimate®
$241/sqft
$134/mo HOA
What's special
- 7 days
- 476
- 31
Likely to sell faster than
Zillow last checked:
Listing updated:
Listed by:
Wes Stearns 703-675-2836,
M.O. Wilson Properties 7038780000
Source: Bright MLS,MLS#: VAPW2132424
Facts & features
Interior
Bedrooms & bathrooms
- Bedrooms: 4
- Bathrooms: 4
- Full bathrooms: 3
- 1/2 bathrooms: 1
- Main level bathrooms: 1
Basement
- Description: Percent Finished: 90.0
- Area: 680
Heating
- Heat Pump, Electric
Cooling
- Central Air, Ceiling Fan(s), Electric
Appliances
- Included: Microwave, Dishwasher, Disposal, Refrigerator, Ice Maker, Cooktop, Electric Water Heater
- Laundry: In Basement
Features
- Dining Area, Floor Plan - Traditional, Kitchen - Table Space, Dry Wall
- Flooring: Carpet, Luxury Vinyl
- Windows: Double Pane Windows
- Basement: Full,Interior Entry,Walk-Out Access,Finished
- Number of fireplaces: 1
- Fireplace features: Wood Burning
Interior area
- Total structure area: 2,046
- Total interior livable area: 2,012 sqft
- Finished area above ground: 1,366
- Finished area below ground: 646
Property
Parking
- Parking features: Assigned, Other, On Street
- Has uncovered spaces: Yes
- Details: Assigned Parking
Accessibility
- Accessibility features: None
Features
- Levels: Three
- Stories: 3
- Patio & porch: Deck
- Exterior features: Sidewalks
- Pool features: Community
- Fencing: Back Yard
Lot
- Size: 1,598 Square Feet
Details
- Additional structures: Above Grade, Below Grade
- Parcel number: 8193548652
- Zoning: R6
- Special conditions: Standard
Construction
Type & style
- Home type: Townhouse
- Architectural style: Colonial
- Property subtype: Townhouse
Materials
- Aluminum Siding, Brick, Brick Front
- Foundation: Slab
- Roof: Asphalt
Condition
- Good,Very Good
- New construction: No
- Year built: 1989
Utilities & green energy
- Electric: 120/240V
- Sewer: Public Sewer
- Water: Public
- Utilities for property: Underground Utilities, Broadband, Cable, DSL
Community & HOA
Community
- Features: Pool
- Subdivision: Westridge
HOA
- Has HOA: Yes
- Amenities included: Community Center, Jogging Path, Pool, Tennis Court(s), Tot Lots/Playground, Basketball Court
- Services included: Pool(s), Trash, Common Area Maintenance, Recreation Facility, Reserve Funds, Snow Removal
- HOA fee: $402 quarterly
- HOA name: WESTRIDGE SWIM & RACQUET
Location
- Region: Woodbridge
Financial & listing details
- Price per square foot: $241/sqft
- Tax assessed value: $461,300
- Annual tax amount: $4,448
- Date on market: 10/13/2026
- Listing agreement: Exclusive Right To Sell
- Ownership: Fee Simple
Estimated market value
$484,900
$461,000 - $509,000
$2,771/mo
Price history
| Date | Event | Price |
|---|---|---|
| 10/13/2026 | Price change | $485,000-1%$241/sqft |
Source:  Bright MLS #VAPW2132424 Report a problem Bright MLS #VAPW2132424 Report a problem | ||
| 9/22/2026 | Price change | $489,900-2%$243/sqft |
Source: Bright MLS #VAPW2128926 Report a problem | ||
| 8/25/2026 | Listed for sale | $500,000+112.8%$249/sqft |
Source: Bright MLS #VAPW2128926 Report a problem | ||
| 5/9/2017 | Listing removed | $1,900$1/sqft |
Source: M. O. Wilson Properties #PW9923391 Report a problem | ||
| 4/21/2017 | Listed for rent | $1,900+12.1%$1/sqft |
Source: M. O. Wilson Properties #PW9923391 Report a problem | ||
| 4/8/2014 | Listing removed | $1,695$1/sqft |
Source: M. O. Wilson Properties #PW8240692 Report a problem | ||
| 12/18/2013 | Listed for rent | $1,695$1/sqft |
Source: M. O. Wilson Properties #PW8240692 Report a problem | ||
| 6/24/2008 | Sold | $235,000-9.6%$117/sqft |
Source: Public Record Report a problem | ||
| 12/28/2007 | Sold | $260,000-29.7%$129/sqft |
Source: Public Record Report a problem | ||
| 6/22/2005 | Sold | $369,950+146.8%$184/sqft |
Source: Public Record Report a problem | ||
| 12/6/2000 | Sold | $149,900$75/sqft |
Source: Public Record Report a problem | ||
Public tax history
| Year | Property taxes | Tax assessment |
|---|---|---|
| 2025 | $4,273 +2% | $435,800 +3.4% |
| 2024 | $4,190 +0.2% | $421,300 +4.9% |
| 2023 | $4,181 -6.1% | $401,800 +2.2% |
| 2022 | $4,452 +5% | $393,300 +13.6% |
| 2021 | $4,239 +6.1% | $346,300 +7.1% |
| 2020 | $3,998 +110.9% | $323,400 +3% |
| 2019 | $1,896 -48.2% | $314,000 +3.7% |
| 2018 | $3,656 +6.6% | $302,800 +6.5% |
| 2017 | $3,431 +1.3% | $284,300 +3.1% |
| 2016 | $3,387 +3.7% | $275,700 -0.2% |
| 2015 | $3,266 | $276,200 +6.3% |
| 2014 | $3,266 | $259,900 +17.3% |
| 2013 | -- | $221,600 +6.5% |
| 2012 | -- | $208,100 -4.8% |
| 2010 | -- | $218,500 -0.5% |
| 2009 | -- | $219,500 -24.7% |
| 2008 | -- | $291,400 -15.5% |
| 2007 | -- | $344,700 -2.7% |
| 2006 | -- | $354,300 +21.5% |
| 2005 | -- | $291,600 +44% |
| 2004 | -- | $202,500 +16.4% |
| 2003 | -- | $174,000 +19.8% |
| 2002 | -- | $145,300 +16.2% |
| 2001 | -- | $125,000 |
Find assessor info on the county website
Monthly payment
Est. payment
Payment breakdown
Explore the cost of this home by adjusting the details. Changes won't be saved.Climate risks
Neighborhood: Westridge
Nearby schools
Schools provided by the listing agent
- Elementary: Westridge
- Middle: Woodbridge
- High: Woodbridge
- District: Prince William County Public Schools
Source: Bright MLS. This data may not be complete. We recommend contacting the local school district to confirm school assignments for this home.
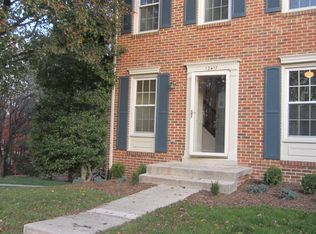
Similar homes
- $545,0003 bd4 ba2.1k sqft12135 Derriford Ct, Woodbridge, VA 22192For Sale
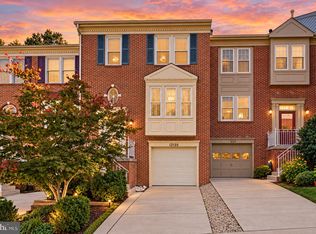
 MLS ID #VAPW2129568, Aiyah Elrashidi, Coldwell Banker Realty. Bright MLS
 - $497,0003 bd3 ba1.8k sqftPulte, Woodbridge, VA 22192For Sale
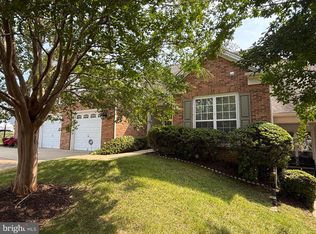 MLS ID #VAPW2130302, Shelley Draheim, Long & Foster Real Estate, Inc.. Bright MLS
 - $375,0003 bd3 ba1.6k sqftSomerset At Westridge Condo, Woodbridge, VA 22192For Sale
 MLS ID #VAPW2131306, Adam Elnagdy, RLAH @properties. Bright MLS
 - $434,0003 bd3 ba1.9k sqft1402 Milbank Rd, Woodbridge, VA 22191For Sale
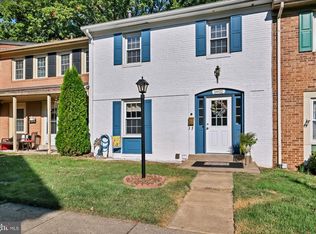 MLS ID #VAPW2132658, Pam Haselton, Blue and Gray Realty, LLC. Bright MLS
 - $469,9003 bd3 ba1.6k sqft14339 Madrigal Dr, Woodbridge, VA 22193For SaleMLS ID #VAPW2128868, Vicki Cloud, EXIT Realty Pros. Bright MLS
- $525,0004 bd3 ba2k sqft5807 Portland Dr, Woodbridge, VA 22193For SaleMLS ID #VAPW2130264, Kristi Crum, Samson Properties. Bright MLS
- $435,0004 bd4 ba2.1k sqft15377 Inlet Pl, Dumfries, VA 22025For SaleMLS ID #VAPW2123380, Chris J DiNapoli, Samson Properties. Bright MLS
- $650,0005 bd4 ba2.5k sqft3488 Lyon Park Ct, Woodbridge, VA 22192For SaleMLS ID #VAPW2131092, Sofia Pellegrino, Samson Properties. Bright MLS
- $419,9003 bd3 ba1.7k sqft4305 Ensbrook Ln, Woodbridge, VA 22193For SaleMLS ID #VAPW2128212, TALITHIA MORRIS, EXP Realty, LLC. Bright MLS
- $535,0003 bd3 ba2.1k sqft7710 Baird Ct, Lorton, VA 22079For SaleMLS ID #VAFX2344998, Mike Putnam, EXP Realty, LLC. Bright MLS
- $675,0004 bd4 ba2.5k sqft3483 Mount Burnside Way, Woodbridge, VA 22192For SaleMLS ID #VAPW2128144, Jennifer Fang, Samson Properties. Bright MLS
- $500,0003 bd4 ba1.4k sqft13217 Nickleson Dr, Woodbridge, VA 22193For SaleMLS ID #VAPW2116602, Chris Johnson, Keller Williams Realty. Bright MLS
- $350,0002 bd3 ba1.3k sqftCounty Center Condominiums, Woodbridge, VA 22192For SaleMLS ID #VAPW2129188, Yazmin Guandique, Samson Properties. Bright MLS
- $550,0003 bd2 ba1.5k sqft5844 Anthony Dr, Woodbridge, VA 22193For SaleMLS ID #VAPW2129518, David Brewer, Berkshire Hathaway HomeServices PenFed Realty. Bright MLS
- $425,0003 bd3 ba1.8k sqft15346 Blacksmith Ter, Woodbridge, VA 22191For SaleMLS ID #VAPW2130506, Wes Stearns, M.O. Wilson Properties. Bright MLS
- $650,0004 bd3 ba2.4k sqft8915 Helen St, Manassas, VA 20112For SaleMLS ID #VAPW2132736, Wes Stearns, M.O. Wilson Properties. Bright MLS
- $564,9003 bd4 ba2.1k sqft7719 Bristol Square Ct, Springfield, VA 22153For SaleMLS ID #VAFX2346304, Heather Fry, Capital Center. Bright MLS
- $575,8004 bd3 ba1.8k sqft13357 Pelican Rd, Woodbridge, VA 22193For SaleMLS ID #VAPW2126432, Ulviye Akhtar, Pearson Smith Realty, LLC. Bright MLS
