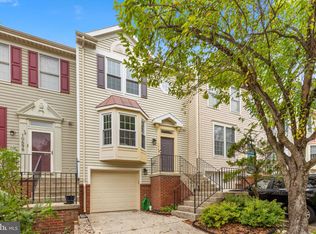
Discover this charming Colonial townhouse nestled in the desirable Paradise subdivision, where community and convenience meet. This well-maintained home boasts 4 spacious bedrooms and 3.5 bathrooms, offering ample space for relaxation and entertainment. The inviting interior features a cozy fireplace, perfect for those chilly evenings. Enjoy the benefits of a vibrant community with amenities including basketball courts, tennis courts and a refreshing community pool, ideal for summer gatherings. The low association fee covers essential services such as lawn care, snow removal, and trash collection, ensuring a hassle-free lifestyle. Located just minutes from local shops, dining, and parks, this property provides easy access to everything you need. With assigned parking for two vehicles and a daylight partial basement, this home combines practicality with comfort. Experience the perfect blend of suburban tranquility and urban convenience in this exceptional property. Don't miss your chance to call this place home!
For sale
$515,000
7809 Rebel Walk Dr, Manassas, VA 20109
4beds
2,098sqft
Townhouse
Built in 1990
1,742 Square Feet Lot
$512,700 Zestimate®
$245/sqft
$118/mo HOA
What's special
Cozy fireplaceDaylight partial basement
- 3 days
- 64
- 2
Zillow last checked:
Listing updated:
Listed by:
Heena Shrestha 202-251-9784,
Spring Hill Real Estate, LLC. 7038914520
Source: Bright MLS,MLS#: VAPW2132646
Facts & features
Interior
Bedrooms & bathrooms
- Bedrooms: 4
- Bathrooms: 4
- Full bathrooms: 3
- 1/2 bathrooms: 1
- Main level bathrooms: 1
Rooms
- Room types: Bathroom 1
Bathroom 1
- Level: Main
Heating
- Forced Air, Natural Gas
Cooling
- Central Air, Electric
Appliances
- Included: Gas Water Heater
Features
- Basement: Partial
- Number of fireplaces: 1
Interior area
- Total structure area: 2,166
- Total interior livable area: 2,098 sqft
- Finished area above ground: 1,418
- Finished area below ground: 680
Property
Parking
- Total spaces: 2
- Parking features: Assigned, On Street, Parking Lot
- Has uncovered spaces: Yes
- Details: Assigned Parking, Assigned Space #: 7809, 7809
Accessibility
- Accessibility features: None
Features
- Levels: Three
- Stories: 3
- Pool features: Community
Lot
- Size: 1,742 Square Feet
Details
- Additional structures: Above Grade, Below Grade
- Parcel number: 7597902377
- Zoning: R6
- Special conditions: Standard
Construction
Type & style
- Home type: Townhouse
- Architectural style: Colonial
- Property subtype: Townhouse
Materials
- Vinyl Siding
- Foundation: Other
Condition
- Excellent
- New construction: No
- Year built: 1990
Utilities & green energy
- Sewer: Public Sewer
- Water: Public
Community & HOA
Community
- Subdivision: Paradise
HOA
- Has HOA: Yes
- Amenities included: Basketball Court
- Services included: Common Area Maintenance, Lawn Care Front, Management, Pool(s), Road Maintenance, Snow Removal, Trash
- HOA fee: $355 quarterly
Location
- Region: Manassas
Financial & listing details
- Price per square foot: $245/sqft
- Tax assessed value: $442,400
- Annual tax amount: $4,271
- Date on market: 10/16/2026
- Listing agreement: Exclusive Right To Sell
- Listing terms: Conventional,FHA,Cash,VA Loan,Other
- Ownership: Fee Simple
Estimated market value
$512,700
$487,000 - $538,000
$2,954/mo
Price history
| Date | Event | Price |
|---|---|---|
| 10/17/2026 | Listed for rent | $3,200$2/sqft |
Source: Bright MLS #VAPW2132656 Report a problem | ||
| 10/4/2026 | Listing removed | $499,900$238/sqft |
Source:  Bright MLS #VAPW2126898 Report a problem Bright MLS #VAPW2126898 Report a problem | ||
| 9/3/2026 | Listed for sale | $499,900+96%$238/sqft |
Source: Bright MLS #VAPW2126898 Report a problem | ||
| 1/15/2014 | Listing removed | $255,000$122/sqft |
Source: RE/MAX Olympic Realty #PW8204672 Report a problem | ||
| 10/16/2013 | Listed for sale | $255,000+4.1%$122/sqft |
Source: RE/MAX Olympic Realty #PW8204672 Report a problem | ||
| 3/1/2004 | Sold | $245,000+107%$117/sqft |
Source: Public Record Report a problem | ||
| 1/26/1998 | Sold | $118,330$56/sqft |
Source: Public Record Report a problem | ||
Public tax history
| Year | Property taxes | Tax assessment |
|---|---|---|
| 2025 | $4,174 +3.3% | $425,700 +4.8% |
| 2024 | $4,041 +0.9% | $406,300 +5.6% |
| 2023 | $4,005 +2.1% | $384,900 +11.4% |
| 2022 | $3,922 +0.5% | $345,500 +8.6% |
| 2021 | $3,903 +6% | $318,200 +7% |
| 2020 | $3,682 +114.7% | $297,300 +4.6% |
| 2019 | $1,715 -48.2% | $284,100 +3.5% |
| 2018 | $3,313 +8% | $274,400 +6.1% |
| 2017 | $3,069 | $258,600 +3.8% |
| 2016 | $3,069 +5.2% | $249,100 -1.3% |
| 2015 | $2,919 | $252,500 +9.1% |
| 2014 | $2,919 | $231,500 +9.7% |
| 2013 | -- | $211,000 +4.7% |
| 2012 | -- | $201,600 +17.3% |
| 2010 | -- | $171,800 +4.8% |
| 2009 | -- | $164,000 -31.3% |
| 2008 | -- | $238,700 -21.7% |
| 2007 | -- | $305,000 -8.7% |
| 2006 | -- | $334,200 +23.1% |
| 2005 | -- | $271,500 +31.2% |
| 2004 | -- | $206,900 +7.4% |
| 2003 | -- | $192,700 +20.2% |
| 2002 | -- | $160,300 +22.3% |
| 2001 | -- | $131,100 |
Find assessor info on the county website
Monthly payment
Est. payment
Payment breakdown
Explore the cost of this home by adjusting the details. Changes won't be saved.Climate risks
Neighborhood: Bull Run
Nearby schools
Schools provided by the listing agent
- District: Prince William County Public Schools
Source: Bright MLS. This data may not be complete. We recommend contacting the local school district to confirm school assignments for this home.

Similar homes
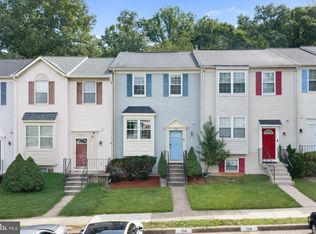
- $485,0002 bd3 ba1.7k sqft10696 Winfield Loop, Manassas, VA 20109For Sale
 MLS ID #VAPW2131172, Megan Worek, RE/MAX Gateway, LLC. Bright MLS
 - $500,0003 bd4 ba1.6k sqft9055 Falcon Glen Ct, Bristow, VA 20136For Sale
 MLS ID #VAPW2131844, Steven Joseph, Steven Joseph Real Estate LLC. Bright MLS
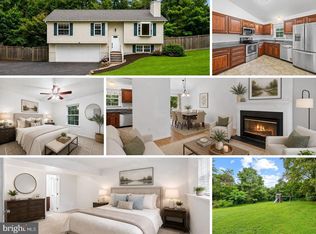
 - $489,0003 bd4 ba1.9k sqft7559 Kimberton Ct, Manassas, VA 20111For Sale
 MLS ID #VAPW2126084, Christina Huntington, Samson Properties. Bright MLS
 - $529,9504 bd3 ba1.5k sqft11617 Lucasville Rd, Manassas, VA 20112For Sale
 MLS ID #VAPW2131996, Lizzie Helmig, Metro House. Bright MLS
 - $374,9003 bd3 ba1.5k sqftStonington Condominiums, Manassas, VA 20109For SaleMLS ID #VAPW2128322, Abby Walters, Preslee Real Estate. Bright MLS
- $417,5003 bd4 ba1.8k sqft302 Moseby Ct, Manassas Park, VA 20111For SaleMLS ID #VAMP2004334, Jag Singh, Move4Free Realty, LLC. Bright MLS
- $485,0004 bd4 ba2k sqft12419 Eden Ln, Woodbridge, VA 22192For SaleMLS ID #VAPW2132424, Wes Stearns, M.O. Wilson Properties. Bright MLS
- $575,0004 bd3 ba2k sqft9855 Earls Ferry Cir, Bristow, VA 20136For SaleMLS ID #VAPW2130596, Scott Corbett, Pearson Smith Realty LLC. Bright MLS
- $479,9953 bd3 ba1.4k sqft420 Reneau Way, Herndon, VA 20170For SaleMLS ID #VAFX2344230, Mya Abou-Alwan, RE/MAX Galaxy. Bright MLS
- $564,9003 bd4 ba2.1k sqft7719 Bristol Square Ct, Springfield, VA 22153For SaleMLS ID #VAFX2346304, Heather Fry, Capital Center. Bright MLS
- $525,0004 bd3 ba2k sqft5807 Portland Dr, Woodbridge, VA 22193For SaleMLS ID #VAPW2130264, Kristi Crum, Samson Properties. Bright MLS
- $624,9993 bd4 ba2.3k sqft6326 Cullen Pl, Haymarket, VA 20169For SaleMLS ID #VAPW2132148, Ashley Tauzier, Berkshire Hathaway HomeServices PenFed Realty. Bright MLS
- $615,0004 bd4 ba2.3k sqft8211 Handsome Joe Ln, Manassas, VA 20111For SaleMLS ID #VAPW2128568, Theodora Poitevin, Sherrill Property Group, LLC. Bright MLS
- $495,0004 bd4 ba1.9k sqft14882 Enterprise Ln, Woodbridge, VA 22191For SaleMLS ID #VAPW2131526, Rick Urben, Redfin Corporation. Bright MLS
- $525,0004 bd3 ba1.9k sqft13528 Delaney Rd, Woodbridge, VA 22193For SaleMLS ID #VAPW2130066, Buky Delle, EXP Realty, LLC. Bright MLS
- $574,9003 bd4 ba2.1k sqft3299 Greco Ct, Woodbridge, VA 22192For SaleMLS ID #VAPW2132428, MIKE DOTTERWEICH, RE/MAX Gateway, LLC. Bright MLS
- $585,0004 bd3 ba2k sqft14519 Sully Lake Ct, Centreville, VA 20120For SaleMLS ID #VAFX2319772, James Conrad, Homestead Realty. Bright MLS
- $515,0004 bd3 ba1.9k sqftPotomac Club Ii, Woodbridge, VA 22191For SaleMLS ID #VAPW2131856, Jennifer Caison, Coldwell Banker Elite. Bright MLS
- $625,0003 bd4 ba1.8k sqft14548 Eddy Ct, Centreville, VA 20120For SaleMLS ID #VAFX2343562, Donna Chong, Samson Properties. Bright MLS
- $499,9003 bd4 ba1.6k sqft3863 Sunny Brook Ct, Woodbridge, VA 22192For SaleMLS ID #VAPW2131582, Sahar Anwar, Redfin Corporation. Bright MLS
