7546 Emerald Dr is a 3-bedroom, 2.5-bath, three-level home in Stonington Condominiums in Manassas, VA, offering approximately 1,508 finished square feet. Recent updates include fresh interior paint, new LVP flooring, refreshed bathrooms with new vanities, lighting and toilets, and an updated kitchen with new appliances, sink and garbage disposal. The main level includes a spacious living room with a wood-burning fireplace, bonus space and half bath, while the upper levels provide three bedrooms, two full baths and access to a private balcony. Additional features include a fenced front yard, outdoor storage and assigned parking. Community amenities include a swimming pool, tennis courts, basketball court and playgrounds, with public water and sewer. The association also maintains the building exteriors, with siding and exterior wood trim replacement currently underway throughout the community.
For sale
$374,900
7546 Emerald Dr, Manassas, VA 20109
3beds
1,508sqft
Townhouse
Built in 1987
-- sqft lot
$373,700 Zestimate®
$249/sqft
$414/mo HOA
What's special
Private balconyBonus spaceFenced front yardFresh interior paintNew lvp flooringOutdoor storage
- 56 days
- 898
- 46
Likely to sell faster than
Zillow last checked:
Listing updated:
Listed by:
Abby Walters 540-227-4416,
Preslee Real Estate 5402274416,
Listing Team: Team Abby Walters
Source: Bright MLS,MLS#: VAPW2128322
Facts & features
Interior
Bedrooms & bathrooms
- Bedrooms: 3
- Bathrooms: 3
- Full bathrooms: 2
- 1/2 bathrooms: 1
Rooms
- Room types: Living Room, Dining Room, Bedroom 2, Bedroom 3, Kitchen, Bedroom 1, Full Bath
Bedroom 1
- Features: Balcony Access
- Level: Upper
- Area: 176 Square Feet
- Dimensions: 11 X 16
Bedroom 2
- Level: Upper
- Area: 88 Square Feet
- Dimensions: 8 X 11
Bedroom 3
- Level: Lower
- Area: 120 Square Feet
- Dimensions: 10 X 12
Dining room
- Level: Main
- Area: 160 Square Feet
- Dimensions: 10 X 16
Other
- Level: Upper
Other
- Level: Upper
Kitchen
- Level: Main
- Area: 144 Square Feet
- Dimensions: 12 X 12
Living room
- Features: Fireplace - Wood Burning
- Level: Lower
- Area: 288 Square Feet
- Dimensions: 16 X 18
Heating
- Heat Pump, Electric
Cooling
- Central Air, Electric
Appliances
- Included: Dishwasher, Refrigerator, Oven/Range - Electric, Electric Water Heater
Features
- Dining Area
- Has basement: No
- Number of fireplaces: 1
- Fireplace features: Wood Burning
Interior area
- Total structure area: 1,508
- Total interior livable area: 1,508 sqft
- Finished area above ground: 1,508
Property
Parking
- Total spaces: 2
- Parking features: Parking Lot
Accessibility
- Accessibility features: None
Features
- Levels: Three
- Stories: 3
- Pool features: Community
- Fencing: Partial
- Has view: Yes
- View description: Street
Details
- Additional structures: Above Grade
- Parcel number: 7697533580.01
- Zoning: RPC
- Special conditions: Standard
Construction
Type & style
- Home type: Townhouse
- Architectural style: Traditional
- Property subtype: Townhouse
Materials
- Combination
- Foundation: Slab
Condition
- Good
- New construction: No
- Year built: 1987
Utilities & green energy
- Sewer: Public Sewer
- Water: Public
Community & HOA
Community
- Condo and coop fee: $130 monthly
- Subdivision: Stonington Condominiums
HOA
- Has HOA: Yes
- Amenities included: Jogging Path, Pool, Tot Lots/Playground, Basketball Court
- Services included: Management, Pool(s), Snow Removal, Trash
- HOA fee: $284 monthly
- HOA name: STONINGTON COMMUNITY & CONDO ASSOCIATION
Location
- Region: Manassas
Financial & listing details
- Price per square foot: $249/sqft
- Tax assessed value: $354,800
- Annual tax amount: $3,431
- Date on market: 8/22/2026
- Listing agreement: Exclusive Right To Sell
- Ownership: Condominium
Estimated market value
$373,700
$355,000 - $392,000
$2,650/mo
Price history
| Date | Event | Price |
|---|---|---|
| 8/22/2026 | Listed for sale | $374,900+250.4%$249/sqft |
Source:  Bright MLS #VAPW2128322 Report a problem Bright MLS #VAPW2128322 Report a problem | ||
| 5/19/2017 | Listing removed | $1,450$1/sqft |
Source: Berkshire Hathaway HomeServices PenFed Realty #PW9933117 Report a problem | ||
| 5/2/2017 | Listed for rent | $1,450+3.9%$1/sqft |
Source: Berkshire Hathaway HomeServices PenFed Realty #PW9933117 Report a problem | ||
| 4/3/2015 | Listing removed | $1,395$1/sqft |
Source: CENTURY 21 Leading Edge Realty #PW8525451 Report a problem | ||
| 1/15/2015 | Price change | $1,395-2.1%$1/sqft |
Source: CENTURY 21 Leading Edge Realty #PW8525451 Report a problem | ||
| 1/3/2015 | Listed for rent | $1,425+5.9%$1/sqft |
Source: CENTURY 21 Leading Edge Realty #PW8525451 Report a problem | ||
| 2/14/2013 | Listing removed | $1,345$1/sqft |
Source: RE/MAX OLYMPIC REALTY #PW7981672 Report a problem | ||
| 12/25/2012 | Listed for rent | $1,345$1/sqft |
Source: RE/MAX Olympic Realty #PW7981672 Report a problem | ||
| 1/5/2012 | Listing removed | $1,345$1/sqft |
Source: RE/MAX OLYMPIC REALTY #PW7737134 Report a problem | ||
| 12/7/2011 | Listed for rent | $1,345$1/sqft |
Source: RE/MAX Olympic Realty #PW7737134 Report a problem | ||
| 5/1/1990 | Sold | $107,000$71/sqft |
Source: Agent Provided Report a problem | ||
Public tax history
| Year | Property taxes | Tax assessment |
|---|---|---|
| 2025 | $3,406 +16.5% | $347,400 +18.2% |
| 2024 | $2,923 +5.4% | $293,900 +10.3% |
| 2023 | $2,772 -3.7% | $266,400 +5.5% |
| 2022 | $2,878 +2.1% | $252,600 +10.3% |
| 2021 | $2,819 +6% | $229,000 +7.1% |
| 2020 | $2,658 +134.3% | $213,800 +13.8% |
| 2019 | $1,134 -44.2% | $187,900 +11.6% |
| 2018 | $2,033 -4% | $168,400 -0.7% |
| 2017 | $2,118 | $169,600 -0.7% |
| 2016 | $2,118 +16.1% | $170,800 +1.6% |
| 2015 | $1,824 | $168,100 +17.4% |
| 2014 | $1,824 | $143,200 +15.3% |
| 2013 | -- | $124,200 -5.8% |
| 2012 | -- | $131,800 +28.1% |
| 2010 | -- | $102,900 -2.7% |
| 2009 | -- | $105,800 -55% |
| 2008 | -- | $234,900 -13.2% |
| 2007 | -- | $270,600 -2.7% |
| 2006 | -- | $278,100 +36.1% |
| 2005 | -- | $204,300 +27.1% |
| 2004 | -- | $160,700 +22.1% |
| 2003 | -- | $131,600 +13.6% |
| 2002 | -- | $115,800 +20.2% |
| 2001 | -- | $96,300 |
Find assessor info on the county website
Monthly payment
Est. payment
Payment breakdown
Explore the cost of this home by adjusting the details. Changes won't be saved.Climate risks
Neighborhood: Sudley
Nearby schools
Schools provided by the listing agent
- Elementary: Sinclair
- Middle: Stonewall
- High: Stonewall Jackson
- District: Prince William County Public Schools
Source: Bright MLS. This data may not be complete. We recommend contacting the local school district to confirm school assignments for this home.


Similar homes
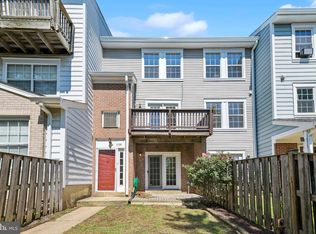
- $359,0002 bd4 ba1.6k sqft11128 Stagestone Way, Manassas, VA 20109For Sale
 MLS ID #VAPW2130162, Verria Hairston, Open Door Brokerage, LLC. Bright MLS
 - $515,0004 bd4 ba2k sqft7809 Rebel Walk Dr, Manassas, VA 20109For SaleMLS ID #VAPW2132646, Heena Shrestha, Spring Hill Real Estate, LLC.. Bright MLS
- $375,0003 bd3 ba1.6k sqft9342 Fringe Tree Ln, Manassas, VA 20110For Sale
 MLS ID #VAMN2011544, Nathan Johnson, Keller Williams Capital Properties. Bright MLS
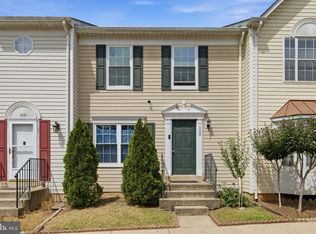
 - $417,5003 bd4 ba1.8k sqft302 Moseby Ct, Manassas Park, VA 20111For Sale
 MLS ID #VAMP2004334, Jag Singh, Move4Free Realty, LLC. Bright MLS
 - $355,0003 bd2 ba1.1k sqft9248 Hood Rd, Manassas, VA 20110For SaleMLS ID #VAMN2011620, Jenifer Escobar Mata, Smart Realty, LLC. Bright MLS
- $375,0003 bd3 ba1.6k sqftSomerset At Westridge Condo, Woodbridge, VA 22192For SaleMLS ID #VAPW2131306, Adam Elnagdy, RLAH @properties. Bright MLS
- $389,9003 bd3 ba1.7k sqft14571 Marlow St, Gainesville, VA 20155For SaleMLS ID #VAPW2119202, Andrea Shoeb, Rosemont Real Estate, LLC. Bright MLS
- $219,9002 bd2 ba794 sqft7589 Margate Ct #1C-103, Manassas, VA 20109For SaleMLS ID #VAPW2126818, Pinyo Bhulipongsanon, Samson Properties. Bright MLS
- $529,9504 bd3 ba1.5k sqft11617 Lucasville Rd, Manassas, VA 20112For SaleMLS ID #VAPW2131996, Lizzie Helmig, Metro House. Bright MLS
- $390,0002 bd3 ba1.2k sqftAmber Spring Condo, Aldie, VA 20105For SaleMLS ID #VALO2134076, Nathan Johnson, Keller Williams Capital Properties. Bright MLS
- $374,0002 bd1 ba884 sqft13802 Sauterne Way, Chantilly, VA 20151For SaleMLS ID #VAFX2340742, Amit Nagpal, Ikon Realty - Ashburn. Bright MLS
- $449,9003 bd2 ba1.1k sqft14419 Black Horse Ct, Centreville, VA 20120For SaleMLS ID #VAFX2331208, Sohamy Marquina, Real Broker, LLC. Bright MLS
- $460,0003 bd3 ba1.5k sqft9211 Andrew Dr, Manassas Park, VA 20111For SaleMLS ID #VAMP2004148, Scarleth Araoz, Global Alliance Realty & Management Services Inc. Bright MLS
- $379,5002 bd2 ba1k sqftMosbys Landing, Vienna, VA 22181For SaleMLS ID #VAFX2339204, Krissy Cruse, Pearson Smith Realty, LLC. Bright MLS
- $464,9003 bd3 ba1.6k sqftVirginia Manor, Aldie, VA 20105For SaleMLS ID #VALO2138030, Mary Calderwood, Integrity Real Estate Group. Bright MLS
- $453,0002 bd2 ba992 sqft6866 Chasewood Cir, Centreville, VA 20121For SaleMLS ID #VAFX2332062, Verria Hairston, Open Door Brokerage, LLC. Bright MLS
- $400,0002 bd2 ba1.3k sqftFox Mill Station Condominium, Herndon, VA 20171For SaleMLS ID #VAFX2343510, Mindy Thunman, RE/MAX Allegiance. Bright MLS
- $423,8002 bd2 ba1.2k sqftWinding Brook, Chantilly, VA 20151For SaleMLS ID #VAFX2338496, EMINE KILIC, Samson Properties. Bright MLS
- $434,0003 bd3 ba1.9k sqft1402 Milbank Rd, Woodbridge, VA 22191For SaleMLS ID #VAPW2132658, Pam Haselton, Blue and Gray Realty, LLC. Bright MLS
- $374,0003 bd2 ba1.2k sqftCardinal Forest, Springfield, VA 22152For SaleMLS ID #VAFX2337644, Patrick Doherty, Compass. Bright MLS
