6866 Chasewood Cir is a two-story Centreville townhome with a brick front and an attached-unit exterior. The kitchen has white cabinetry, stainless steel appliances, and wood-style flooring that continues into a combined living and dining area with sliding access to a rear deck. The main living room includes a fireplace, and a lower-level recreation room offers a second fireplace and yard access. Carpeted bedrooms occupy the upper level, served by bathrooms with tub and shower combinations. A wood deck overlooks a fenced rear yard shaded by mature trees. The home provides a practical multi-level layout with distinct living and utility spaces on each floor.. Included 100-Day Home Warranty with buyer activation
For sale
$470,000
6866 Chasewood Cir, Centreville, VA 20121
2beds
992sqft
:
Get pre-qualified$3,104/mo
Townhouse
Built in 1993
1,200 Square Feet Lot
$-- Zestimate®
$474/sqft
$97/mo HOA
What's special
Brick frontWood-style flooringAttached-unit exteriorLower-level recreation roomCarpeted bedroomsWhite cabinetryStainless steel appliances
- 1 day |
- 67 |
- 5 |
Zillow last checked:
Listing updated:
Listed by:
Verria Hairston 202-517-0115,
Open Door Brokerage, LLC 4804625392,
Co-Listing Agent: Michelle Huemmer 615-488-4304,
Open Door Brokerage, LLC
Source: Bright MLS,MLS#: VAFX2332062
Facts & features
Interior
Bedrooms & bathrooms
- Bedrooms: 2
- Bathrooms: 2
- Full bathrooms: 2
Basement
- Area: 0
Heating
- Central, Natural Gas
Cooling
- Central Air, Electric
Appliances
- Included: Water Heater
Features
- Basement: Finished
- Number of fireplaces: 1
Interior area
- Total structure area: 992
- Total interior livable area: 992 sqft
- Finished area above ground: 992
- Finished area below ground: 0
Property
Parking
- Parking features: None
Accessibility
- Accessibility features: None
Features
- Levels: Two
- Stories: 2
- Pool features: Community
Lot
- Size: 1,200 Square Feet
Details
- Additional structures: Above Grade, Below Grade
- Parcel number: 0653 11020023
- Zoning: 303
- Special conditions: Standard
Construction
Type & style
- Home type: Townhouse
- Architectural style: Colonial
- Property subtype: Townhouse
Materials
- Aluminum Siding
- Foundation: Concrete Perimeter
Condition
- New construction: No
- Year built: 1993
Utilities & green energy
- Sewer: Public Sewer
- Water: Public
Community & HOA
Community
- Subdivision: None Available
HOA
- Has HOA: Yes
- Amenities included: Pool, Other
- Services included: Trash, Pool(s), Other
- HOA fee: $292 quarterly
Location
- Region: Centreville
Financial & listing details
- Price per square foot: $474/sqft
- Tax assessed value: $436,310
- Annual tax amount: $5,033
- Date on market: 7/29/2026
- Listing agreement: Exclusive Agency
- Listing terms: Conventional
- Ownership: Fee Simple
Estimated market value
Not available
Estimated sales range
Not available
Not available
Price history
| Date | Event | Price |
|---|---|---|
| 7/29/2026 | Listed for sale | $470,000+5.8%$474/sqft |
Source:  Bright MLS #VAFX2332062 Report a problem Bright MLS #VAFX2332062 Report a problem | ||
| 6/23/2026 | Sold | $444,300+169.3%$448/sqft |
Source: Public Record Report a problem | ||
| 5/31/2001 | Sold | $165,000+16.5%$166/sqft |
Source: Public Record Report a problem | ||
| 4/19/2001 | Sold | $141,600+12.8%$143/sqft |
Source: Public Record Report a problem | ||
| 11/12/1993 | Sold | $125,500$127/sqft |
Source: Public Record Report a problem | ||
Public tax history
| Year | Property taxes | Tax assessment |
|---|---|---|
| 2025 | $4,971 +4.5% | $430,040 +4.7% |
| 2024 | $4,757 +3.2% | $410,590 +0.6% |
| 2023 | $4,608 +7.8% | $408,340 +9.3% |
| 2022 | $4,273 | $373,680 +17.5% |
| 2021 | -- | $317,990 +1.4% |
| 2020 | $3,713 -0.1% | $313,690 -0.1% |
| 2019 | $3,716 +7.6% | $314,020 +7.6% |
| 2018 | $3,455 +1.9% | $291,890 |
| 2017 | $3,389 +5% | $291,890 +4.8% |
| 2016 | $3,227 +3.8% | $278,510 |
| 2015 | $3,108 +11.2% | $278,510 +10.9% |
| 2014 | $2,796 | $251,080 +12.6% |
| 2013 | -- | $222,960 +2% |
| 2012 | -- | $218,670 -8.3% |
| 2011 | -- | $238,480 |
| 2010 | -- | $238,480 +3.4% |
| 2009 | -- | $230,530 -23.7% |
| 2008 | -- | $302,080 -6.6% |
| 2007 | -- | $323,330 +86.1% |
| 2003 | -- | $173,730 +19% |
| 2002 | -- | $145,990 |
Find assessor info on the county website
Monthly payment
Est. payment
Payment breakdown
Explore the cost of this home by adjusting the details. Changes won't be saved.Climate risks
Neighborhood: 20121
Nearby schools
GreatSchools rating
- 8/10Centreville Elementary SchoolGrades: PK-6Distance: 0.7 mi
- 7/10Liberty Middle SchoolGrades: 7-8Distance: 1.1 mi
- 5/10Centreville High SchoolGrades: 9-12Distance: 1.8 mi
Schools provided by the listing agent
- District: Fairfax County Public Schools
Source: Bright MLS. This data may not be complete. We recommend contacting the local school district to confirm school assignments for this home.
- $462,0002 bd3 ba1.2k sqft6864 Chasewood Cir, Centreville, VA 20121Off Market

- $480,6002 bd3 ba1.4k sqft6868 Chasewood Cir, Centreville, VA 20121Off Market
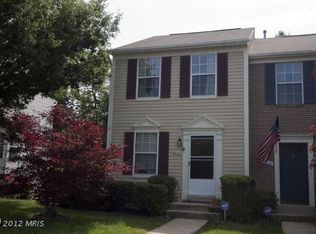
- $477,0002 bd4 ba1.4k sqft6862 Chasewood Cir, Centreville, VA 20121Off Market

- $443,9002 bd2 ba1k sqft6860 Chasewood Cir, Centreville, VA 20121Off Market

- $464,1002 bd2 ba1k sqft6870 Chasewood Cir, Centreville, VA 20121Off Market
- $465,2002 bd2 ba1.2k sqft6872 Chasewood Cir, Centreville, VA 20121Off Market
- $463,6002 bd2 ba1k sqft6874 Chasewood Cir, Centreville, VA 20121Off Market
- $488,5002 bd3 ba1.1k sqft6858 Chasewood Cir, Centreville, VA 20121Off Market
A local agent can set up tours, give advice and negotiate with sellers.
Similar homes
- $484,0002 bd3 ba1.3k sqft14002 Grumble Jones Ct, Centreville, VA 20121For Sale

 MLS ID #VAFX2327284, Artie Korangy, Samson Properties. Bright MLS
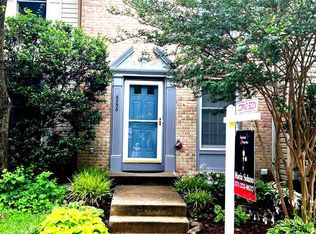
 - $499,0003 bd3 ba976 sqft6556 Skylemar Trl, Centreville, VA 20121For Sale
 MLS ID #VAFX2323684, Maria Solano De Reyes, Samson Properties. Bright MLS
 - $585,0004 bd4 ba1.4k sqft6903 Compton Valley Ct, Centreville, VA 20121For Sale
 MLS ID #VAFX2326700, Yan Xia, Evergreen Properties. Bright MLS
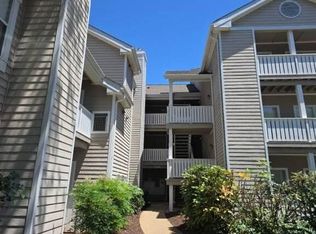
 - $--2 bd2 ba1k sqft14322 Climbing Rose Way APT 102, Centreville, VA 20121Auction
 Auction.com 2
 - $449,5002 bd3 ba900 sqft14717 Basingstoke Loop, Centreville, VA 20120For SaleMLS ID #VAFX2330002, Scott Soh, S & S Realty & Investment, LLC. Bright MLS
- $474,9003 bd2 ba1.4k sqft9701 Botsford Rd, Manassas, VA 20109For SaleMLS ID #VAPW2126364, Ted Watkins, Stello Homes, LLC. Bright MLS
- $340,0003 bd2 ba1.3k sqftThe Meadows Condo, Centreville, VA 20121For SaleMLS ID #VAFX2321132, Matias Leiva, Keller Williams Realty. Bright MLS
- $500,0003 bd2 ba1.2k sqft14801 Basingstoke Loop, Centreville, VA 20120For SaleMLS ID #VAFX2327494, Ashley Daigle, Mars Hill Realty Group INC. Bright MLS
- $529,8224 bd3 ba1.1k sqft14462 Four Chimney Dr, Centreville, VA 20120For SaleMLS ID #VAFX2328610, STACY FUTTERER, Samson Properties. Bright MLS
- $630,0003 bd4 ba1.4k sqftWinding Ridge Hoa, Centreville, VA 20121For SaleMLS ID #VAFX2310966, Josh Choe, Kingdom Realty. Bright MLS
- $507,0004 bd3 ba1.2k sqft14819 Smethwick Pl, Centreville, VA 20120For SaleMLS ID #VAFX2328520, Kaitlyn Higgins, Real Broker, LLC. Bright MLS
- $299,8002 bd2 ba1k sqftThe Meadows Condo, Centreville, VA 20121For SaleMLS ID #VAFX2327922, Janneth Enriquez Miranda, Four Seasons Realty LLC. Bright MLS
- $499,9992 bd3 ba1.2k sqftCarriage Park Condo, Fairfax, VA 22030For SaleMLS ID #VAFX2330122, Taher Ahmadi, Samson Properties. Bright MLS
- $504,9003 bd4 ba1.2k sqft14813 Smethwick Pl, Centreville, VA 20120For SaleMLS ID #VAFX2305430, Mo KADER, Samson Properties. Bright MLS
- $345,0002 bd2 ba1k sqftSanderling Condo, Centreville, VA 20121For SaleMLS ID #VAFX2323388, Lara Adeosun, Pearson Smith Realty, LLC. Bright MLS
- $499,0003 bd2 ba1.3k sqft7512 Albemarle Dr, Manassas, VA 20111For SaleMLS ID #VAPW2123946, Angela Weston, Samson Properties. Bright MLS
- $--3 bd2 ba1.4k sqft2LIEN-13536 Leith Ct, Chantilly, VA 20151AuctionAuction.com 2
- $555,0003 bd3 ba1.4k sqftCarriage Park Condo, Fairfax, VA 22030For SaleMLS ID #VAFX2323204, Amanda Ingram, Pearson Smith Realty, LLC. Bright MLS
- $369,8003 bd3 ba1.3k sqft14492 Rustling Leaves Ln Unit 117C, Centreville, VA 20121For SaleMLS ID #VAFX2327900, M Deborah Cheung, Alliance Realty Corporation. Bright MLS
- $419,9002 bd2 ba1.1k sqftStonegate @ Faircrest, Centreville, VA 20120For SaleMLS ID #VAFX2327020, Vardan Sargsyan, Belinsky Real Estate LLC. Bright MLS
