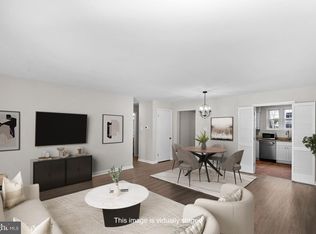
Welcome to 14479 Saint Germain Drive, a beautifully maintained 3-bedroom, 1.5-bath two-level condo offering comfort, functionality, and an unbeatable Centreville location. This light-filled home features a spacious and practical floor plan designed for easy everyday living, with inviting living and dining spaces that flow seamlessly for relaxing or entertaining. The kitchen offers ample cabinetry and workspace, while the upper level provides three generously sized bedrooms and a well-appointed full bath. A convenient main-level powder room adds everyday convenience. Thoughtfully designed with abundant natural light and comfortable living spaces throughout, this home is move-in ready. Enjoy low-maintenance living with easy access to community amenities, shopping, dining, parks, and major commuter routes including I-66, Route 28, and Route 29, making commuting throughout Northern Virginia simple and convenient. Whether you're a first-time homebuyer, downsizing, or looking for an investment opportunity, this home offers exceptional value in a sought-after Centreville community.
Under contract
$340,000
14479 Saint Germain Dr, Centreville, VA 20121
3beds
1,302sqft
Townhouse
Built in 1972
-- sqft lot
$-- Zestimate®
$261/sqft
$459/mo HOA
What's special
Light-filled homeComfortable living spaces throughoutThree generously sized bedroomsAbundant natural lightConvenient main-level powder room
- 37 days
- 136
- 2
Likely to sell faster than
Zillow last checked:
Listing updated:
Listed by:
Matias Leiva 703-400-7012,
Keller Williams Realty (703) 679-1700,
Listing Team: Ml Real Estate Group, Co-Listing Team: Ml Real Estate Group,Co-Listing Agent: Michael Anthony Horgan Jr. 703-725-4513,
Keller Williams Realty
Source: Bright MLS,MLS#: VAFX2321132
Facts & features
Interior
Bedrooms & bathrooms
- Bedrooms: 3
- Bathrooms: 2
- Full bathrooms: 1
- 1/2 bathrooms: 1
- Main level bathrooms: 1
Basement
- Area: 0
Heating
- Heat Pump, Natural Gas
Cooling
- Central Air, Electric
Appliances
- Included: Dryer, Washer, Dishwasher, Disposal, Freezer, Cooktop, Electric Water Heater
Features
- Dry Wall
- Flooring: Carpet, Hardwood, Ceramic Tile
- Has basement: No
- Has fireplace: No
Interior area
- Total structure area: 1,302
- Total interior livable area: 1,302 sqft
- Finished area above ground: 1,302
- Finished area below ground: 0
Property
Parking
- Total spaces: 1
- Parking features: Assigned, Parking Lot
- Details: Assigned Parking
Accessibility
- Accessibility features: None
Features
- Levels: Two
- Stories: 2
- Pool features: None
Details
- Additional structures: Above Grade, Below Grade
- Parcel number: 0543 08 0022C
- Zoning: 220
- Special conditions: Standard
Construction
Type & style
- Home type: Townhouse
- Architectural style: Colonial
- Property subtype: Townhouse
Materials
- Aluminum Siding
- Foundation: Concrete Perimeter, Slab
Condition
- New construction: No
- Year built: 1972
Utilities & green energy
- Sewer: Public Sewer
- Water: Public
- Utilities for property: Electricity Available, Natural Gas Available, Sewer Available, Water Available
Community & HOA
Community
- Condo and coop fee: $459 monthly
- Subdivision: The Meadows
HOA
- Has HOA: No
- Amenities included: Tot Lots/Playground, Clubhouse, Pool
- Services included: Trash, Snow Removal, Maintenance Structure, Water, Common Area Maintenance, Pool(s)
Location
- Region: Centreville
Financial & listing details
- Price per square foot: $261/sqft
- Tax assessed value: $322,180
- Annual tax amount: $3,716
- Date on market: 7/25/2026
- Listing agreement: Exclusive Right To Sell
- Listing terms: Cash,Conventional,FHA
- Ownership: Condominium
Estimated market value
Not available
Estimated sales range
Not available
Not available
Price history
| Date | Event | Price |
|---|---|---|
| 7/30/2026 | Contingent | $340,000$261/sqft |
Source:  Bright MLS #VAFX2321132 Report a problem Bright MLS #VAFX2321132 Report a problem | ||
| 7/25/2026 | Listed for sale | $340,000+41.7%$261/sqft |
Source: Bright MLS #VAFX2321132 Report a problem | ||
| 4/19/2019 | Sold | $240,000$184/sqft |
Source: Public Record Report a problem | ||
| 4/13/2019 | Pending sale | $240,000$184/sqft |
Source: Keller Williams Realty Alliance Group Chantilly #VAFX994826 Report a problem | ||
| 4/13/2019 | Price change | $240,000+2.1%$184/sqft |
Source: Keller Williams Realty Alliance Group Chantilly #VAFX994826 Report a problem | ||
| 3/15/2019 | Listed for sale | $235,000$180/sqft |
Source: Keller Williams Chantilly Ventures LLC #VAFX994826 Report a problem | ||
Public tax history
| Year | Property taxes | Tax assessment |
|---|---|---|
| 2025 | $3,724 +8.8% | $322,180 +9% |
| 2024 | $3,424 +11.9% | $295,580 +9% |
| 2023 | $3,060 +4.6% | $271,170 +6% |
| 2022 | $2,925 | $255,820 +13% |
| 2021 | -- | $226,390 +7% |
| 2020 | $2,504 +5% | $211,580 +5% |
| 2019 | $2,385 +2% | $201,500 +2% |
| 2018 | $2,338 +1.9% | $197,550 |
| 2017 | $2,294 | $197,550 +7% |
| 2016 | -- | $184,630 |
| 2015 | -- | $184,630 +12% |
| 2014 | -- | $164,850 +19% |
| 2013 | -- | $138,530 +8.8% |
| 2012 | -- | $127,320 |
| 2011 | -- | $127,320 +16.5% |
| 2010 | -- | $109,290 -16% |
| 2009 | -- | $130,110 -43% |
| 2008 | -- | $228,260 -15.9% |
| 2007 | -- | $271,390 +141.3% |
| 2003 | -- | $112,475 +16.3% |
| 2002 | -- | $96,750 +29.1% |
| 2001 | -- | $74,915 |
Find assessor info on the county website
Monthly payment
Est. payment
Payment breakdown
Explore the cost of this home by adjusting the details. Changes won't be saved.Climate risks
Neighborhood: 20121
Nearby schools
Schools provided by the listing agent
- District: Fairfax County Public Schools
Source: Bright MLS. This data may not be complete. We recommend contacting the local school district to confirm school assignments for this home.
- $275,0002 bd1 ba1k sqft14471 Saint Germain Dr, Centreville, VA 20121Sold

- $288,6002 bd1 ba1k sqft14453 Saint Germain Dr, Centreville, VA 20121Off Market
- $340,0002 bd2 ba1k sqft14451 Saint Germain Dr #18B, Centreville, VA 20121Off Market
- $308,8002 bd1 ba1k sqft14455 Saint Germain Dr, Centreville, VA 20121Off Market

Similar homes
- $299,9002 bd1 ba1k sqft14409 Turin Ln, Centreville, VA 20121For Sale
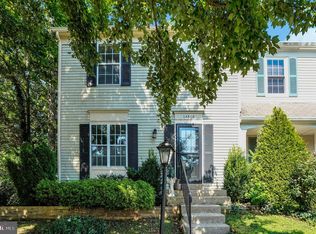
 MLS ID #VAFX2333812, Laura Griffin, Pearson Smith Realty, LLC. Bright MLS
 - $305,0002 bd2 ba968 sqft14901 Rydell Rd APT 101, Centreville, VA 20121For Sale
 MLS ID #VAFX2333586, Mina Aidun, Long & Foster Real Estate, Inc.. Bright MLS
 - $475,0003 bd4 ba1.6k sqft14856 Basingstoke Loop, Centreville, VA 20120For Sale
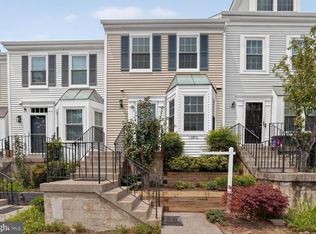
 MLS ID #VAFX2337210, Adam Henderson, Samson Properties. Bright MLS
 - $499,9002 bd4 ba1.5k sqft13906 Preacher Chapman Pl, Centreville, VA 20121For Sale
 MLS ID #VAFX2327778, Jason Park, KW United. Bright MLS
 - $510,0002 bd4 ba1.8k sqft14536 Castleford Ct, Centreville, VA 20121For SaleMLS ID #VAFX2332356, Teddy Clary, Compass. Bright MLS
- $349,9003 bd3 ba1.2k sqft14806 Ensor Ct, Woodbridge, VA 22193For SaleMLS ID #VAPW2128522, Kelly Martinez, EXP Realty, LLC. Bright MLS
- $386,0003 bd2 ba1.2k sqftCardinal Forest Condo, Springfield, VA 22152For SaleMLS ID #VAFX2331662, Mac Yifru, Weichert, REALTORS. Bright MLS
- $419,9003 bd4 ba1.8k sqftMosby Ridge Condo, Manassas Park, VA 20111For SaleMLS ID #VAMP2004150, Collin Santa Ana, Move4Free Realty, LLC. Bright MLS
- $331,0003 bd3 ba1.3k sqft16260 Taconic Cir, Dumfries, VA 22025For SaleMLS ID #VAPW2126474, Jada Aristilde, Samson Properties. Bright MLS
- $400,0002 bd2 ba1.1k sqftCardinal Forest Condo, Springfield, VA 22152For SaleMLS ID #VAFX2337776, Jessie Devamithran, Keller Williams Fairfax Gateway. Bright MLS
- $440,0002 bd3 ba1.2k sqftWinding Brook, Chantilly, VA 20151For SaleMLS ID #VAFX2334970, Shelly Porter, Century 21 Redwood Realty. Bright MLS
- $375,0003 bd2 ba1.4k sqft9715 Kings Crown Ct APT 201, Fairfax, VA 22031For SaleMLS ID #VAFX2322168, Denean Lee Jones, Redfin Corporation. Bright MLS
- $499,5003 bd4 ba1.9k sqft7559 Kimberton Ct, Manassas, VA 20111For SaleMLS ID #VAPW2126084, Christina Huntington, Samson Properties. Bright MLS
- $369,9882 bd2 ba1.3k sqftWatergate At Landmark, Alexandria, VA 22304For SaleMLS ID #VAAX2065058, Darla Colletti, Samson Properties. Bright MLS
- $319,9002 bd3 ba1.2k sqftLake Ridge Pointe Condo, Woodbridge, VA 22192For SaleMLS ID #VAPW2125650, Maxine Rolland, Pearson Smith Realty, LLC. Bright MLS
- $269,9992 bd1 ba945 sqftHunters Square, Manassas, VA 20110For SaleMLS ID #VAMN2011830, Mari Kelly, Long & Foster Real Estate, Inc.. Bright MLS
- $410,0003 bd2 ba1.4k sqftTerrace Townhous, Annandale, VA 22003For SaleMLS ID #VAFX2331520, Angela Murphy, Keller Williams Capital Properties. Bright MLS
- $349,9004 bd2 ba1.4k sqftWoodburn Village Condo, Annandale, VA 22003For SaleMLS ID #VAFX2319224, Nancy Del Cid, Samson Properties. Bright MLS
- $340,0002 bd1 ba876 sqftPenderbrook Square Condo, Fairfax, VA 22033For SaleMLS ID #VAFX2311564, Krissy Cruse, Pearson Smith Realty, LLC. Bright MLS
