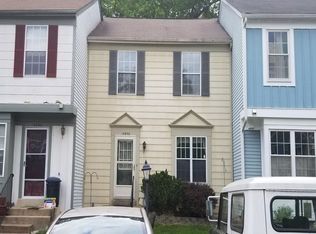
Beautiful 3-bedroom, 2-full-bath, 2-half-bath end-unit townhouse in sought-after London Town West! This spacious home offers a great layout with plenty of living space both inside and out. The main level opens to an inviting eat-in kitchen that flows into the living room with fireplace, featuring access to a private balcony overlooking the rear patio. A convenient half bath completes the main level and is perfect for guests. Upstairs, you’ll find three generously sized bedrooms, including a spacious primary suite with its own private bathroom featuring a walk-in shower. A second full hall bath serves the additional bedrooms. The lower level offers even more living space, a convenient half bath, generous storage, and walk-out access to an awesome rear patio—perfect for relaxing, entertaining, or enjoying the outdoors. As an end unit, this home offers additional privacy and an abundance of natural light. A fantastic opportunity in a desirable location!
For sale
$475,000
14856 Basingstoke Loop, Centreville, VA 20120
3beds
1,676sqft
Townhouse
Built in 1985
2,275 Square Feet Lot
$474,100 Zestimate®
$283/sqft
$75/mo HOA
What's special
Abundance of natural lightGenerously sized bedroomsGenerous storageInviting eat-in kitchen
- 1 day
- 500
- 36
Zillow last checked:
Listing updated:
Listed by:
Adam Henderson 571-334-6975,
Samson Properties 7033788810
Source: Bright MLS,MLS#: VAFX2337210
Facts & features
Interior
Bedrooms & bathrooms
- Bedrooms: 3
- Bathrooms: 4
- Full bathrooms: 2
- 1/2 bathrooms: 2
- Main level bathrooms: 1
Rooms
- Room types: Living Room, Dining Room, Primary Bedroom, Bedroom 2, Bedroom 3, Kitchen, Game Room
Primary bedroom
- Features: Flooring - Carpet
- Level: Upper
Bedroom 2
- Features: Flooring - Carpet
- Level: Upper
Bedroom 3
- Features: Flooring - Carpet
- Level: Upper
Dining room
- Features: Flooring - Carpet
- Level: Main
Game room
- Features: Flooring - Carpet, Fireplace - Gas
- Level: Lower
Kitchen
- Features: Flooring - Tile/Brick
- Level: Main
Living room
- Features: Flooring - Carpet, Fireplace - Wood Burning
- Level: Main
Heating
- Forced Air, Natural Gas
Cooling
- Central Air, Electric
Appliances
- Included: Dishwasher, Disposal, Dryer, Exhaust Fan, Refrigerator, Cooktop, Washer, Microwave, Gas Water Heater
- Laundry: Has Laundry
Features
- Combination Dining/Living, Eat-in Kitchen, Chair Railings, Crown Molding, Primary Bath(s), Wainscotting, Floor Plan - Traditional
- Basement: Rear Entrance,Full,Partially Finished,Walk-Out Access
- Number of fireplaces: 2
- Fireplace features: Glass Doors, Screen
Interior area
- Total structure area: 1,676
- Total interior livable area: 1,676 sqft
- Finished area above ground: 1,276
- Finished area below ground: 400
Property
Parking
- Total spaces: 2
- Parking features: Parking Lot
Accessibility
- Accessibility features: None
Features
- Levels: Three
- Stories: 3
- Patio & porch: Patio
- Exterior features: Sidewalks, Balcony
- Pool features: None
- Fencing: Board,Back Yard,Full
Lot
- Size: 2,275 Square Feet
Details
- Additional structures: Above Grade, Below Grade
- Parcel number: 0534 07 0127
- Zoning: 180
- Special conditions: Standard
Construction
Type & style
- Home type: Townhouse
- Architectural style: Colonial
- Property subtype: Townhouse
Materials
- Frame
- Foundation: Slab
Condition
- New construction: No
- Year built: 1985
Utilities & green energy
- Sewer: Public Sewer
- Water: Public
Community & HOA
Community
- Subdivision: London Town West
HOA
- Has HOA: Yes
- Amenities included: Jogging Path, Tot Lots/Playground
- Services included: Common Area Maintenance, Snow Removal, Trash
- HOA fee: $75 monthly
Location
- Region: Centreville
Financial & listing details
- Price per square foot: $283/sqft
- Tax assessed value: $501,100
- Annual tax amount: $5,781
- Date on market: 8/27/2026
- Listing agreement: Exclusive Right To Sell
- Inclusions: Fridge In Basement, Freezer
- Ownership: Fee Simple
Estimated market value
$474,100
$450,000 - $498,000
$3,047/mo
Price history
| Date | Event | Price |
|---|---|---|
| 8/27/2026 | Listed for sale | $475,000+280%$283/sqft |
Source: | ||
| 2/8/2012 | Listing removed | $1,650$1/sqft |
Source: RE/MAX 100 #FX7764471 Report a problem | ||
| 2/1/2012 | Listed for rent | $1,650$1/sqft |
Source: RE/MAX 100 #FX7764471 Report a problem | ||
| 4/29/1997 | Sold | $124,990$75/sqft |
Source: Public Record Report a problem | ||
Public tax history
| Year | Property taxes | Tax assessment |
|---|---|---|
| 2025 | $5,783 +9.1% | $500,260 +9.4% |
| 2024 | $5,300 +9% | $457,460 +6.2% |
| 2023 | $4,860 +6.8% | $430,690 +8.3% |
| 2022 | $4,549 | $397,800 +8.3% |
| 2021 | -- | $367,330 +7.9% |
| 2020 | $4,030 +2.1% | $340,550 +2.1% |
| 2019 | $3,949 +5.3% | $333,670 +5.3% |
| 2018 | $3,750 +5% | $316,880 +3% |
| 2017 | $3,571 +2.7% | $307,600 +2.5% |
| 2016 | $3,477 +3.8% | $300,120 |
| 2015 | $3,349 +8.3% | $300,120 +8.1% |
| 2014 | $3,091 | $277,620 +12.3% |
| 2013 | -- | $247,190 +5% |
| 2012 | -- | $235,480 +2.8% |
| 2011 | -- | $229,080 +6.5% |
| 2010 | -- | $215,030 -7.1% |
| 2009 | -- | $231,560 -25.2% |
| 2008 | -- | $309,630 -10.3% |
| 2007 | -- | $345,350 +90.8% |
| 2003 | -- | $180,960 +18% |
| 2002 | -- | $153,355 +18% |
| 2001 | -- | $129,960 |
Find assessor info on the county website
Monthly payment
Est. payment
Payment breakdown
Explore the cost of this home by adjusting the details. Changes won't be saved.Climate risks
Neighborhood: 20120
Nearby schools
Schools provided by the listing agent
- High: Westfield
- District: Fairfax County Public Schools
Source: Bright MLS. This data may not be complete. We recommend contacting the local school district to confirm school assignments for this home.