Skip main navigation
Sold for $527,000
  • $527,000

    14846 Basingstoke Loop, Centreville, VA 20120

    3beds
    1,232sqft
    Townhouse
    Built in 1985
    2,232 Square Feet Lot
    $554,300 Zestimate®
    $428/sqft
    $2,743 Estimated rent

    Home value

    $554,300

    $527,000 - $582,000

    $2,743/mo

    Zestimate® history
    Loading
    Loading...

    Owner options

    List your home for rent

    $2,743/mo

    Rent Zestimate®

    Find your next renter with Zillow Rental Manager. Plus, with online applications, you can quickly screen prospective tenants – for free.

    Learn more

    $2,743/mo

    Rent Zestimate®

    Refinance and save

    $3,345/mo

    Est. payment

    Refinancing to a lower rate could help reduce your monthly payments and save thousands over the life of the loan.

    See today's rates

    $3,345/mo

    Est. payment

    Explore your selling options

    Work with a Zillow partner agent

    Leverage their expertise and Zillow's premium Showcase listings to get your home seen by more buyers.

    Get started

    List with your own agent

    Get your home in front of millions of buyers by listing it on Zillow.

    Learn how to do it

    Sell it yourself

    Take full control of how buyers see your home on Zillow by listing For Sale by Owner (FSBO).

    List your home

    What's special

    Cozy fireplaceNewly installed private deckOutdoor sanctuaryOpen armsSpacious layout spreadAssigned parking spacesExpansive master bedroom
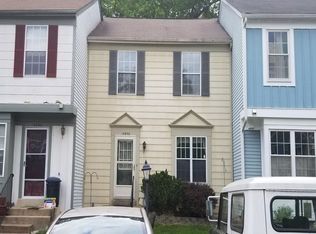
    Welcome to your dream home in the highly sought-after London Towne West community of Centreville! This stunning end-unit townhome, positioned on an oversized lot, offers unparalleled privacy and serenity, backing onto acres of lush parkland. Enjoy the beauty of nature and the convenience of suburban living all in one. This meticulously remodeled home features a spacious layout spread over 1,400 sq ft, including three bedrooms, 2.5 baths, and boasts a series of upgrades that ensure a contemporary living experience. The heart of the home is a chef's kitchen that flows into a separate, formal dining room, leading out to a huge, newly installed private deck. Surrounded by trees, this outdoor sanctuary provides the perfect backdrop for dining al fresco or simply relaxing in the tranquility of your backyard. The fully finished walkout lower level adds a versatile rec room complete with a cozy fireplace, adding warmth and charm to this delightful space. The expansive master bedroom is a retreat within itself, featuring a sitting area that offers a peaceful escape after a long day. Beyond the comforts of home, this property includes two assigned parking spaces, supplemented by two guest parking passes, solving all your parking needs. Its prime location grants easy access to major commuter routes, shopping centers, and top-rated schools, nestled within the Westfield High School pyramid. Newly remodeled in 2024, this home is ready to welcome its new owners with open arms. Every corner of this residence, from the inviting exterior to the thoughtfully designed interior, has been crafted to maximize comfort and style. Whether you're enjoying the privacy of your oversized fenced yard or taking advantage of the community's amenities, this home promises a lifestyle of ease and enjoyment. Don't miss the opportunity to own this beautiful, turnkey townhome where convenience meets comfort in the heart of Centreville. Your dream home awaits!

    Zillow last checked:

    Listing updated:

    Listed by:

    Brandy Williams 703-203-1590,

    EXP Realty, LLC

    Bought with:

    Rob Heather, 0225070969

    Samson Properties

    Source: Bright MLS,MLS#: VAFX2167450MLS Logo

    Facts & features

    Interior

    Bedrooms & bathrooms
    • Bedrooms: 3
    • Bathrooms: 3
    • Full bathrooms: 2
    • 1/2 bathrooms: 1
    • Main level bathrooms: 1
    Basement
    • Area: 0
    Heating
    • Heat Pump, Natural Gas
    Cooling
    • Central Air, Electric
    Appliances
    • Included: Gas Water Heater
    Features
    • Basement: Walk-Out Access,Finished
    • Number of fireplaces: 1
    Interior area
    • Total structure area: 1,232
    • Total interior livable area: 1,232 sqft
    • Finished area above ground: 1,232
    • Finished area below ground: 0

    Property

    Parking
    • Total spaces: 2
    • Parking features: Paved, Parking Space Conveys, Parking Lot
    Accessibility
    • Accessibility features: None
    Features
    • Levels: Three
    • Stories: 3
    • Pool features: None
    Lot
    • Size: 2,232 sqft
    Details
    • Additional structures: Above Grade, Below Grade
    • Parcel number: 0534 07 0132
    • Zoning: 180
    • Special conditions: Standard

    Construction

    Type & style
    • Home type: Townhouse
    • Architectural style: Colonial
    • Property subtype: Townhouse
    Materials
    • Vinyl Siding
    • Foundation: Slab
    • Roof: Shingle
    Condition
    • New construction: No
    • Year built: 1985
    • Major remodel year: 2024

    Utilities & green energy

    • Sewer: Public Septic
    • Water: Public

    Community & neighborhood

    Location
    • Region: Centreville
    • Subdivision: London Town West

    HOA & financial

    HOA
    • Has HOA: Yes
    • HOA fee: $78 monthly

    Other

    Other facts
    • Listing agreement: Exclusive Right To Sell
    • Listing terms: Cash,FHA,VA Loan,Conventional
    • Ownership: Fee Simple

    Price history

    DateEventPrice
    4/26/2024Sold$527,000+3.3%$428/sqft
    Source: Bright MLS #VAFX2167450 Report a problem
    4/2/2024Pending sale$510,000$414/sqft
    Source: Bright MLS #VAFX2167450 Report a problem
    3/26/2024Listed for sale$510,000+50%$414/sqft
    Source: Bright MLS #VAFX2167450 Report a problem
    4/23/2007Sold$339,900$276/sqft
    Source: Public Record Report a problem

    Public tax history

    YearProperty taxesTax assessment
    2025$5,660 +10.6%$489,600 +10.8%
    2024$5,117 +9.1%$441,720 +6.3%
    2023$4,689 +6.9%$415,530 +8.3%
    2022$4,389 $383,780 +8.3%
    2021-- $354,370 +7.9%
    2020$3,885 +2%$328,290 +2%
    2019$3,808 +5.4%$321,760 +5.4%
    2018$3,613 +5.1%$305,300 +3.1%
    2017$3,439 +2.8%$296,250 +2.6%
    2016$3,344 +3.8%$288,690
    2015$3,222 +8.6%$288,690 +8.4%
    2014$2,966 $266,350 +12.6%
    2013-- $236,550 +5.1%
    2012-- $225,090 +2.7%
    2011-- $219,150 +6.6%
    2010-- $205,620 -7.2%
    2009-- $221,640 -25.3%
    2008-- $296,540 -9.2%
    2007-- $326,680 +93.6%
    2003-- $168,750 +18%
    2002-- $143,010 +18%
    2001-- $121,195

    Find assessor info on the county website

    Neighborhood: 20120

    Nearby schools

    GreatSchools rating
    Schools provided by the listing agent
    • Elementary: London Towne
    • Middle: Stone
    • High: Westfield
    • District: Fairfax County Public Schools

    Source: Bright MLS. This data may not be complete. We recommend contacting the local school district to confirm school assignments for this home.

    Get a cash offer in 3 minutes
    Find out how much your home could sell for in as little as 3 minutes with a no-obligation cash offer.
    Estimated market value
    $554,300
    Get a cash offer in 3 minutes
    Find out how much your home could sell for in as little as 3 minutes with a no-obligation cash offer.
    Estimated market value
    $554,300