**OPEN HOUSE TODAY 2-4PM** $10,000 PRICE REDUCTION** Welcome to this beautifully updated townhome in the sought-after Crofton Commons community! This move-in-ready home offers three finished levels with 2 bedrooms, 3.5 bathrooms, and stylish updates throughout. Hardwood floors highlight the main level, while the bright kitchen features stainless steel appliances and opens to a spacious deck. A lower-level patio provides even more outdoor living space. Upstairs, the primary suite includes a private bath, and the finished lower level offers a versatile bonus room with a full bath—perfect for a home office, guest room, gym, or recreation space. Two assigned parking spaces are conveniently located right out front. The HOA covers lawn care, snow removal, trash, and common area maintenance, plus access to a community pool, tennis courts, and green space. Conveniently located near I-66, Route 29, shopping, dining, and parks, this home offers the perfect blend of comfort, convenience, and location. Roof was replaced in 2020, HVAC was replaced in February 2022, water heater was replaced in July of 2024 and new carpet throughout.
For sale
Price cut: $10K (8/23)
$510,000
14536 Castleford Ct, Centreville, VA 20121
2beds
1,800sqft
Townhouse
Built in 1986
1,350 Square Feet Lot
$-- Zestimate®
$283/sqft
$137/mo HOA
What's special
Three finished levelsBeautifully updated townhomeNew carpet throughoutBright kitchenStylish updates throughoutStainless steel appliances
- 41 days
- 607
- 20
Likely to sell faster than
Zillow last checked:
Listing updated:
Listed by:
Teddy Clary 202-664-3736,
Compass (202) 386-6330
Source: Bright MLS,MLS#: VAFX2332356
Facts & features
Interior
Bedrooms & bathrooms
- Bedrooms: 2
- Bathrooms: 4
- Full bathrooms: 3
- 1/2 bathrooms: 1
- Main level bathrooms: 1
Basement
- Area: 600
Heating
- Heat Pump, Electric
Cooling
- Central Air, Electric
Appliances
- Included: Dishwasher, Disposal, Washer, Stainless Steel Appliance(s), Refrigerator, Oven/Range - Electric, Dryer, Microwave, Electric Water Heater
Features
- Basement: Finished
- Has fireplace: No
Interior area
- Total structure area: 1,800
- Total interior livable area: 1,800 sqft
- Finished area above ground: 1,200
- Finished area below ground: 600
Property
Parking
- Total spaces: 2
- Parking features: Parking Lot
Accessibility
- Accessibility features: None
Features
- Levels: Three
- Stories: 3
- Pool features: Community
Lot
- Size: 1,350 Square Feet
Details
- Additional structures: Above Grade, Below Grade
- Parcel number: 0653 03 0031
- Zoning: 180
- Special conditions: Standard
Construction
Type & style
- Home type: Townhouse
- Architectural style: Traditional
- Property subtype: Townhouse
Materials
- Brick, Vinyl Siding
- Foundation: Slab
Condition
- New construction: No
- Year built: 1986
Utilities & green energy
- Sewer: Public Sewer
- Water: Public
Community & HOA
Community
- Subdivision: Crofton Commons
HOA
- Has HOA: Yes
- Amenities included: Pool, Tot Lots/Playground
- Services included: Common Area Maintenance, Insurance, Management, Reserve Funds, Snow Removal, Trash, Lawn Care Front
- HOA fee: $137 monthly
- HOA name: CROFTON COMMONS
Location
- Region: Centreville
Financial & listing details
- Price per square foot: $283/sqft
- Tax assessed value: $480,860
- Annual tax amount: $5,547
- Date on market: 7/31/2026
- Listing agreement: Exclusive Agency
- Ownership: Fee Simple
Estimated market value
Not available
Estimated sales range
Not available
Not available
Price history
| Date | Event | Price |
|---|---|---|
| 8/23/2026 | Price change | $510,000-1.9%$283/sqft |
Source:  Bright MLS #VAFX2332356 Report a problem Bright MLS #VAFX2332356 Report a problem | ||
| 7/31/2026 | Listed for sale | $520,000+6.8%$289/sqft |
Source: Bright MLS #VAFX2332356 Report a problem | ||
| 7/8/2024 | Sold | $487,000$271/sqft |
Source: Bright MLS #VAFX2182216 Report a problem | ||
| 6/8/2024 | Contingent | $487,000$271/sqft |
Source: Bright MLS #VAFX2182216 Report a problem | ||
| 5/29/2024 | Listed for sale | $487,000+43.3%$271/sqft |
Source: Bright MLS #VAFX2182216 Report a problem | ||
| 6/15/2018 | Sold | $339,900$189/sqft |
Source: Public Record Report a problem | ||
| 5/21/2018 | Pending sale | $339,900$189/sqft |
Source: Samson Properties #1000339578 Report a problem | ||
| 4/4/2018 | Listed for sale | $339,900+7.9%$189/sqft |
Source: Samson Properties #1000339578 Report a problem | ||
| 5/20/2016 | Sold | $315,000-1.4%$175/sqft |
Source: Public Record Report a problem | ||
| 4/21/2016 | Pending sale | $319,500$178/sqft |
Source: Main Street Properties #FX9565558 Report a problem | ||
| 4/8/2016 | Price change | $319,500+0.9%$178/sqft |
Source: Main Street Properties #FX9565558 Report a problem | ||
| 4/1/2016 | Pending sale | $316,500$176/sqft |
Source: Main Street Properties #FX9565558 Report a problem | ||
| 3/26/2016 | Listed for sale | $316,500$176/sqft |
Source: Main Street Properties #FX9565558 Report a problem | ||
| 3/13/2016 | Pending sale | $316,500$176/sqft |
Source: Main Street Properties #FX9565558 Report a problem | ||
| 3/12/2016 | Listed for sale | $316,500$176/sqft |
Source: Main Street Properties #FX9565558 Report a problem | ||
| 2/23/2016 | Pending sale | $316,500$176/sqft |
Source: Main Street Properties #FX9565558 Report a problem | ||
| 2/5/2016 | Listed for sale | $316,500+25.3%$176/sqft |
Source: Main Street Properties #FX9565558 Report a problem | ||
| 1/1/2015 | Sold | $252,500$140/sqft |
Source:  Long & Foster Broker Feed #VAFX197136_100 Report a problem Long & Foster Broker Feed #VAFX197136_100 Report a problem | ||
Public tax history
| Year | Property taxes | Tax assessment |
|---|---|---|
| 2025 | $5,183 | $448,340 +5.2% |
| 2024 | -- | $426,120 +1.3% |
| 2023 | $4,747 +7.5% | $420,670 +8.9% |
| 2022 | $4,416 | $386,190 +11.9% |
| 2021 | -- | $345,080 +4.7% |
| 2020 | $3,902 +5.9% | $329,730 +5.9% |
| 2019 | $3,684 +0.3% | $311,300 +0.3% |
| 2018 | $3,672 +6.6% | $310,270 +4.5% |
| 2017 | $3,446 +2.6% | $296,800 +2.4% |
| 2016 | $3,358 +8.3% | $289,850 +4.3% |
| 2015 | $3,102 +12.4% | $277,940 +12.1% |
| 2014 | $2,760 | $247,860 +4% |
| 2013 | -- | $238,420 +8.5% |
| 2012 | -- | $219,770 +2.1% |
| 2011 | -- | $215,210 +21% |
| 2010 | -- | $177,880 -18.3% |
| 2009 | -- | $217,710 -28.5% |
| 2008 | -- | $304,380 -8.8% |
| 2007 | -- | $333,840 +95.6% |
| 2003 | -- | $170,655 +16% |
| 2002 | -- | $147,115 +22.3% |
| 2001 | -- | $120,300 |
Find assessor info on the county website
Monthly payment
Est. payment
Payment breakdown
Explore the cost of this home by adjusting the details. Changes won't be saved.Climate risks
Neighborhood: 20121
Nearby schools
Schools provided by the listing agent
- Elementary: Bull Run
- Middle: Liberty
- High: Centreville
- District: Fairfax County Public Schools
Source: Bright MLS. This data may not be complete. We recommend contacting the local school district to confirm school assignments for this home.
- $532,9003 bd3 ba1.7k sqft14534 Castleford Ct, Centreville, VA 20121Off Market
- $502,8003 bd2 ba1.3k sqft14538 Castleford Ct, Centreville, VA 20121Off Market
- $505,8003 bd2 ba1.3k sqft14532 Castleford Ct, Centreville, VA 20121Off Market
- $541,1003 bd4 ba2k sqft14540 Castleford Ct, Centreville, VA 20121Off Market
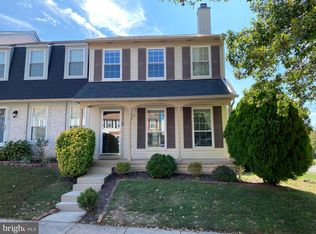
Similar homes
- $550,0003 bd4 ba1.7k sqft6815 Malton Ct, Centreville, VA 20121For Sale

 MLS ID #VAFX2338822, Nikki Nabi, RLAH @properties. Bright MLS
 - $500,0003 bd2 ba1.2k sqft14801 Basingstoke Loop, Centreville, VA 20120For Sale
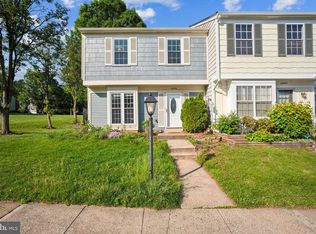 MLS ID #VAFX2327494, Ashley Daigle, Mars Hill Realty Group INC. Bright MLS
 - $519,8224 bd3 ba1.1k sqft14462 Four Chimney Dr, Centreville, VA 20120For Sale
 MLS ID #VAFX2328610, STACY FUTTERER, Samson Properties. Bright MLS
 - $469,0002 bd4 ba1.7k sqft8310 Ewing Pl, Manassas, VA 20109For Sale
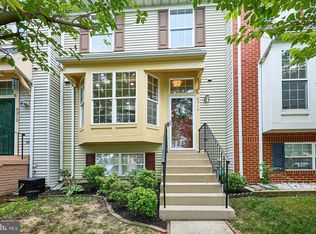 MLS ID #VAPW2129810, Natalie McArtor, Samson Properties. Bright MLS
 - $487,5004 bd4 ba2k sqft12705 Inverness Way, Woodbridge, VA 22192For SaleMLS ID #VAPW2130140, Adam Elnagdy, RLAH @properties. Bright MLS
- $499,9994 bd4 ba1.9k sqft10984 Pope St, Manassas, VA 20109For SaleMLS ID #VAPW2127976, Mrs. Katie L Carroll, LPT Realty, LLC. Bright MLS
- $595,0004 bd3 ba2k sqft14519 Sully Lake Ct, Centreville, VA 20120For SaleMLS ID #VAFX2319772, James Conrad, Homestead Realty. Bright MLS
- $605,0003 bd4 ba1.4k sqft5408 Crystalford Ln, Centreville, VA 20120For SaleMLS ID #VAFX2321182, Nathan Johnson, Keller Williams Capital Properties. Bright MLS
- $489,0002 bd2 ba1.8k sqft5106 Arrit Ct, Burke, VA 22015For SaleMLS ID #VAFX2335700, Candyce Astroth, Samson Properties. Bright MLS
- $499,9994 bd3 ba1.7k sqft5256 Medwick Ct, Woodbridge, VA 22193For SaleMLS ID #VAPW2129198, Jennifer Freeman, Samson Properties. Bright MLS
- $419,8003 bd4 ba1.8k sqftMosby Ridge Condo, Manassas Park, VA 20111For SaleMLS ID #VAMP2004150, Collin Santa Ana, Move4Free Realty, LLC. Bright MLS
- $424,9992 bd4 ba2.1k sqft9993 Caitlin Ct, Manassas, VA 20110For SaleMLS ID #VAMN2011786, Jamie Walsh, Samson Properties. Bright MLS
- $530,0003 bd3 ba2k sqft13963 Chelmsford Dr, Gainesville, VA 20155For SaleMLS ID #VAPW2121736, Matias Leiva, Keller Williams Realty. Bright MLS
- $470,0002 bd3 ba1.5k sqft13515 Colesmire Gate Way, Bristow, VA 20136For SaleMLS ID #VAPW2127908, Lori Coffey, Johnston and Rhodes Real Estate. Bright MLS
- $494,9003 bd4 ba1.7k sqft12816 Silvia Loop, Woodbridge, VA 22192For SaleMLS ID #VAPW2127268, Tom Saporito, Samson Properties. Bright MLS
- $545,0003 bd4 ba1.7k sqft9081 Falcon Glen Ct, Bristow, VA 20136For SaleMLS ID #VAPW2128066, Harry Moon, Fairfax Realty Select. Bright MLS
- $625,0003 bd4 ba1.9k sqft6016 Goldenrod Ct, Alexandria, VA 22310For SaleMLS ID #VAFX2336284, Ruth Garvey, Samson Properties. Bright MLS
- $499,5003 bd3 ba1.3k sqftMosbys Landing Condo, Vienna, VA 22181For SaleMLS ID #VAFX2332318, Bruce Wertz, Cranford & Associates. Bright MLS
- $565,0003 bd4 ba2.2k sqft7057 Sauvage Ln, Gainesville, VA 20155For SaleMLS ID #VAPW2125874, Jorden Booth, Samson Properties. Bright MLS
- $600,0003 bd4 ba2.2k sqft5426 Cabot Ridge Ct, Fairfax, VA 22032For SaleMLS ID #VAFX2332112, Gitte Long, Redfin Corporation. Bright MLS
