Welcome to 9993 Caitlin Court! Welcome to this beautifully remodeled townhome in the City of Manassas, conveniently located close to shopping, dining, entertainment, commuter routes, and everything Manassas has to offer. Thoughtfully updated and move-in ready, this home offers the perfect combination of modern finishes, spacious living areas, and everyday convenience. The main and upper levels feature LVP flooring, fresh paint throughout, crown molding, and a comfortable family room. The kitchen has been refreshed with new cabinetry, new granite countertops, and newer appliances, creating a stylish and functional space for everyday living and entertaining. Upstairs, you'll find two spacious primary bedrooms, each featuring its own ensuite bathroom and walk-in closet — providing exceptional privacy and flexibility. The fully finished basement offers even more living space, including two bonus rooms, a den, and a full bathroom. New basement doors, ceramic tile flooring, and fresh finishes make this level incredibly versatile for a home office, recreation room, guest space, or additional living area. Recent improvements include brand-new windows installed in 2026, brand-new carpet on both staircases, and numerous additional updates throughout the home. The HVAC system and hot water heater were replaced in 2020. Step outside from the main level onto the private patio, where you'll find a storage shed and a fully fenced backyard with a privacy fence — perfect for relaxing, entertaining, or enjoying your own outdoor space. With extensive recent updates, generous living space, and a convenient Manassas location, 9993 Caitlin Court is ready for its next owner to simply move in, settle down, and enjoy. Come see all this beautifully updated townhome has to offer!
Accepting backups
$424,999
9993 Caitlin Ct, Manassas, VA 20110
2beds
2,106sqft
Townhouse
Built in 1984
1,500 Square Feet Lot
$423,900 Zestimate®
$202/sqft
$42/mo HOA
What's special
Private patioFully finished basementNew basement doorsFresh paint throughoutStorage shedComfortable family roomNew granite countertops
- 57 days
- 293
- 18
Zillow last checked:
Listing updated:
Listed by:
Jamie Walsh 703-597-9776,
Samson Properties (571) 921-9755,
Listing Team: The Kopecky Team
Source: Bright MLS,MLS#: VAMN2011786
Facts & features
Interior
Bedrooms & bathrooms
- Bedrooms: 2
- Bathrooms: 4
- Full bathrooms: 3
- 1/2 bathrooms: 1
- Main level bathrooms: 1
Rooms
- Room types: Den, Bonus Room
Bonus room
- Level: Lower
Bonus room
- Level: Lower
Den
- Level: Lower
Heating
- Forced Air, Electric
Cooling
- Central Air, Electric
Appliances
- Included: Microwave, Central Vacuum, Oven/Range - Electric, Refrigerator, Dishwasher, Disposal, Washer, Exhaust Fan, Ice Maker, Electric Water Heater
- Laundry: In Basement, Washer In Unit, Dryer In Unit
Features
- Attic, Bathroom - Tub Shower, Bathroom - Walk-In Shower, Breakfast Area, Ceiling Fan(s), Central Vacuum, Crown Molding, Combination Dining/Living, Combination Kitchen/Living, Family Room Off Kitchen, Kitchen - Galley, Pantry, Primary Bath(s), Recessed Lighting, Walk-In Closet(s), Dry Wall
- Flooring: Luxury Vinyl, Carpet, Ceramic Tile
- Basement: Connecting Stairway,Interior Entry,Finished,Partial
- Has fireplace: No
Interior area
- Total structure area: 2,106
- Total interior livable area: 2,106 sqft
- Finished area above ground: 1,260
- Finished area below ground: 846
Property
Parking
- Parking features: Parking Lot, On Street
- Has uncovered spaces: Yes
Accessibility
- Accessibility features: None
Features
- Levels: Three
- Stories: 3
- Patio & porch: Patio, Porch
- Exterior features: Sidewalks
- Pool features: None
- Fencing: Full,Wood,Privacy
- Has view: Yes
- View description: Street, Other
Lot
- Size: 1,500 Square Feet
- Features: No Thru Street
Details
- Additional structures: Above Grade, Below Grade
- Parcel number: 10204303
- Zoning: R3
- Special conditions: Standard
Construction
Type & style
- Home type: Townhouse
- Architectural style: Colonial
- Property subtype: Townhouse
Materials
- Aluminum Siding, Vinyl Siding
- Foundation: Concrete Perimeter
- Roof: Shingle
Condition
- New construction: No
- Year built: 1984
Utilities & green energy
- Sewer: Public Sewer
- Water: Public
Community & HOA
Community
- Subdivision: Bristoe Station
HOA
- Has HOA: Yes
- Amenities included: Common Grounds, Jogging Path, Tot Lots/Playground
- Services included: Snow Removal, Trash, Common Area Maintenance
- HOA fee: $125 quarterly
- HOA name: BRISTOE STATION HOA
Location
- Region: Manassas
Financial & listing details
- Price per square foot: $202/sqft
- Tax assessed value: $354,700
- Annual tax amount: $4,004
- Date on market: 8/29/2026
- Listing agreement: Exclusive Right To Sell
- Listing terms: Cash,Conventional,FHA,Other,VA Loan
- Ownership: Fee Simple
Estimated market value
$423,900
$403,000 - $445,000
$2,730/mo
Price history
| Date | Event | Price |
|---|---|---|
| 10/23/2026 | Listed for sale | $424,999$202/sqft |
Source:  Bright MLS #VAMN2011786 Report a problem Bright MLS #VAMN2011786 Report a problem | ||
| 10/6/2026 | Contingent | $424,999$202/sqft |
Source: Bright MLS #VAMN2011786 Report a problem | ||
| 8/29/2026 | Listed for sale | $424,999$202/sqft |
Source: Bright MLS #VAMN2011786 Report a problem | ||
Public tax history
| Year | Property taxes | Tax assessment |
|---|---|---|
| 2025 | $4,004 +6.7% | $317,800 +6.7% |
| 2024 | $3,754 +5.2% | $297,900 +5.2% |
| 2023 | $3,570 +3.9% | $283,300 +10.7% |
| 2022 | $3,436 +4.9% | $256,000 +11.7% |
| 2021 | $3,274 +3.9% | $229,100 +7.6% |
| 2020 | $3,152 +4.3% | $213,000 +2.8% |
| 2018 | $3,024 | $207,100 +2.3% |
| 2017 | -- | $202,500 +2% |
| 2016 | -- | $198,600 |
| 2015 | -- | -- |
| 2014 | -- | -- |
| 2013 | -- | -- |
| 2012 | -- | -- |
| 2011 | -- | -- |
| 2010 | -- | -- |
| 2009 | -- | -- |
| 2008 | -- | -- |
| 2007 | -- | -- |
| 2006 | -- | -- |
| 2005 | -- | -- |
| 2004 | -- | -- |
| 2003 | -- | -- |
| 2002 | -- | $108,300 |
| 2001 | -- | $108,300 |
Find assessor info on the county website
Monthly payment
Est. payment
Payment breakdown
Explore the cost of this home by adjusting the details. Changes won't be saved.Climate risks
Neighborhood: 20110
Nearby schools
Schools provided by the listing agent
- District: Manassas City Public Schools
Source: Bright MLS. This data may not be complete. We recommend contacting the local school district to confirm school assignments for this home.
Similar homes
- $460,0003 bd2 ba1.1k sqft8109 Mace Ct, Manassas, VA 20111For Sale
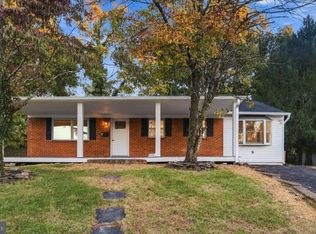
 MLS ID #VAPW2132508, Carlos Espinoza, Jason Mitchell Group. Bright MLS
 - $375,0003 bd3 ba1.6k sqft9342 Fringe Tree Ln, Manassas, VA 20110For Sale
 MLS ID #VAMN2011544, Nathan Johnson, Keller Williams Capital Properties. Bright MLS
 - $619,9994 bd4 ba1.6k sqft9208 Robin Lynn Ct, Manassas, VA 20110For Sale
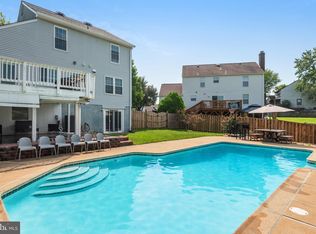 MLS ID #VAMN2011974, Isela Melgar, Fairfax Realty Select. Bright MLS
 - $385,0003 bd2 ba1.3k sqft8601 Newton Pl, Manassas, VA 20111For Sale
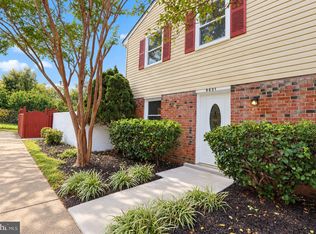 MLS ID #VAPW2130464, Carola Trainor, Spring Hill Real Estate, LLC.. Bright MLS
 - $485,0002 bd3 ba1.7k sqft10696 Winfield Loop, Manassas, VA 20109For SaleMLS ID #VAPW2131172, Megan Worek, RE/MAX Gateway, LLC. Bright MLS
- $465,0002 bd3 ba1.6k sqft9837 Maitland Loop, Bristow, VA 20136For SaleMLS ID #VAPW2132554, Rachel Shepherd, Pearson Smith Realty LLC. Bright MLS
- $479,9903 bd3 ba1.6k sqft9615 Checkerspot Dr, Manassas, VA 20110New ConstructionBright MLS
- $425,0002 bd3 ba1.5k sqft15588 Three Otters Pl, Manassas, VA 20112For SaleMLS ID #VAPW2131906, Ashley Tauzier, Berkshire Hathaway HomeServices PenFed Realty. Bright MLS
- $486,2903 bd3 ba1.6k sqft9619 Checkerspot Dr, Manassas, VA 20110New ConstructionBright MLS
- $425,0003 bd3 ba1.7k sqft7168 Little Thames Dr, Gainesville, VA 20155For SaleMLS ID #VAPW2129760, Gye Kim, GSHwang Realty. Bright MLS
- $425,0003 bd4 ba1.7k sqft12890 Schalk Ct, Woodbridge, VA 22192For SaleMLS ID #VAPW2121574, Chris Craddock, EXP Realty, LLC. Bright MLS
- $419,9003 bd3 ba1.7k sqft4305 Ensbrook Ln, Woodbridge, VA 22193For SaleMLS ID #VAPW2128212, TALITHIA MORRIS, EXP Realty, LLC. Bright MLS
- $585,0003 bd4 ba2.1k sqft8784 Kensington Church St, Manassas, VA 20112For SaleMLS ID #VAPW2130234, Jordan Muirhead, Samson Properties. Bright MLS
- $423,8002 bd2 ba1.2k sqftWinding Brook, Chantilly, VA 20151For SaleMLS ID #VAFX2338496, EMINE KILIC, Samson Properties. Bright MLS
- $550,0003 bd3 ba2.2k sqft13045 Shenvale Cir, Bristow, VA 20136For SaleMLS ID #VAPW2131888, Sara McGovern, Samson Properties. Bright MLS
- $449,9003 bd3 ba1.7k sqft12674 Dulcinea Pl, Woodbridge, VA 22192For SaleMLS ID #VAPW2129630, Jess Miller, Samson Properties. Bright MLS
- $623,9003 bd4 ba2.2k sqft8790 Kensington Church St, Manassas, VA 20112For SaleMLS ID #VAPW2129706, Neelu Kavuri, Maram Realty, LLC. Bright MLS
- $435,0003 bd3 ba2.5k sqftPotomac Club, Woodbridge, VA 22191For SaleMLS ID #VAPW2132652, Beth Ide, Coldwell Banker Realty. Bright MLS
- $411,6003 bd4 ba1.6k sqft15252 Cloverdale Rd, Woodbridge, VA 22193For SaleMLS ID #VAPW2122868, Mark Worrilow, Fathom Realty. Bright MLS
