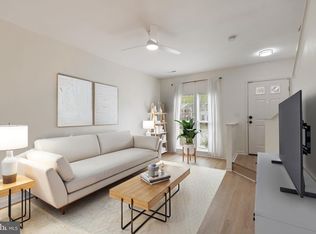
Welcome to 15588 Three Otters, an inviting three-level townhome in the highly desirable Ashland community of Manassas, offering a refined blend of comfort, versatility, and convenience. The main level is designed for both everyday living and entertaining, with a spacious family room, dedicated dining area, powder room, and a beautifully appointed kitchen featuring gourmet appliances, generous cabinetry, and a large center island that anchors the space. Just off the main level, the deck extends the living area outdoors and creates the perfect setting for morning coffee, evening gatherings, or quiet moments at home. The upper level features a spacious primary bedroom, an additional well-sized bedroom, and a full bathroom, creating a comfortable and private retreat. The finished lower level adds even more flexibility with a generous recreation room, full bathroom, laundry area, and walk-out access to the fenced backyard ideal for guests, a home office, fitness space, or an additional living area. The location is equally impressive. Ashland is known for its established neighborhood feel and convenient access to major commuter routes, while the surrounding area continues to grow with exciting new amenities including Publix, Sprouts Farmers Market, a new preschool, and more. With three finished levels, thoughtfully designed living spaces, a deck, fenced backyard, and a location that continues to become even more desirable, this home offers the space and lifestyle today’s buyers are looking for.
Coming soon 10/08
$425,000
15588 Three Otters Pl, Manassas, VA 20112
2beds
1,540sqft
Townhouse
Built in 1998
1,258 Square Feet Lot
$429,700 Zestimate®
$276/sqft
$153/mo HOA
What's special
- 2 days
- 267
- 4
Zillow last checked:
Listing updated:
Listed by:
Ashley Tauzier 571-469-0901,
Berkshire Hathaway HomeServices PenFed Realty 703-396-6000
Source: Bright MLS,MLS#: VAPW2131906
Facts & features
Interior
Bedrooms & bathrooms
- Bedrooms: 2
- Bathrooms: 2
- Full bathrooms: 1
- 1/2 bathrooms: 1
- Main level bathrooms: 1
Basement
- Area: 512
Heating
- Forced Air, Natural Gas
Cooling
- Central Air, Electric
Appliances
- Included: Stainless Steel Appliance(s), Washer, Dishwasher, Cooktop, Electric Water Heater
- Laundry: Lower Level
Features
- Flooring: Luxury Vinyl
- Basement: Walk-Out Access,Finished
- Has fireplace: No
Interior area
- Total structure area: 1,572
- Total interior livable area: 1,540 sqft
- Finished area above ground: 1,060
- Finished area below ground: 480
Property
Parking
- Parking features: Assigned, Parking Lot
- Details: Assigned Parking
Accessibility
- Accessibility features: None
Features
- Levels: Three
- Stories: 3
- Patio & porch: Deck
- Pool features: Community
Lot
- Size: 1,258 Square Feet
Details
- Additional structures: Above Grade, Below Grade
- Parcel number: 8090392607
- Zoning: R6
- Special conditions: Standard
Construction
Type & style
- Home type: Townhouse
- Architectural style: Traditional
- Property subtype: Townhouse
Materials
- Vinyl Siding
- Foundation: Slab
Condition
- Very Good
- New construction: No
- Year built: 1998
Utilities & green energy
- Sewer: Public Sewer
- Water: Public
Community & HOA
Community
- Subdivision: Ashland
HOA
- Has HOA: Yes
- Amenities included: Basketball Court, Clubhouse, Pool, Tennis Court(s), Tot Lots/Playground
- Services included: Common Area Maintenance, Pool(s), Snow Removal, Trash
- HOA fee: $153 monthly
- HOA name: ASHLAND CONSERVANCY
Location
- Region: Manassas
Financial & listing details
- Price per square foot: $276/sqft
- Tax assessed value: $398,900
- Annual tax amount: $3,863
- Date on market: 10/8/2026
- Listing agreement: Exclusive Right To Sell
- Ownership: Fee Simple
Estimated market value
$429,700
$408,000 - $451,000
$2,463/mo
Price history
| Date | Event | Price |
|---|---|---|
| 6/16/2023 | Sold | $401,000+2.8%$260/sqft |
Source:  Bright MLS #VAPW2051210 Report a problem Bright MLS #VAPW2051210 Report a problem | ||
| 5/20/2023 | Contingent | $390,000$253/sqft |
Source: Bright MLS #VAPW2051210 Report a problem | ||
| 5/18/2023 | Listed for sale | $390,000+56.1%$253/sqft |
Source: Bright MLS #VAPW2051210 Report a problem | ||
| 4/21/2017 | Sold | $249,900$162/sqft |
Source: Public Record Report a problem | ||
| 3/19/2017 | Pending sale | $249,900$162/sqft |
Source: RE/MAX Allegiance #PW9886300 Report a problem | ||
| 3/13/2017 | Listed for sale | $249,900+17134.5%$162/sqft |
Source: RE/MAX Allegiance #PW9886300 Report a problem | ||
| 6/28/2013 | Listing removed | $1,500$1/sqft |
Source: RE/MAX ALLEGIANCE #PW8101309 Report a problem | ||
| 6/7/2013 | Listed for rent | $1,500+3.4%$1/sqft |
Source: RE/MAX Allegiance #PW8101309 Report a problem | ||
| 4/13/2011 | Listing removed | $1,450$1/sqft |
Source: RE/MAX ALLEGIANCE #PW7561788 Report a problem | ||
| 4/1/2011 | Listed for sale | $1,450-99.1%$1/sqft |
Source: RE/MAX ALLEGIANCE #PW7561788 Report a problem | ||
| 4/1/2011 | Listing removed | $1,450$1/sqft |
Source: RE/MAX Allegiance #PW7561788 Report a problem | ||
| 3/28/2011 | Listed for rent | $1,450$1/sqft |
Source: RE/MAX Allegiance #PW7561788 Report a problem | ||
| 5/29/2002 | Sold | $154,950+35.6%$101/sqft |
Source: Public Record Report a problem | ||
| 10/30/1998 | Sold | $114,240$74/sqft |
Source: Public Record Report a problem | ||
Public tax history
| Year | Property taxes | Tax assessment |
|---|---|---|
| 2025 | $3,818 +3.5% | $389,400 +5% |
| 2024 | $3,690 +6% | $371,000 +10.9% |
| 2023 | $3,479 +1.2% | $334,400 +10.8% |
| 2022 | $3,440 +2% | $301,900 +10.2% |
| 2021 | $3,372 +3.7% | $273,900 +4.7% |
| 2020 | $3,253 +123.4% | $261,700 +8.5% |
| 2019 | $1,456 -46.5% | $241,100 +6.9% |
| 2018 | $2,723 +4.5% | $225,500 +4.4% |
| 2017 | $2,605 -7.6% | $215,900 -5.4% |
| 2016 | $2,820 +16.9% | $228,200 +9.5% |
| 2015 | $2,412 | $208,400 +9.7% |
| 2014 | $2,412 | $190,000 +10.5% |
| 2013 | -- | $171,900 +2.6% |
| 2012 | -- | $167,500 +15.5% |
| 2010 | -- | $145,000 -17% |
| 2009 | -- | $174,600 -24.2% |
| 2008 | -- | $230,300 -14.2% |
| 2007 | -- | $268,300 -5.5% |
| 2006 | -- | $283,900 +27.3% |
| 2005 | -- | $223,000 +26.3% |
| 2004 | -- | $176,500 +19.1% |
| 2003 | -- | $148,200 +10.9% |
| 2002 | -- | $133,600 +15.2% |
| 2001 | -- | $116,000 |
Find assessor info on the county website
Monthly payment
Est. payment
Payment breakdown
Explore the cost of this home by adjusting the details. Changes won't be saved.Climate risks
Neighborhood: 20112
Nearby schools
Schools provided by the listing agent
- Elementary: Ashland
- Middle: Benton
- High: Forest Park
- District: Prince William County Public Schools
Source: Bright MLS. This data may not be complete. We recommend contacting the local school district to confirm school assignments for this home.
Similar homes
- $419,9003 bd3 ba1.6k sqft14817 Cherrydale Dr, Woodbridge, VA 22193For Sale
 MLS ID #VAPW2132028, Suresh Vemulapalli, Ikon Realty - Ashburn. Bright MLS
 - $435,0004 bd4 ba2.1k sqft15377 Inlet Pl, Dumfries, VA 22025For Sale
 MLS ID #VAPW2123380, Chris J DiNapoli, Samson Properties. Bright MLS
 - $450,0003 bd4 ba1.9k sqft14076 Oxbridge Inn Ct, Woodbridge, VA 22193For Sale
 MLS ID #2626680, Joshua Davis, Century 21 New Millennium. CVRMLS
 - $429,9003 bd4 ba1.7k sqft14640 Earlham Ct, Woodbridge, VA 22193For Sale
 MLS ID #VAPW2131152, Tasheta Jones, Gallery Collective. Bright MLS
 - $435,0003 bd4 ba2k sqft15094 Cardin Pl, Woodbridge, VA 22193For SaleMLS ID #VAPW2131166, Kamran Saleem, Redfin Corporation. Bright MLS
- $399,9003 bd2 ba1.2k sqft3474 Beale Ct, Woodbridge, VA 22193For SaleMLS ID #VAPW2131438, Kathy Melecio, LPT Realty, LLC. Bright MLS
- $424,9003 bd4 ba1.7k sqft4610 Charlton Ct, Woodbridge, VA 22193For SaleMLS ID #VAPW2130792, Sam Jacknin, Jacknin LLC. Bright MLS
- $440,0003 bd3 ba1.8k sqft5143 Spring Branch Blvd, Dumfries, VA 22025For SaleMLS ID #VAPW2129202, Meg Czapiewski, EXP Realty, LLC. Bright MLS
- $428,0003 bd3 ba1.8k sqft3521 Coxcomb Mews, Woodbridge, VA 22193For SaleMLS ID #VAPW2131528, Mark Worrilow, Fathom Realty. Bright MLS
- $419,7953 bd3 ba1.4k sqft4795 S Park Ct, Woodbridge, VA 22193For SaleMLS ID #VAPW2129828, Maria Solano De Reyes, Samson Properties. Bright MLS
- $379,9003 bd2 ba1.6k sqft4121 Ferrara Ter, Woodbridge, VA 22193For SaleMLS ID #VAPW2131486, Mo KADER, Samson Properties. Bright MLS
- $400,0003 bd3 ba1.3k sqft4748 S Park Ct, Woodbridge, VA 22193For SaleMLS ID #VAPW2128112, TALITHIA MORRIS, EXP Realty, LLC. Bright MLS
- $430,0003 bd4 ba2k sqft16961 Point Pleasant Ln, Dumfries, VA 22026For SaleMLS ID #VAPW2131108, Jacqueline Redding, KW Metro Center. Bright MLS
- $424,9003 bd3 ba1.6k sqftDane Ridge Condo, Woodbridge, VA 22193For SaleMLS ID #VAPW2129766, Karen Hall, Foxtrot Company. Bright MLS
- $425,0003 bd3 ba1.7k sqft4305 Ensbrook Ln, Woodbridge, VA 22193For SaleMLS ID #VAPW2128212, TALITHIA MORRIS, EXP Realty, LLC. Bright MLS
- $399,9003 bd3 ba1.3k sqft3488 Legere Ct, Woodbridge, VA 22193For SaleMLS ID #VAPW2127672, Cindy Cajas, Samson Properties. Bright MLS
- $495,0003 bd3 ba1.4k sqft14411 Summerton Ln, Woodbridge, VA 22193For SaleMLS ID #VAPW2131382, Vanesa Castel-Quiroz, NBI Realty, LLC. Bright MLS
- $514,9004 bd2 ba1.8k sqft15109 Campbell Ln, Woodbridge, VA 22193For SaleMLS ID #VAPW2131258, Michelle Meyer, Meyer's on Main Street, LLC. Bright MLS
- $469,9993 bd3 ba2.1k sqft15324 Waters Edge Ct, Dumfries, VA 22025For SaleMLS ID #VAPW2128136, Bill Scott, Yeonas & Shafran Real Estate, LLC. Bright MLS
- $410,0003 bd3 ba1.6k sqft4315 Elliot Ct, Woodbridge, VA 22193For SaleMLS ID #VAPW2127858, Kendell Walker, Redfin Corporation. Bright MLS
