***BUYER BONUSES: Seller will give you 1% to buy a lower interest rate AND 1.5% towards your closing costs (for the right offer).***This home is perfect for someone who wants all the breathing room, storage space and parking of a garage townhouse but the low maintenance and community vibes of a condo. Walk straight in, drop your bags and kick off your shoes on the wood floors. Will you sink into a sofa and watch TV or get comfy and open up your laptop? The main level also provides a convenient powder room, dining nook and breakfast bar framing the open kitchen. Speaking of the kitchen, stainless appliances are a modern contrast to the warm cabinets the color of strong coffee. When it's time to call it a night, one level up is your primary suite. It takes up the entire level like a spacious hotel room, but with glass doors that stream in the morning light and soon even a crisp Fall breeze. You get to enjoy a spacious shower and dual sink vanity, both. The top floor, almost like a penthouse, offer two more bedrooms to choose from and a lovely bathroom to share. Of course one could make a perfect home office. All just enough space to keep it in an affordable package, even though so close to commute routes. The real perks though are being minutes from a stroll through Occoquan or dinner out at Stonebridge, and then DMV Iron for workouts when you realize how good all the restaurants and bakeries are. Move right in, and start finding your own favorites!
For sale
$424,900
4944 Dane Ridge Cir, Woodbridge, VA 22193
3beds
1,614sqft
Townhouse
Built in 2016
-- sqft lot
$422,500 Zestimate®
$263/sqft
$258/mo HOA
What's special
Stainless appliancesTwo more bedroomsLovely bathroom to shareDining nookWood floorsDual sink vanitySpacious shower
- 23 days
- 386
- 51
Likely to sell faster than
Zillow last checked:
Listing updated:
Listed by:
Karen Hall 703-508-0561,
Foxtrot Company 571.556.3394
Source: Bright MLS,MLS#: VAPW2129766
Facts & features
Interior
Bedrooms & bathrooms
- Bedrooms: 3
- Bathrooms: 3
- Full bathrooms: 2
- 1/2 bathrooms: 1
- Main level bathrooms: 1
Basement
- Area: 0
Heating
- Forced Air, Natural Gas
Cooling
- Central Air, Electric
Appliances
- Included: Gas Water Heater
- Laundry: Has Laundry, Washer In Unit, Dryer In Unit
Features
- Dry Wall
- Flooring: Hardwood, Carpet
- Has basement: No
- Has fireplace: No
Interior area
- Total structure area: 1,614
- Total interior livable area: 1,614 sqft
- Finished area above ground: 1,614
- Finished area below ground: 0
Property
Parking
- Total spaces: 1
- Parking features: Built In, Garage Faces Front, Garage Faces Rear, Inside Entrance, Attached
- Attached garage spaces: 1
Accessibility
- Accessibility features: Accessible Entrance
Features
- Levels: Three
- Stories: 3
- Pool features: None
Details
- Additional structures: Above Grade, Below Grade
- Parcel number: 8191177833.01
- Zoning: R16
- Special conditions: Standard
Construction
Type & style
- Home type: Townhouse
- Architectural style: Contemporary
- Property subtype: Townhouse
Materials
- Brick, Vinyl Siding
- Foundation: Slab
Condition
- Excellent
- New construction: No
- Year built: 2016
Utilities & green energy
- Sewer: Public Sewer
- Water: Public
Community & HOA
Community
- Condo and coop fee: $258 monthly
- Subdivision: Dane Ridge Condo
HOA
- Has HOA: No
- Amenities included: Common Grounds, Tot Lots/Playground
- Services included: Common Area Maintenance, Insurance, Maintenance Grounds, Management, Road Maintenance, Snow Removal
Location
- Region: Woodbridge
Financial & listing details
- Price per square foot: $263/sqft
- Tax assessed value: $407,100
- Annual tax amount: $3,920
- Date on market: 9/10/2026
- Listing agreement: Exclusive Right To Sell
- Ownership: Condominium
Estimated market value
$422,500
$401,000 - $444,000
$2,686/mo
Price history
| Date | Event | Price |
|---|---|---|
| 9/10/2026 | Listed for sale | $424,900+28.8%$263/sqft |
Source:  Bright MLS #VAPW2129766 Report a problem Bright MLS #VAPW2129766 Report a problem | ||
| 11/16/2020 | Sold | $329,900$204/sqft |
Source: Public Record Report a problem | ||
| 10/23/2020 | Pending sale | $329,900$204/sqft |
Source: S & S Asset Management Group LLC #VAPW507552 Report a problem | ||
| 10/22/2020 | Listed for sale | $329,900+14.2%$204/sqft |
Source: S & S Asset Management Group LLC #VAPW507552 Report a problem | ||
| 3/21/2016 | Sold | $289,000$179/sqft |
Source: Public Record Report a problem | ||
Public tax history
| Year | Property taxes | Tax assessment |
|---|---|---|
| 2025 | $4,039 +4.6% | $411,900 +6.1% |
| 2024 | $3,862 +5% | $388,300 +9.8% |
| 2023 | $3,679 -4.6% | $353,600 +3.7% |
| 2022 | $3,858 +1.9% | $341,100 +10.1% |
| 2021 | $3,785 +6% | $309,700 +7% |
| 2020 | $3,572 +106% | $289,500 +0.8% |
| 2019 | $1,734 -49% | $287,200 +2.1% |
| 2018 | $3,397 +66.9% | $281,300 +7.7% |
| 2017 | $2,035 | $261,300 +53.4% |
| 2016 | $2,035 | $170,300 |
Find assessor info on the county website
Monthly payment
Est. payment
Payment breakdown
Explore the cost of this home by adjusting the details. Changes won't be saved.Climate risks
Neighborhood: 22193
Nearby schools
Schools provided by the listing agent
- Elementary: Minnieville
- Middle: George M. Hampton
- High: Gar-field
- District: Prince William County Public Schools
Source: Bright MLS. This data may not be complete. We recommend contacting the local school district to confirm school assignments for this home.
- $449,4003 bd3 ba2.1k sqft4946 Dane Ridge Cir #100, Woodbridge, VA 22193Off Market
- $411,5003 bd2 ba1.6k sqft4942 Dane Ridge Cir #97, Woodbridge, VA 22193Off Market
- $450,9003 bd3 ba2.1k sqft4940 Dane Ridge Cir #98, Woodbridge, VA 22193Off Market
- $442,8003 bd3 ba2.1k sqft4938 Dane Ridge Cir, Woodbridge, VA 22193Off Market
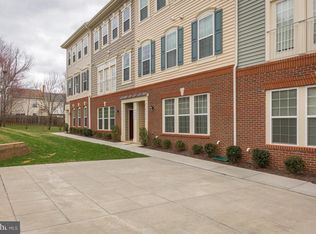
Similar homes
- $460,0003 bd4 ba2.1k sqftDane Ridge Condo, Woodbridge, VA 22193For Sale

 MLS ID #VAPW2126010, John Bunch, EXP Realty, LLC. Bright MLS
 - $479,9003 bd4 ba2.1k sqftDane Ridge Condo, Woodbridge, VA 22193For Sale
 MLS ID #VAPW2111936, Wes Stearns, M.O. Wilson Properties. Bright MLS
 - $415,0002 bd4 ba1.5k sqft1725 Dorothy Ln, Woodbridge, VA 22191For Sale
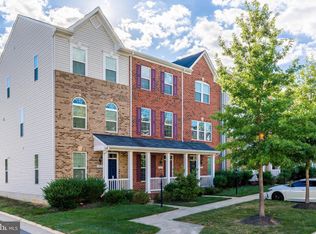 MLS ID #VAPW2130182, Mike Lefevere, Weichert, REALTORS. Bright MLS
 - $399,9003 bd3 ba1.5k sqft16815 Nuttal Oak Pl, Woodbridge, VA 22191For Sale
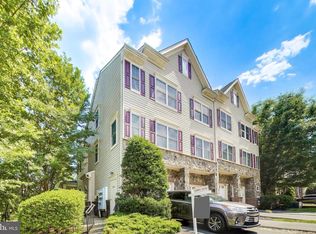 MLS ID #VAPW2130754, Josue Ruiz, Samson Properties. Bright MLS
 - $459,0003 bd3 ba2.1k sqftPotomac Club, Woodbridge, VA 22191For SaleMLS ID #VAPW2129410, Juli Hawkins, Redfin Corporation. Bright MLS
- $444,0003 bd3 ba2.1k sqftPotomac Club, Woodbridge, VA 22191For SaleMLS ID #VAPW2129086, Christopher Logan, RE/MAX Allegiance. Bright MLS
- $455,0003 bd3 ba2.3k sqftPotomac Club Ii, Woodbridge, VA 22191For SaleMLS ID #VAPW2128236, Taylor Tolbert, Samson Properties. Bright MLS
- $410,0003 bd3 ba1.5k sqftRiver Oaks, Woodbridge, VA 22191For SaleMLS ID #VAPW2125654, Roberto Garcia, Serhant. Bright MLS
- $467,0003 bd3 ba1.6k sqftPotomac Town Center Condominium, Woodbridge, VA 22191For SaleMLS ID #VAPW2130138, Wendy Benvenga, Real Broker, LLC. Bright MLS
- $440,0002 bd2 ba1.4k sqft3700 Havertill Ln Unit 201, Woodbridge, VA 22193For SaleMLS ID #VAPW2129954, Chris Kuchnicki, Samson Properties. Bright MLS
- $430,0003 bd4 ba1.7k sqftRiver Oaks, Woodbridge, VA 22191For SaleMLS ID #VAPW2118800, Delilah Neugass, RE/MAX Realty Group. Bright MLS
- $449,9003 bd3 ba2.1k sqftPotomac Club, Woodbridge, VA 22191For SaleMLS ID #VAPW2120264, Marc Dosik, Real Broker, LLC. Bright MLS
- $365,0003 bd3 ba1.5k sqft1831 Cedar Cove Way Unit 101, Woodbridge, VA 22191For SaleMLS ID #VAPW2125548, Rachael Kim, RE/MAX Gateway, LLC. Bright MLS
- $470,0003 bd3 ba1.6k sqft15503 Smoke Box Way, Woodbridge, VA 22191For SaleMLS ID #VAPW2129716, Vanessa Rodriguez, RE/MAX Executives. Bright MLS
- $445,9503 bd3 ba1.5k sqftPowells Run Village Condo, Woodbridge, VA 22191For SaleMLS ID #VAPW2127224, Armae Fant, Redfin Corporation. Bright MLS
- $389,0002 bd3 ba1.5k sqftPotomac Club, Woodbridge, VA 22191For SaleMLS ID #VAPW2128068, Judy Gamble, Samson Properties. Bright MLS
- $499,0003 bd3 ba2k sqftGlen Oaks Condos, Woodbridge, VA 22192For SaleMLS ID #VAPW2127116, Frank Schofield, Compass. Bright MLS
- $545,3803 bd4 ba1.6k sqft13608 Cobble Loop, Woodbridge, VA 22193New ConstructionMLS ID #VAPW2130608, Danielle Wallace, SM Brokerage, LLC. Bright MLS
- $478,7753 bd3 ba1.5k sqft3745 Amethyst Ave, Woodbridge, VA 22193New ConstructionBright MLS
- $487,2253 bd3 ba1.5k sqft13693 Cobble Loop, Woodbridge, VA 22193New ConstructionBright MLS
