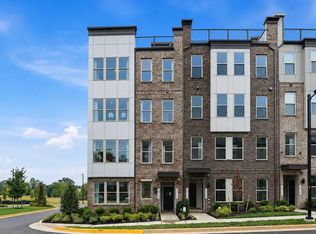
Our models are OPEN. Stop by our sales center to learn more about your dream home at Quartz. The Tessa at Quartz district is where style meets functionality, offering the perfect blend of comfort and modern design, ideal for those seeking a low-maintenance, contemporary living space. Step into the spacious main level designed for seamless living and entertaining. The kitchen, complete with designer finishes, stunning quartz countertops and a walk-in pantry, flows effortlessly into the dining and family room areas. Whether you're hosting friends or enjoying a quiet night in, this open layout provides the perfect backdrop for every occasion. Retreat upstairs to the oversized primary suite, featuring two walk-in closets and a private en-suite bathroom with double vanities. Two additional bedrooms and full bathroom ensure that family members and guests have their own comfortable space, with an ample balcony ideal for morning coffee or unwinding after a long day. The 1-car rear-load garage offers extra storage and direct access to the home, keeping your essentials organized and easily accessible. With a driveway that accommodates additional parking, convenience is truly at your fingertips. Experience a home designed to complement your dynamic lifestyle. Discover The Tessa today! More Than a Home—A Destination, at Quartz District you never have to compromise—you truly get it all. This brand new, vibrant mixed-use community blends luxury living with walkable lakefront dining and shopping, placing everything you need just steps from your door. Unparalleled amenities include resort-style pool, welcoming club house, scenic nature playground and trails, dog parks, 330,000 square feet of retail, restaurants, office space and convenient access to everyday services and essentials like Whole Foods. Experience modern living at its finest. Are you ready to call Quartz District home? *Photos are of a similar model home.
New construction
Price cut: $15K (10/7)
$472,225
13693 Cobble Loop, Woodbridge, VA 22193
3beds
1,573sqft
Condominium
Built in 2026
-- sqft lot
$-- Zestimate®
$300/sqft
$430/mo HOA
What's special
Open layoutStunning quartz countertopsTwo additional bedroomsWalk-in pantryOversized primary suiteTwo walk-in closets
- 52 days
- 223
- 17
Zillow last checked:
Listing updated:
Listed by:
Danielle Wallace 571-999-7039,
SM Brokerage, LLC 5719997039
Source: Bright MLS,MLS#: VAPW2129814
Facts & features
Interior
Bedrooms & bathrooms
- Bedrooms: 3
- Bathrooms: 3
- Full bathrooms: 2
- 1/2 bathrooms: 1
- Main level bathrooms: 1
Heating
- Central, Electric
Cooling
- Central Air, Electric
Appliances
- Included: Refrigerator, Microwave, Dishwasher, Disposal, Oven, Double Oven, Cooktop, Electric Water Heater
- Laundry: In Unit
Features
- Combination Kitchen/Dining, Dining Area, Open Floorplan, High Ceilings
- Flooring: Luxury Vinyl, Carpet, Ceramic Tile
- Has basement: No
- Has fireplace: No
Interior area
- Total structure area: 1,573
- Total interior livable area: 1,573 sqft
- Finished area above ground: 1,573
Property
Parking
- Total spaces: 1
- Parking features: Garage Faces Rear, Attached
- Attached garage spaces: 1
Accessibility
- Accessibility features: None
Features
- Levels: Two
- Stories: 2
- Exterior features: Balcony
- Pool features: Community
Details
- Additional structures: Above Grade
- Parcel number: BLD202602953
- Zoning: N/A
- Special conditions: Standard
Construction
Type & style
- Home type: Condo
- Architectural style: Contemporary
- Property subtype: Condominium
- Attached to another structure: Yes
Materials
- Vinyl Siding
- Foundation: Slab
Condition
- Excellent
- New construction: Yes
- Year built: 2026
Details
- Builder model: Tessa (L)
- Builder name: Stanley Martin Homes
Utilities & green energy
- Sewer: Public Sewer
- Water: Public
- Utilities for property: Underground Utilities
Community & HOA
Community
- Condo and coop fee: $260 monthly
- Subdivision: Quartz District
HOA
- Has HOA: Yes
- Amenities included: Pool, Clubhouse, Common Grounds, Fitness Center, Jogging Path, Tot Lots/Playground, Dog Park
- Services included: Trash, Snow Removal, Road Maintenance, Pool(s)
- HOA fee: $170 monthly
Location
- Region: Woodbridge
Financial & listing details
- Price per square foot: $300/sqft
- Date on market: 9/4/2026
- Listing agreement: Exclusive Right To Sell
- Listing terms: Cash,Conventional,FHA,VA Loan
- Ownership: Fee Simple
Estimated market value
Not available
Estimated sales range
Not available
Not available
Price history
| Date | Event | Price |
|---|---|---|
| 10/7/2026 | Price change | $472,225-3.1%$300/sqft |
Source:  Bright MLS #VAPW2129814 Report a problem Bright MLS #VAPW2129814 Report a problem | ||
| 9/4/2026 | Listed for sale | $487,225$310/sqft |
Source: Bright MLS #VAPW2129814 Report a problem | ||
Public tax history
Tax history is unavailable.
Monthly payment
Est. payment
Payment breakdown
Explore the cost of this home by adjusting the details. Changes won't be saved.Climate risks
Neighborhood: 22193
Nearby schools
Schools provided by the listing agent
- Elementary: Jenkins
- Middle: Beville
- High: Gar-field
- District: Prince William County Public Schools
Source: Bright MLS. This data may not be complete. We recommend contacting the local school district to confirm school assignments for this home.
Similar homes
- $502,6553 bd3 ba1.5k sqft13703 Cobble Loop, Woodbridge, VA 22193New Construction
 Stanley Martin Homes
 - $502,3702 bd3 ba1.5k sqft3731 Amethyst Ave, Woodbridge, VA 22193New Construction

 Bright MLS
 - $512,9252 bd3 ba1.5k sqft3749 Amethyst Ave, Woodbridge, VA 22193New ConstructionStanley Martin Homes
- $445,9902 bd3 ba1.5k sqft13697 Cobble Loop, Woodbridge, VA 22193New Construction
 Bright MLS
 - $533,4853 bd4 ba1.6k sqft3754 District Dr, Woodbridge, VA 22193New ConstructionBright MLS
- $575,0003 bd3 ba2.1k sqft3664 Traford Ln, Woodbridge, VA 22193For SaleMLS ID #VAPW2132504, Kristin Woolston, Keller Williams Realty. Bright MLS
- $420,0002 bd2 ba1.4k sqft3700 Havertill Ln Unit 201, Woodbridge, VA 22193For SaleMLS ID #VAPW2129954, Chris Kuchnicki, Samson Properties. Bright MLS
- $535,3803 bd4 ba1.6k sqft13608 Cobble Loop, Woodbridge, VA 22193New ConstructionMLS ID #VAPW2132914, Danielle Wallace, SM Brokerage, LLC. Bright MLS
- $519,0752 bd4 ba1.6k sqft3742 District Dr, Woodbridge, VA 22193New ConstructionBright MLS
- $541,1353 bd3 ba2.3k sqft13691 Cobble Loop, Woodbridge, VA 22193New ConstructionBright MLS
- $574,9903 bd3 ba2.3k sqft14047 Onyx St, Woodbridge, VA 22193New ConstructionBright MLS
- $575,9903 bd3 ba2.3k sqft14037 Onyx St, Woodbridge, VA 22193New ConstructionBright MLS
- $571,9003 bd4 ba1.8k sqft13606 Cobble Loop, Woodbridge, VA 22193New ConstructionMLS ID #VAPW2132916, Danielle Wallace, SM Brokerage, LLC. Bright MLS
- $539,9903 bd4 ba1.6k sqft14092 Onyx St, Woodbridge, VA 22193New ConstructionBright MLS
- $537,3603 bd4 ba1.6k sqft3758 District Dr, Woodbridge, VA 22193New ConstructionMLS ID #VAPW2129818, Danielle Wallace, SM Brokerage, LLC. Bright MLS
- $539,9903 bd4 ba1.6k sqft14098 Onyx St, Woodbridge, VA 22193New ConstructionBright MLS
- $595,3403 bd4 ba2k sqft3760 District Dr, Woodbridge, VA 22193New ConstructionBright MLS
- $573,9903 bd4 ba1.8k sqft14100 Onyx St, Woodbridge, VA 22193New ConstructionMLS ID #VAPW2130622, Danielle Wallace, SM Brokerage, LLC. Bright MLS
