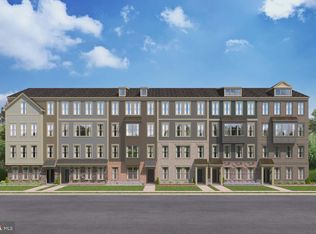
*Our Sales Center is open 7 days a week while our models are under construction. Stop by Monday-Saturday, 10-5pm and Sunday, 12-5pm to learn more about your dream home at Quartz District. Built New, Built for You - Welcome to the Julianne, a spacious town home-style condo designed for those who value convenience and connection. An END UNIT with over 2,300 square feet of living space, this three-bedroom, two-and-a-half-bath home has everything you need to live, work, and entertain in style. The heart of the home is the stunning kitchen, featuring modern finishes, an expansive island with bar seating, and a sizeable walk-in pantry for ample storage. It seamlessly connects to the open-concept living and dining areas, making it perfect for gatherings or quiet evenings at home. The oversized dining area flows effortlessly onto your private covered balcony, creating an ideal space for hosting family and friends or unwinding while enjoying picturesque neighborhood views. The main level also boasts a private home office, perfect for telecommuting or setting up your creative workspace, offering a quiet and productive environment. Upstairs, the primary suite offers a peaceful retreat with a large walk-in closet and an en-suite bathroom, providing the perfect place to relax and recharge. Two additional bedrooms and a conveniently located laundry room round out the upper level, ensuring practicality and comfort for the whole family. On the ground level, you’ll find a 1-car garage with extra storage, and with a driveway that accommodates additional parking, convenience is truly at your fingertips. More Than a Home—A Destination. At Quartz District you never have to compromise—you truly get it all. This brand new, stunning Stanley Martin vibrant mixed-use community blends luxury living with walkable lakefront dining and shopping, placing everything you need just steps from your door. Unparalleled amenities include resort-style pool, welcoming club house, scenic nature playground and trails, dog parks, 330,000 square feet of retail, restaurants, office space and convenient access to everyday services and essentials like Whole Foods. Experience modern living at its finest. Are you ready to call Quartz District home? *Photos are of a similar model home.
Pending
$599,228
14112 Slate St, Woodbridge, VA 22193
3beds
2,451sqft
Condominium
Built in 2026
-- sqft lot
$-- Zestimate®
$244/sqft
$400/mo HOA
What's special
Private home officeResort-style poolPrivate covered balconyThree-bedroom two-and-a-half-bath homeModern finishesWelcoming club houseTwo additional bedrooms
- 163 days |
- 3 |
- 0 |
Zillow last checked:
Listing updated:
Listed by:
Danielle Wallace 571-999-7039,
SM Brokerage, LLC
Source: Bright MLS,MLS#: VAPW2111224
Facts & features
Interior
Bedrooms & bathrooms
- Bedrooms: 3
- Bathrooms: 3
- Full bathrooms: 2
- 1/2 bathrooms: 1
- Main level bathrooms: 1
Heating
- Central, Electric
Cooling
- Central Air, Electric
Appliances
- Included: Refrigerator, Microwave, Dishwasher, Disposal, Oven/Range - Electric, Electric Water Heater
- Laundry: In Unit
Features
- Combination Kitchen/Dining, Dining Area, Open Floorplan, Kitchen Island, Store/Office
- Flooring: Luxury Vinyl, Carpet, Ceramic Tile
- Has basement: No
- Has fireplace: No
Interior area
- Total structure area: 2,451
- Total interior livable area: 2,451 sqft
- Finished area above ground: 2,451
Property
Parking
- Total spaces: 1
- Parking features: Garage Faces Rear, Attached
- Attached garage spaces: 1
Accessibility
- Accessibility features: None
Features
- Levels: Two
- Stories: 2
- Exterior features: Balcony
- Pool features: Community
- Has view: Yes
- View description: Street
Details
- Additional structures: Above Grade
- Parcel number: NO TAX RECOR
- Zoning: N/A
- Special conditions: Standard
Construction
Type & style
- Home type: Condo
- Architectural style: Contemporary
- Property subtype: Condominium
- Attached to another structure: Yes
Materials
- Vinyl Siding
- Foundation: Slab
Condition
- Excellent
- New construction: Yes
- Year built: 2026
Details
- Builder model: Julianne (CC)
- Builder name: Stanley Martin Homes
Utilities & green energy
- Sewer: Public Sewer
- Water: Public
- Utilities for property: Underground Utilities
Community & HOA
Community
- Condo and coop fee: $230 monthly
- Subdivision: Quartz District
HOA
- Has HOA: Yes
- Amenities included: Pool, Clubhouse, Common Grounds, Jogging Path
- Services included: Trash, Snow Removal, Road Maintenance, Pool(s)
- HOA fee: $170 monthly
Location
- Region: Woodbridge
Financial & listing details
- Price per square foot: $244/sqft
- Date on market: 1/26/2026
- Listing agreement: Exclusive Right To Sell
- Listing terms: Cash,Conventional,VA Loan,FHA
- Ownership: Condominium
Estimated market value
Not available
Estimated sales range
Not available
Not available
Price history
| Date | Event | Price |
|---|---|---|
| 4/9/2026 | Pending sale | $599,228$244/sqft |
Source: | ||
| 3/11/2026 | Price change | $599,228+0.5%$244/sqft |
Source: | ||
| 1/26/2026 | Listed for sale | $596,228$243/sqft |
Source: | ||
Public tax history
Tax history is unavailable.
Monthly payment
Est. payment$--/mo
Payment breakdown
Explore the cost of this home by adjusting the details. Changes won't be saved.All calculations are estimates and provided by Zillow, Inc. for informational purposes only. Actual amounts may vary.
HOA fees may include property taxes on listings classified as Co-Ops. Contact the listing agent and/or owner for fee details.
Mortgage interest rates are dependent on a number of factors, including credit score, down payment, and repayment length. Interest rate data provided by Zillow Group Marketplace, Inc. as of 1/1/1970 from various mortgage lenders with which we have lead or other similar arrangements; the Estimated Payment is an average of those rates.
See how much you could borrow to make a competitive offer.
Climate risks
Neighborhood: 22193
Nearby schools
GreatSchools rating
- 5/10John D. Jenkins ElementaryGrades: PK-5Distance: 1.1 mi
- 4/10Stuart M. Beville Middle SchoolGrades: 6-8Distance: 1.8 mi
- 3/10Gar-Field High SchoolGrades: PK,9-12Distance: 1.1 mi
Schools provided by the listing agent
- Elementary: Jenkins
- Middle: Beville
- High: Gar-field
- District: Prince William County Public Schools
Source: Bright MLS. This data may not be complete. We recommend contacting the local school district to confirm school assignments for this home.
A local agent can set up tours, give advice and negotiate with sellers.
- Virginia
- Prince William County
- Woodbridge
- 22193
- 14112 Slate St