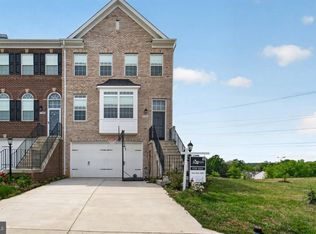
BEST HOME IN a 55+ COMMUNITY in ALL of Prince William with a MOTIVATED SELLER and FANTASTIC TERMS(Read On)! Assumable 5% VA Loan - Get an Interest Rate You'll Be Thrilled about for Years! Seller offering $5,000 credit to use toward assumption costs or other closings costs! Owner has finished spaces to create ADDITIONAL Living Square Footage in this Home! You have to See it to Believe It - Amazing! This Beautiful 3-Bedroom PLUS Den PLUS Home Office PLUS Sun Room PLUS 2-Full-Bath and 1 Half Bath Townhome Located in Four Seasons at Virginia Crossing, a Sought-After 55+ Community in the Heart of Woodbridge! * With a Prime Location in the Community, This Two Level End Unit is Light and Bright, with Extra Sunlight from the Additional Windows! * Truly Move-In Ready with a Fresh Coat of Paint, Plush Carpets and Fantastic LVP Floors! * The Gourmet Kitchen is Both Beautiful and Functional with Roomy 42” Cabinets, Stone Counters, an Island with Large Kitchen Sink, and Stainless Steel Microwave, Dishwasher, and Refrigerator! * The Generous Main Level Primary Suite with No Trip LVP Floors Has a Huge Walk In Closet, and an Ensuite Bathroom with Double Sink Vanity, Linen Closet and Shower! * You Will Also Find a Library/Den/Home Office at the Front of the House on the Main Level and an Enclosed Sun Room that Overlooks the Pool on the Back of the House! * The Second and Third Bedrooms in This Popular Floorplan are Upstairs Providing Privacy and Quiet for Guests and Owners! * On the Upper Level You Will Discover a Full Bath and an Enormous Finished Space for a Media Room, Library or Home Office! * Full Size Washer and Dryer in Your Separate Main Level Laundry Room Convey! * This Townhome Also Includes a One Car Garage with Extra Room for Storage Plus an Additional Driveway Parking Spot! * Schedule Your Showing Today Because You Don’t Want to Miss the Opportunity to Own an End Unit Towhhome in the Most Desirable 55+ Community in WoodBridge!
For sale
Price cut: $5K (7/31)
$645,000
3664 Traford Ln, Woodbridge, VA 22193
3beds
2,164sqft
Townhouse
Built in 2022
4,216 Square Feet Lot
$639,100 Zestimate®
$298/sqft
$236/mo HOA
What's special
Fresh coat of paintAdditional driveway parking spotPlush carpetsFantastic lvp floorsTwo level end unitStone countersGourmet kitchen
- 125 days
- 271
- 9
Zillow last checked:
Listing updated:
Listed by:
Matt Cockerham 703-828-0401,
RE/MAX Realty Group 703-642-3380
Source: Bright MLS,MLS#: VAPW2118518
Facts & features
Interior
Bedrooms & bathrooms
- Bedrooms: 3
- Bathrooms: 3
- Full bathrooms: 2
- 1/2 bathrooms: 1
- Main level bathrooms: 2
- Main level bedrooms: 1
Rooms
- Room types: Living Room, Dining Room, Bedroom 2, Bedroom 3, Kitchen, Den, Foyer, Bedroom 1, Sun/Florida Room, Laundry, Loft, Office, Bathroom 1, Bathroom 2, Bathroom 3
Bedroom 1
- Features: Flooring - Luxury Vinyl Plank
- Level: Main
- Area: 208 Square Feet
- Dimensions: 13 X 16
Bedroom 2
- Features: Flooring - Carpet
- Level: Upper
- Area: 208 Square Feet
- Dimensions: 13 X 16
Bedroom 3
- Features: Flooring - Carpet
- Level: Upper
- Area: 143 Square Feet
- Dimensions: 11 X 13
Bathroom 1
- Features: Flooring - Luxury Vinyl Plank
- Level: Main
- Area: 110 Square Feet
- Dimensions: 10 X 11
Bathroom 2
- Features: Flooring - Luxury Vinyl Plank
- Level: Main
- Area: 25 Square Feet
- Dimensions: 5 X 5
Bathroom 3
- Level: Upper
- Area: 40 Square Feet
- Dimensions: 5 X 8
Den
- Features: Flooring - Luxury Vinyl Plank
- Level: Main
- Area: 150 Square Feet
- Dimensions: 10 X 15
Dining room
- Features: Flooring - Luxury Vinyl Plank
- Level: Main
- Area: 140 Square Feet
- Dimensions: 10 X 14
Foyer
- Features: Flooring - Luxury Vinyl Plank
- Level: Main
- Area: 135 Square Feet
- Dimensions: 9 X 15
Kitchen
- Features: Flooring - Luxury Vinyl Plank
- Level: Main
- Area: 126 Square Feet
- Dimensions: 9 X 14
Laundry
- Features: Flooring - Luxury Vinyl Plank
- Level: Main
- Area: 45 Square Feet
- Dimensions: 5 X 9
Living room
- Features: Flooring - Luxury Vinyl Plank
- Level: Main
- Area: 225 Square Feet
- Dimensions: 15 X 15
Loft
- Features: Flooring - Carpet
- Level: Upper
- Area: 208 Square Feet
- Dimensions: 13 X 16
Office
- Features: Flooring - Luxury Vinyl Plank
- Level: Upper
- Area: 260 Square Feet
- Dimensions: 13 X 20
Other
- Features: Flooring - Vinyl
- Level: Main
- Area: 132 Square Feet
- Dimensions: 11 X 12
Heating
- Forced Air, Natural Gas
Cooling
- Central Air, Electric
Appliances
- Included: Microwave, Dishwasher, Disposal, Dryer, Washer, Ice Maker, Cooktop, Double Oven, Oven, Oven/Range - Electric, Refrigerator, Stainless Steel Appliance(s), Water Heater, Gas Water Heater
- Laundry: Washer In Unit, Dryer In Unit, Main Level, Laundry Room
Features
- Bathroom - Walk-In Shower, Breakfast Area, Dining Area, Entry Level Bedroom, Open Floorplan, Kitchen - Gourmet, Kitchen Island, Pantry, Primary Bath(s), Recessed Lighting, Walk-In Closet(s), Dry Wall
- Flooring: Luxury Vinyl, Carpet, Ceramic Tile
- Doors: Sliding Glass, Six Panel
- Has basement: No
- Has fireplace: No
Interior area
- Total structure area: 2,164
- Total interior livable area: 2,164 sqft
- Finished area above ground: 2,164
- Finished area below ground: 0
Video & virtual tour
Property
Parking
- Total spaces: 2
- Parking features: Garage Faces Front, Attached, Driveway
- Attached garage spaces: 1
- Uncovered spaces: 1
- Details: Garage Sqft: 200
Accessibility
- Accessibility features: Accessible Entrance
Features
- Levels: Two
- Stories: 2
- Pool features: Community
Lot
- Size: 4,216 Square Feet
Details
- Additional structures: Above Grade, Below Grade
- Parcel number: 8192923405
- Zoning: RPC
- Zoning description: RPC
- Special conditions: Standard
Construction
Type & style
- Home type: Townhouse
- Architectural style: Colonial
- Property subtype: Townhouse
Materials
- Stone, Vinyl Siding
- Foundation: Slab
- Roof: Asphalt
Condition
- Excellent
- New construction: No
- Year built: 2022
Details
- Builder model: SETON HALL
- Builder name: K. Hovnanian
Utilities & green energy
- Sewer: Public Sewer
- Water: Public
Community & HOA
Community
- Features: Pool
- Senior community: Yes
- Subdivision: K. Hovnanian's Four Seasons At Virginia Crossing
HOA
- Has HOA: Yes
- HOA fee: $236 monthly
- HOA name: FOUR SEASONS AT VIRGINIA CROSSING
Location
- Region: Woodbridge
Financial & listing details
- Price per square foot: $298/sqft
- Tax assessed value: $658,600
- Annual tax amount: $6,010
- Date on market: 5/7/2026
- Listing agreement: Exclusive Right To Sell
- Listing terms: Cash,Conventional
- Ownership: Fee Simple
Estimated market value
$639,100
$607,000 - $671,000
$3,042/mo
Price history
| Date | Event | Price |
|---|---|---|
| 7/31/2026 | Price change | $645,000-0.8%$298/sqft |
Source:  Bright MLS #VAPW2118518 Report a problem Bright MLS #VAPW2118518 Report a problem | ||
| 5/8/2026 | Listed for sale | $650,000+6.8%$300/sqft |
Source: Bright MLS #VAPW2118518 Report a problem | ||
| 7/26/2022 | Sold | $608,450-36.2%$281/sqft |
Source: Public Record Report a problem | ||
| 5/4/2022 | Sold | $953,358+67.6%$441/sqft |
Source: Public Record Report a problem | ||
| 2/24/2022 | Price change | $568,990+5.6%$263/sqft |
Source:  K. Hovnanian Companies, LLC Report a problem K. Hovnanian Companies, LLC Report a problem | ||
| 2/23/2022 | Price change | $538,990+9.8%$249/sqft |
Source: K. Hovnanian Companies, LLC Report a problem | ||
| 2/5/2022 | Listed for sale | $490,990$227/sqft |
Source: K. Hovnanian Companies, LLC Report a problem | ||
Public tax history
| Year | Property taxes | Tax assessment |
|---|---|---|
| 2025 | $6,109 +3.4% | $623,000 +4.9% |
| 2024 | $5,907 +9.5% | $594,000 +14.6% |
| 2023 | $5,395 +710.5% | $518,500 +762.7% |
| 2022 | $666 | $60,100 |
Find assessor info on the county website
Monthly payment
Est. payment
Payment breakdown
Explore the cost of this home by adjusting the details. Changes won't be saved.Climate risks
Neighborhood: 22193
Nearby schools
Schools provided by the listing agent
- Elementary: Jenkins
- High: Gar-field
- District: Prince William County Public Schools
Source: Bright MLS. This data may not be complete. We recommend contacting the local school district to confirm school assignments for this home.
Similar homes
- $640,0004 bd4 ba2.4k sqft15342 Ballerina Loop, Woodbridge, VA 22193For Sale
 MLS ID #VAPW2117446, Haile Berhe, DMV Realty, INC.. Bright MLS
 - $649,0003 bd4 ba2.3k sqft13044 Jessica Grove Pl, Woodbridge, VA 22192For Sale
 MLS ID #VAPW2120142, Cheryl Spangler, Spangler Real Estate. Bright MLS
 - $559,0003 bd4 ba2.3k sqft15536 Exmore Ct, Woodbridge, VA 22191For Sale
 MLS ID #VAPW2130034, Megan Boisvert, Samson Properties. Bright MLS
 - $595,0003 bd4 ba2.4k sqft13368 Colchester Ferry Pl, Woodbridge, VA 22191For Sale
 MLS ID #VAPW2127848, Mya Abou-Alwan, RE/MAX Galaxy. Bright MLS
 - $450,0002 bd2 ba1.4k sqft3700 Havertill Ln Unit 201, Woodbridge, VA 22193For SaleMLS ID #VAPW2129954, Chris Kuchnicki, Samson Properties. Bright MLS
- $579,9993 bd3 ba2.5k sqftPotomac Town Center Condominium, Woodbridge, VA 22191For SaleMLS ID #VAPW2125468, Almeqdam Alrawi, Premier Agent Network Virginia LLC. Bright MLS
- $579,9903 bd4 ba2.1k sqft3299 Greco Ct, Woodbridge, VA 22192For SaleMLS ID #VAPW2128070, MIKE DOTTERWEICH, RE/MAX Gateway, LLC. Bright MLS
- $460,0003 bd4 ba2.1k sqftDane Ridge Condo, Woodbridge, VA 22193For SaleMLS ID #VAPW2126010, John Bunch, EXP Realty, LLC. Bright MLS
- $699,9003 bd3 ba2.3k sqft13810 Custis Sq, Woodbridge, VA 22191For SaleMLS ID #VAPW2128516, Abuzar Waleed, RE/MAX Galaxy. Bright MLS
- $599,9004 bd4 ba2.4k sqft15519 Exmore Ct, Woodbridge, VA 22191For SaleMLS ID #VAPW2126204, Rocky Saini, Regal Realty Group, Inc.. Bright MLS
- $479,9003 bd4 ba2.1k sqftDane Ridge Condo, Woodbridge, VA 22193For SaleMLS ID #VAPW2111936, Wes Stearns, M.O. Wilson Properties. Bright MLS
- $580,0004 bd3 ba1.8k sqft13357 Pelican Rd, Woodbridge, VA 22193For SaleMLS ID #VAPW2126432, Ulviye Akhtar, Pearson Smith Realty, LLC. Bright MLS
- $700,0003 bd4 ba2.5k sqft728 Vestal St, Woodbridge, VA 22191For SaleMLS ID #VAPW2125988, Stephanie Bisase, Keller Williams Capital Properties. Bright MLS
- $560,0003 bd4 ba2.3k sqft2534 Basin View Ln, Woodbridge, VA 22191For SaleMLS ID #VAPW2128468, Ahmad Ayub, Redfin Corporation. Bright MLS
- $455,0002 bd3 ba1.8k sqft13950 Englefield Dr Unit 202, Woodbridge, VA 22193For SaleMLS ID #VAPW2117636, Jennifer Cook, KW United. Bright MLS
- $560,0004 bd4 ba1.9k sqft3968 Hartlake St, Woodbridge, VA 22192For SaleMLS ID #VAPW2126486, Ethan Bridges, Long & Foster Real Estate, Inc.. Bright MLS
- $529,0003 bd3 ba1.9k sqftPotomac Club Ii, Woodbridge, VA 22191For SaleMLS ID #VAPW2123004, Mukaram Ghani, RE/MAX Galaxy. Bright MLS
- $449,5003 bd3 ba1.6k sqft2904 Madeira Ct, Woodbridge, VA 22192For SaleMLS ID #VAPW2129564, Lizzie Helmig, Metro House. Bright MLS
- $690,0003 bd4 ba2k sqft8358 Sallyport St, Lorton, VA 22079For SaleMLS ID #VAFX2336946, Valerie Hardee, Long & Foster Real Estate, Inc.. Bright MLS
- $495,0003 bd4 ba2k sqft11565 Hill Meade Ln, Woodbridge, VA 22192For SaleMLS ID #VAPW2124846, Michael Sheridan, TTR Sotheby's International Realty. Bright MLS
